
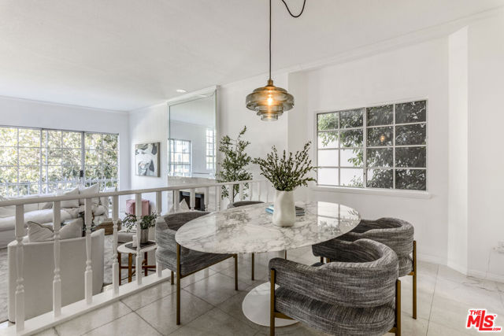
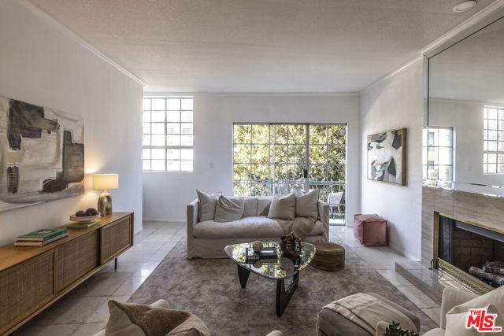
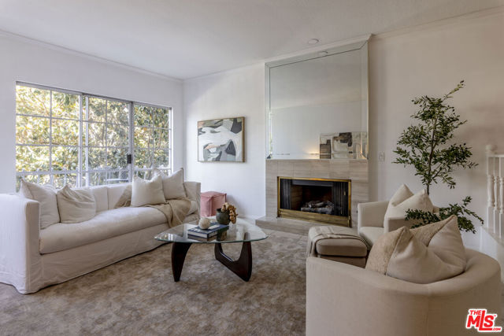
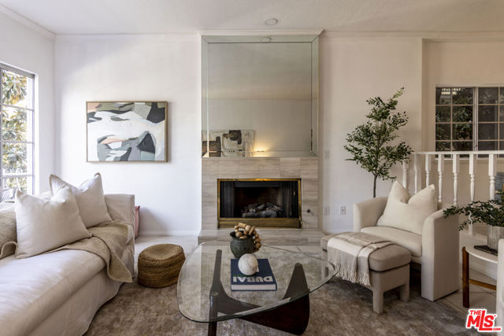
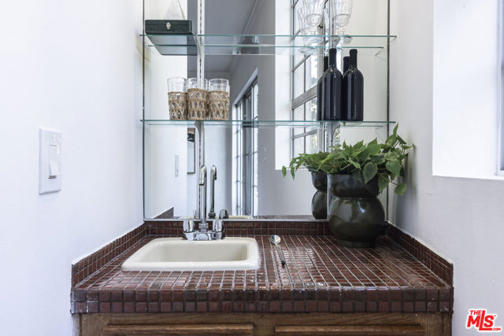
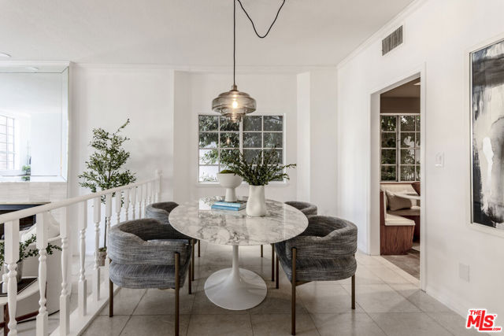
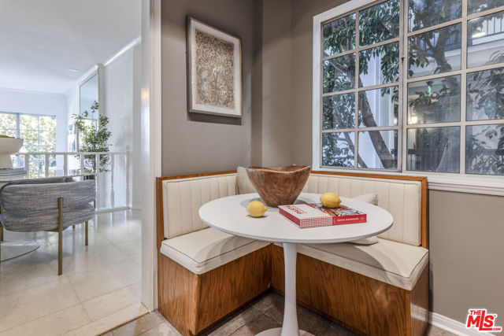
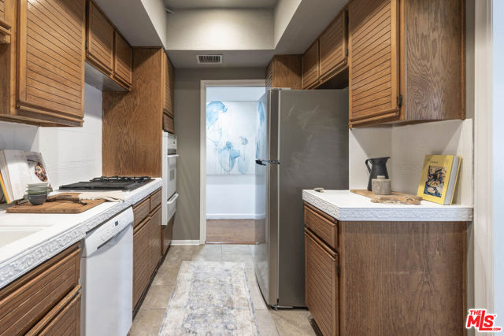
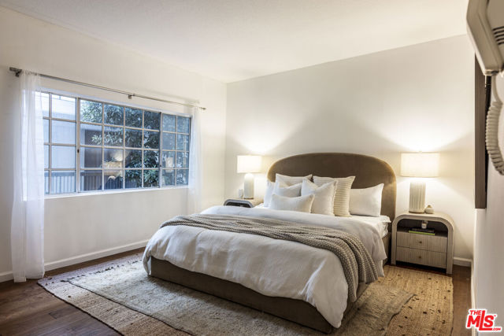
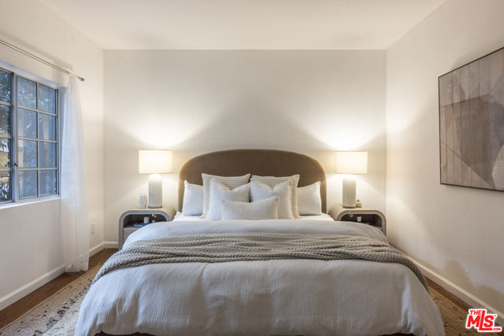
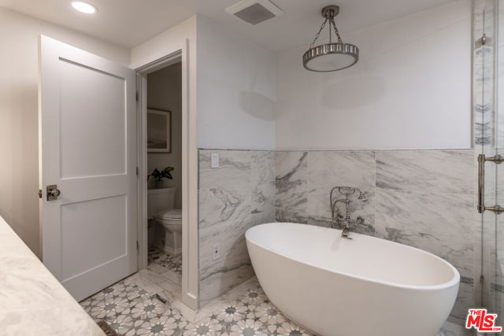
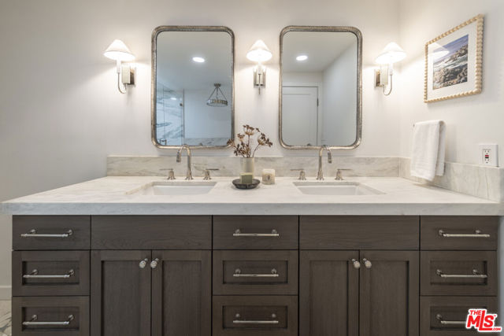
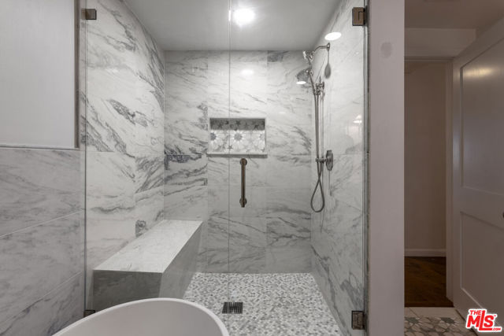
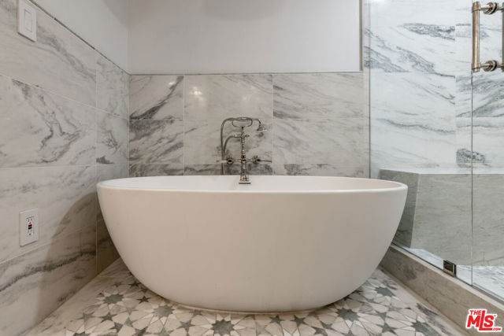
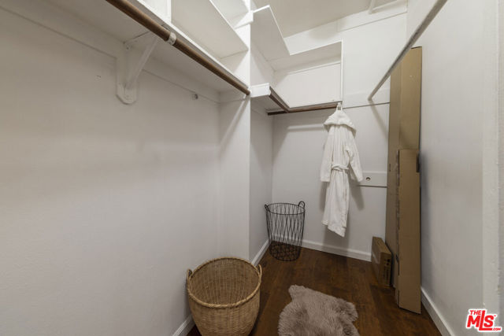
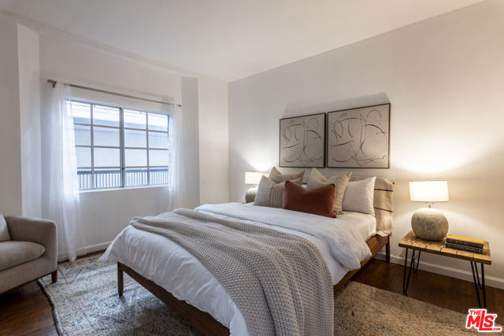
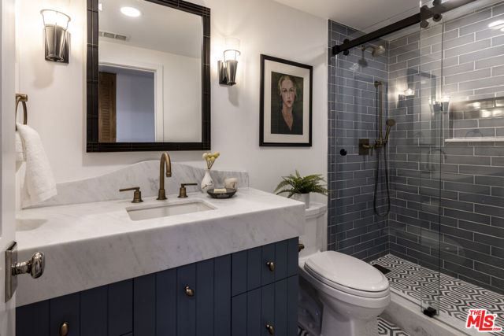
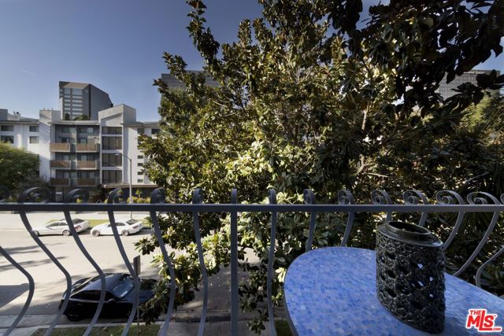
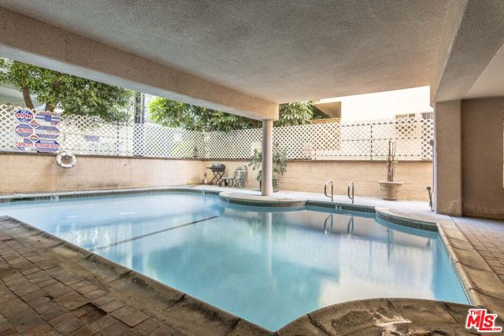
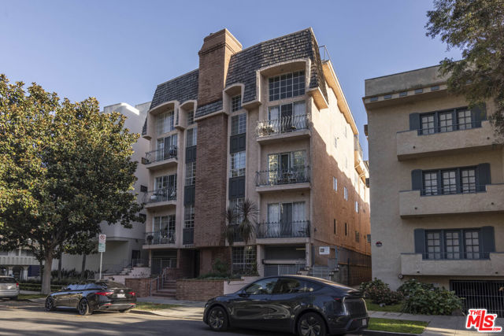
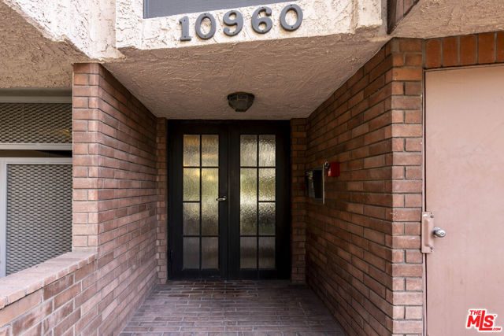
Large Windows bring in loads of natural light throughout the day with bold tree top views to this spacious two bedroom condo just a short distance to UCLA, Equinox, Westwood Village, Westwood Blvd. shops, cafes, grocery stores and eateries. Look out the windows or from the balcony to see people strolling to and fro -… a rare sight in an LA neighborhood. Metro station opening up 2 blocks away in Fall of 2027. Two car gated garage parking. Unit features high celings, large windows, in unit side by side laundry in separate room, stunningly renovated bathrooms, large primary suite with walk in closet. Newly painted Kitchen features sweet corner bench, newer fridge/dishwasher. Building features 9 units, secured lobby, elevator and parking and a partially covered swimming pool. NEW A/C for Unit installed 2021 with 15 yr warranty; NEW Boiler for building in 2025 HOA Fee includes water, EQ and fire insurance, trash, hot water, landscaping, pool maintenance, pest control for building, building maintenance and management.
Find The Perfect Home
'VIP' Listing Search
Whenever a listing hits the market that matches your criteria you will be immediately notified.
Join The ListSimilar Listings
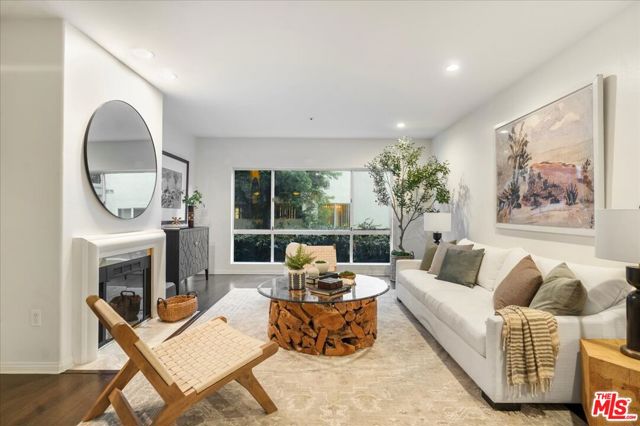 Active$899,99811855 Goshen Avenue, 104
Los Angeles, CA 900492 bd · 3 ba · 1,649 sq ft · built 1990
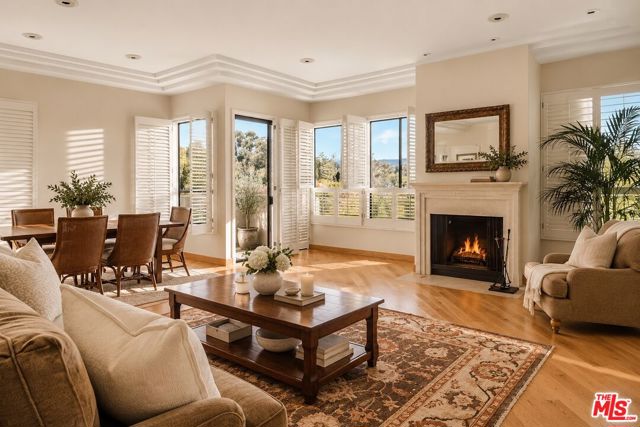 Active$999,00012115 San Vicente Boulevard, 415
Los Angeles, CA 900493 bd · 3 ba · 1,831 sq ft · built 1974
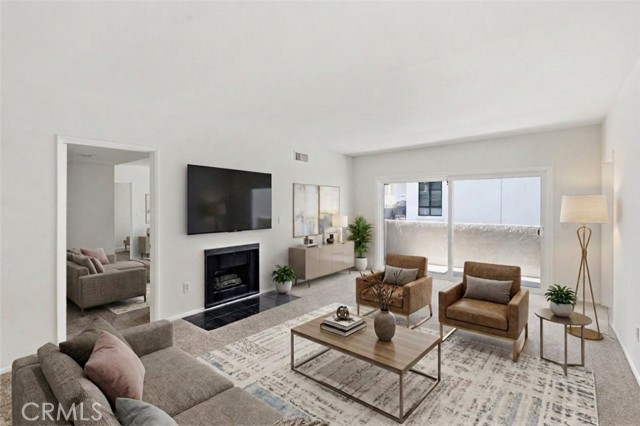 Active$779,0003555 Keystone Avenue, 15
Los Angeles, CA 900342 bd · 1.75 ba · 1,339 sq ft · built 1980
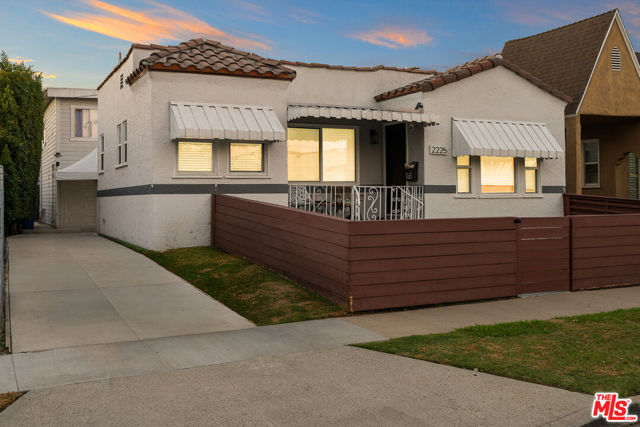 Active$1,099,0002225 Thurman Avenue
Los Angeles, CA 900161,697 sq ft · built 1929
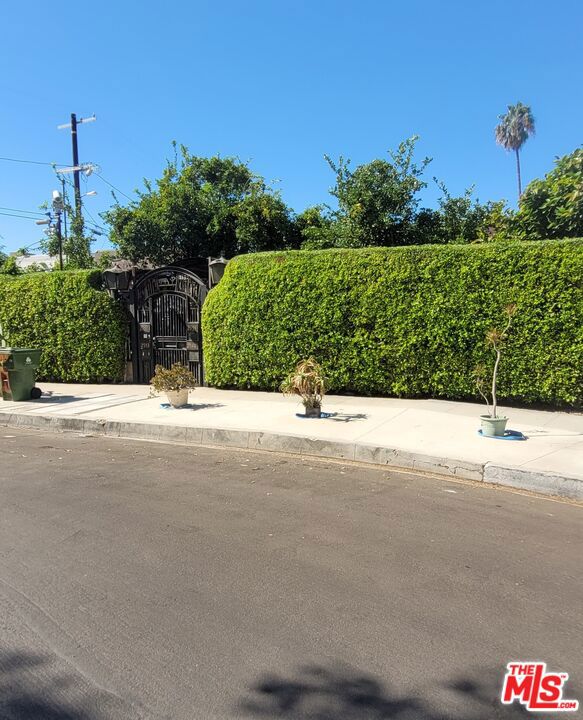 Active$1,249,0002949 South Harcourt Avenue
Los Angeles, CA 900162,595 sq ft
 Active$900,0004806 Pickford
Los Angeles, CA 900193 bd · 1 ba · 860 sq ft · built 1911