
Back to map
Search Listings›22548 PACIFIC COAST Highway, 311
SaveShare
ActiveResidential
22548 PACIFIC COAST Highway, 311 photo 122548 PACIFIC COAST Highway, 311 photo 222548 PACIFIC COAST Highway, 311 photo 322548 PACIFIC COAST Highway, 311 photo 422548 PACIFIC COAST Highway, 311 photo 522548 PACIFIC COAST Highway, 311 photo 622548 PACIFIC COAST Highway, 311 photo 722548 PACIFIC COAST Highway, 311 photo 822548 PACIFIC COAST Highway, 311 photo 922548 PACIFIC COAST Highway, 311 photo 1022548 PACIFIC COAST Highway, 311 photo 1122548 PACIFIC COAST Highway, 311 photo 1222548 PACIFIC COAST Highway, 311 photo 1322548 PACIFIC COAST Highway, 311 photo 1422548 PACIFIC COAST Highway, 311 photo 1522548 PACIFIC COAST Highway, 311 photo 1622548 PACIFIC COAST Highway, 311 photo 1722548 PACIFIC COAST Highway, 311 photo 1822548 PACIFIC COAST Highway, 311 photo 1922548 PACIFIC COAST Highway, 311 photo 2022548 PACIFIC COAST Highway, 311 photo 21

22548 PACIFIC COAST Highway, 311

Malibu, CA 90265
Beds2
Baths2
Square Ft.1,580
$4,950,000
Listing provided by Jeffrey Chertow, Pinnacle Estate Properties

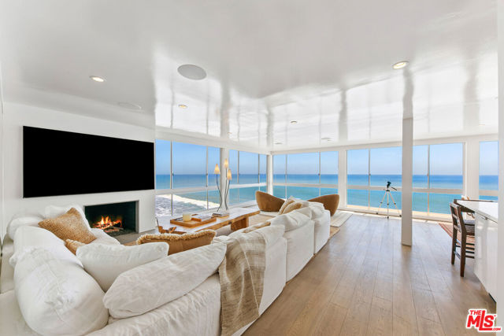
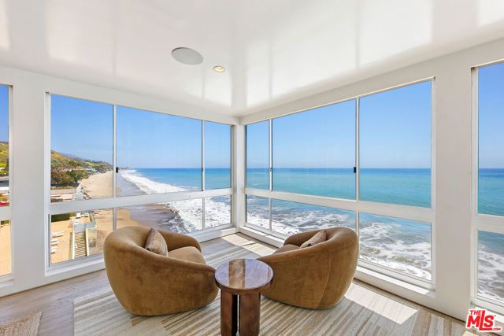
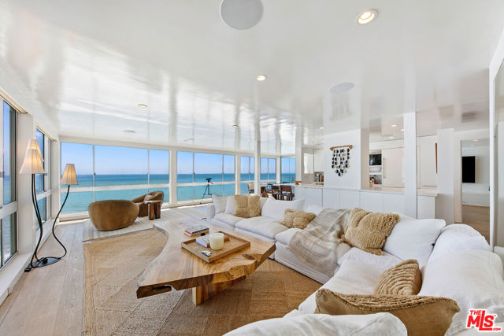
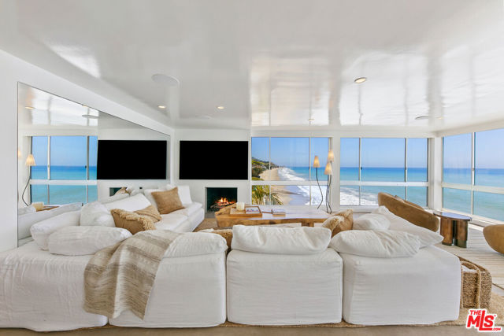
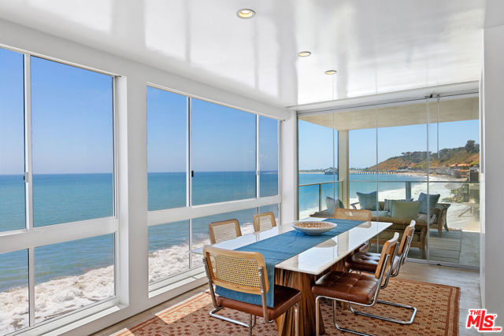
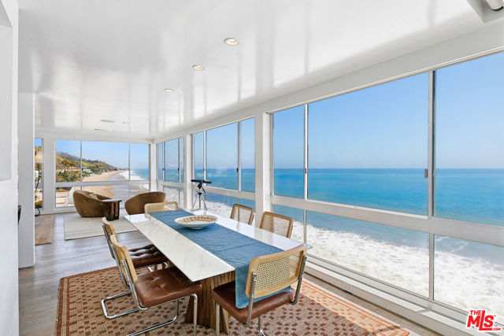
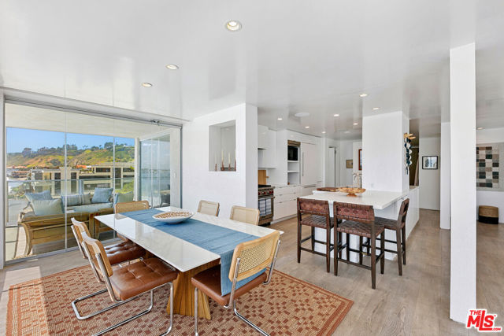
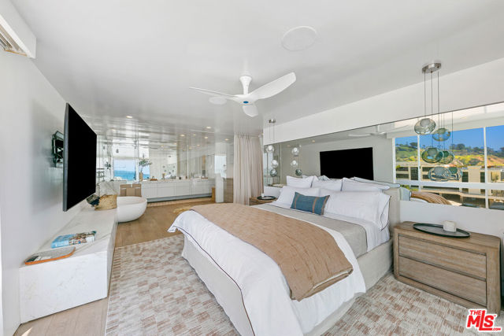
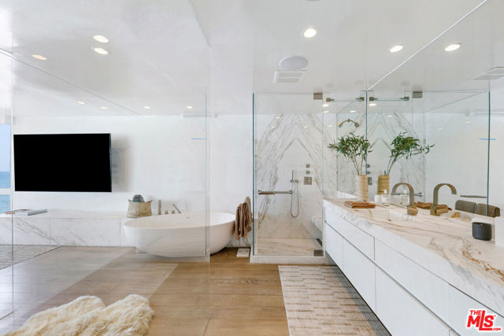
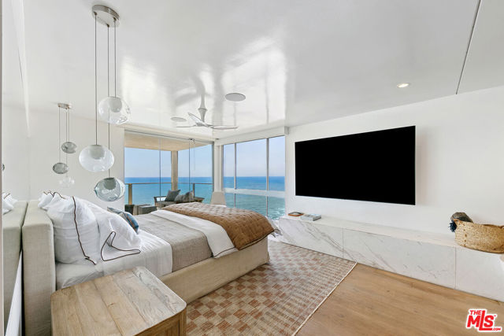
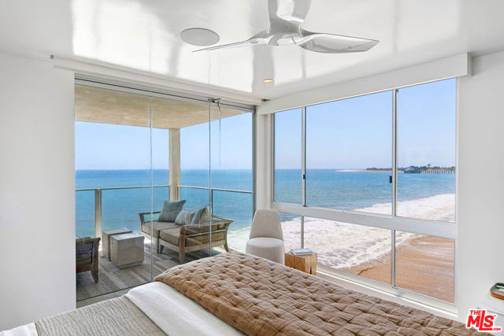
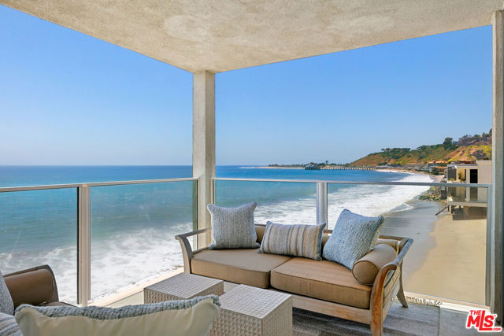
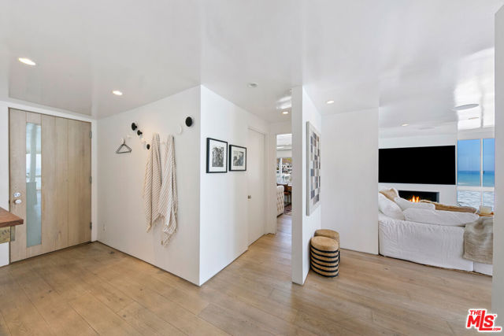
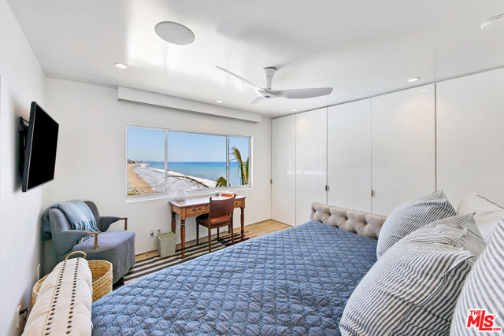
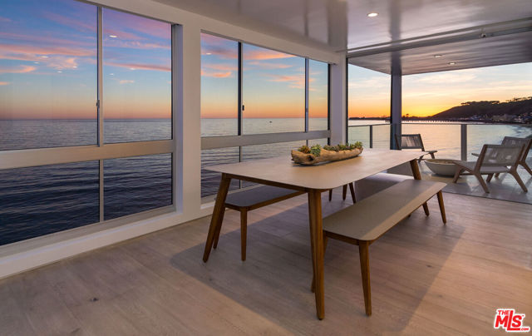
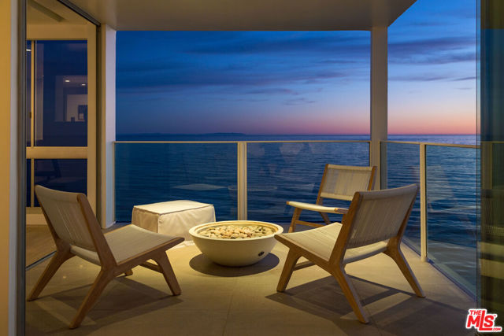
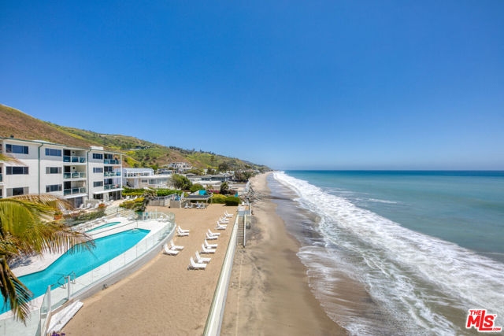
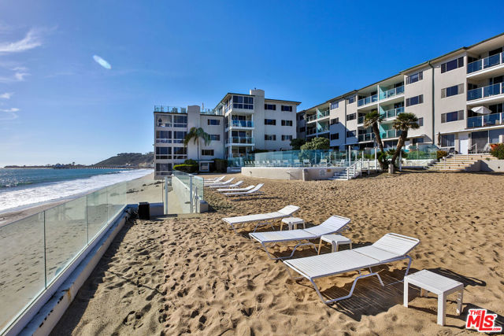
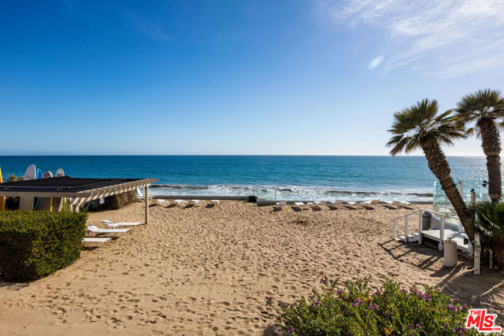
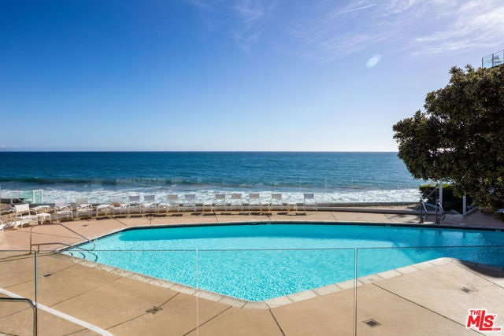
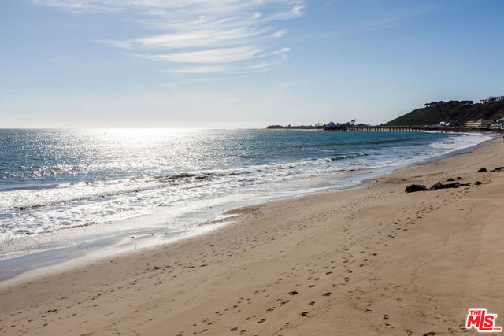
Discover the ultimate in coastal sophistication at this stunning oceanfront residence on Carbon Beach, located within Malibu's exclusive "Outrigger" complex. Offering private access to a sandy beach, along with a pool and spa reserved solely for residents, this home delivers true resort-style living just steps from… Malibu's most iconic spots, including Nobu, Soho House, and the Malibu Pier. Expansive floor-to-ceiling glass walls capture uninterrupted, panoramic views of the ocean and coastline from every room even the spa-like primary bathroom. Fall asleep to the rhythm of the waves and wake up to breathtaking sunsets from the comfort of your bed. This sun-drenched two-bedroom, two-bath retreat features custom French white oak flooring and high-end finishes throughout. Designed for effortless indoor-outdoor living, the open layout flows seamlessly onto a private patio perfect for quiet mornings or warm summer evenings by the sea.

Listing Snapshot
Days online2
Last updatedOct 27, 2026
Property typeCondominium
Beds2
Full baths2
Square ft.1,580
Lot size1.52 Acres
Year built1963
MLS number00-26103413
Additional Details
Bedrooms
Beds Total: 2
Bathrooms
Baths Total: 2,Baths Full: 2,Baths Half: 0
Building
Year Built: 1963,Building Area Total: 1580,Living Area: 1580,Stories Total: 4,Levels: One,Entry Level: 3,Common Walls: 1 Common Wall,Architectural Style: Contemporary
Lot
Lot Size Acres: 1.52,Lot Size Square Feet: 66109,View: Catalina,City Lights,Coastline,Ocean,Panoramic,Pool,White Water
Interior
Flooring: Wood,Fireplace Features: Living Room,Kitchen Appliances: Disposal,Dishwasher,Refrigerator,Security Features: Resident Manager
Exterior
Spa Features: Association,Heated,In Ground
Parking
Parking Features: Community Structure,Controlled Entrance
Heating
Heating: Radiant
Community
Association Fee: 1800,Association Fee Frequency: Monthly,Association Amenities: Spa/Hot Tub,Controlled Access,Pet Rules,Pier
Utilities
Sewer: Septic Type Unknown

Find The Perfect Home

'VIP' Listing Search

Whenever a listing hits the market that matches your criteria you will be immediately notified.

Join The List

Similar Listings

Listing information © 2026 The MLS (via the CSMAR data share). All rights reserved. Information deemed reliable but not guaranteed. IDX information is provided exclusively for consumers’ personal, non-commercial use.
(818) 307-3792 Text