
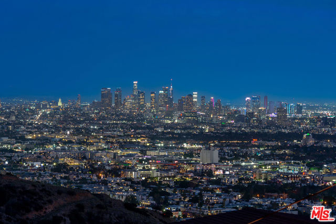
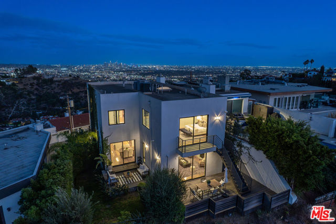
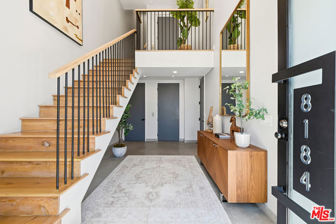
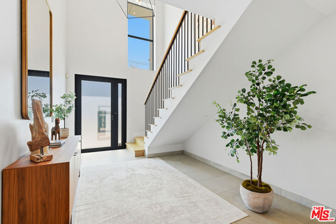
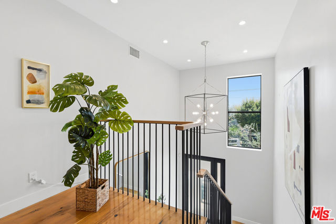
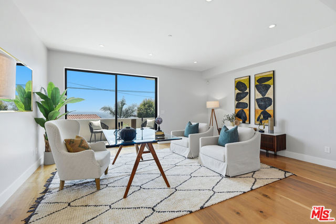
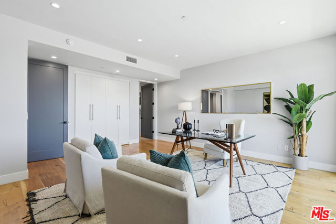
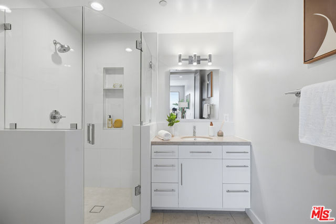
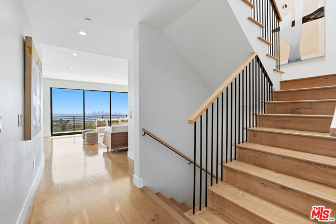
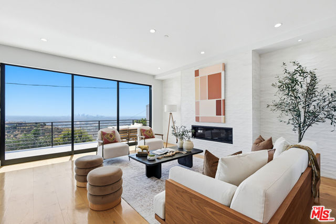
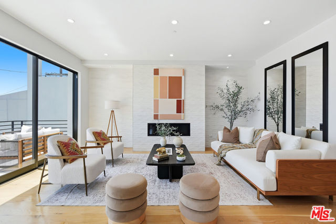
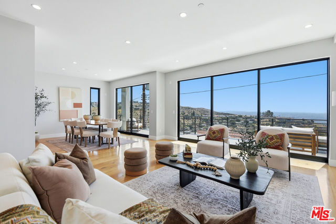
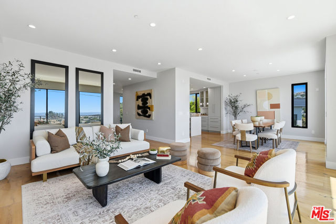
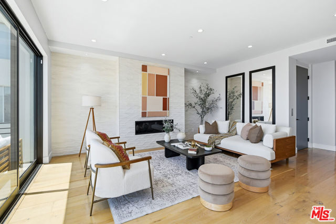
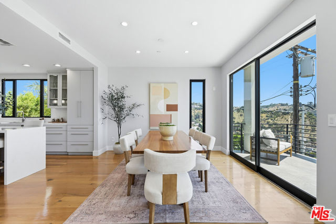
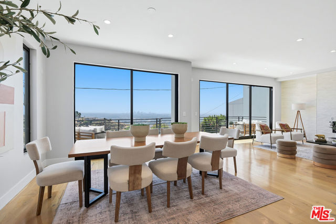
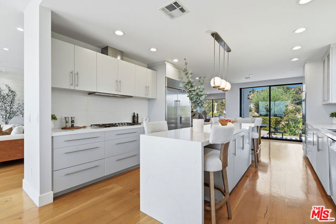
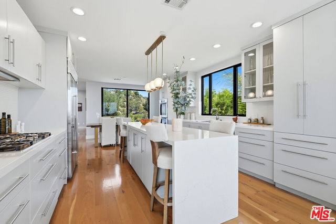
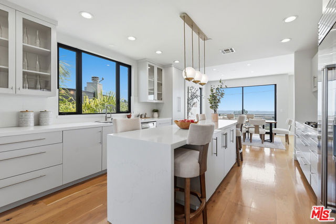
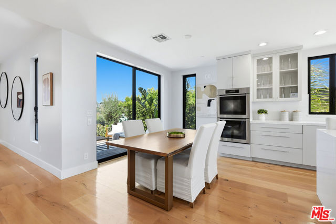
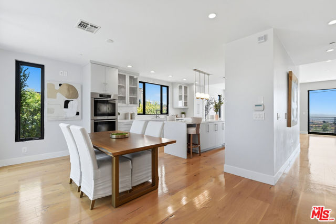
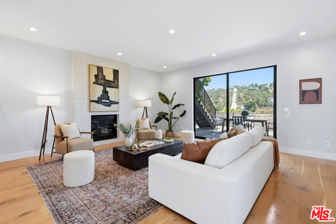
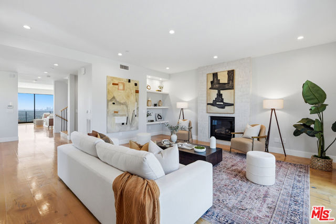
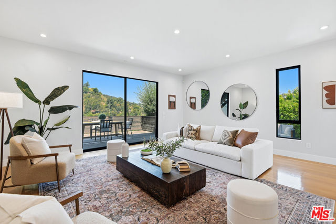
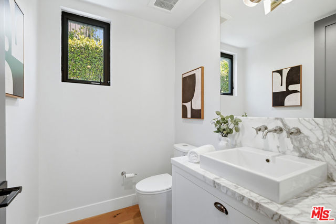
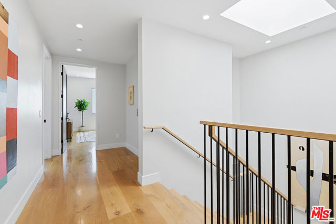
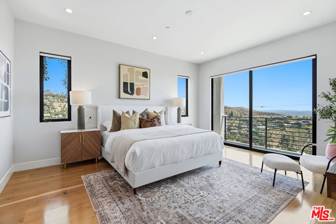
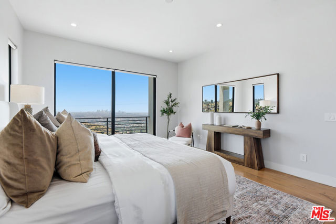
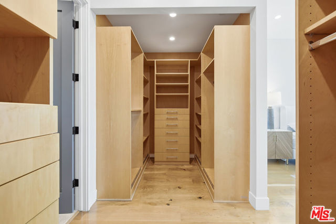
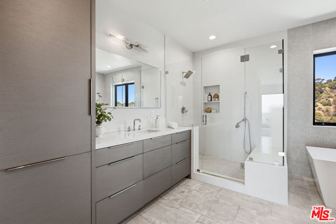
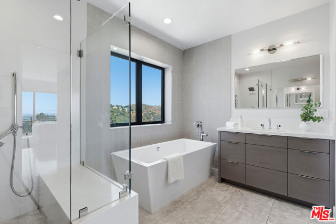
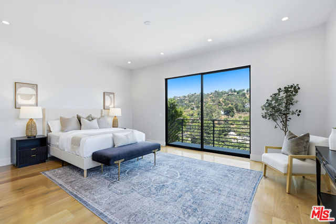
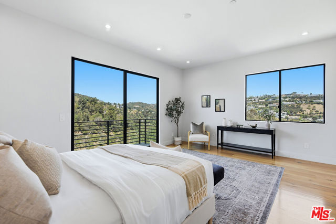
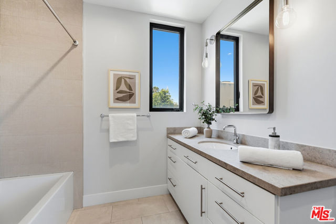
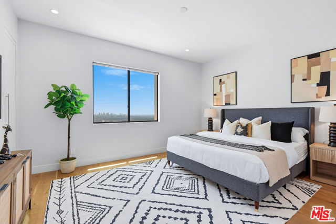
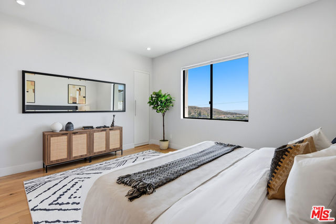
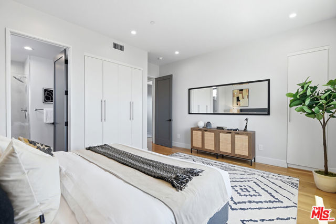
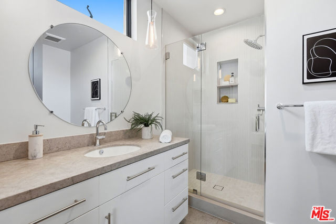
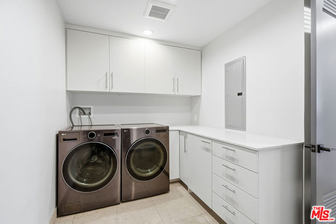
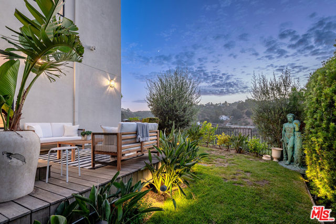
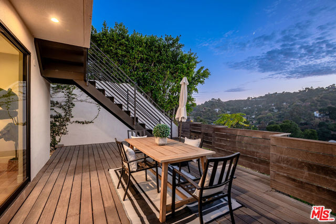
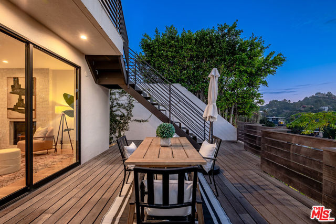
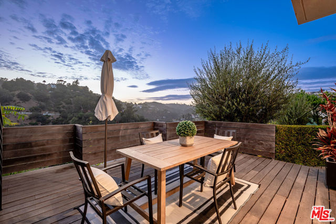
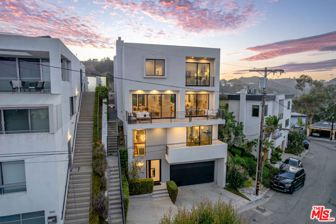
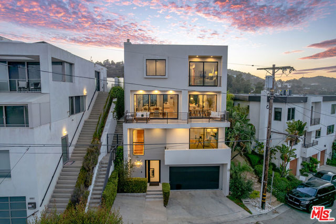
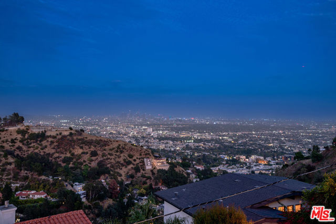
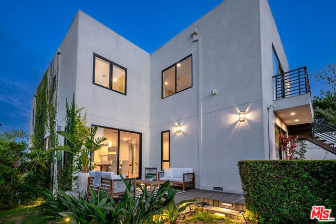
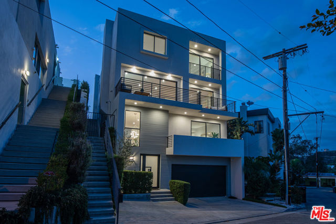
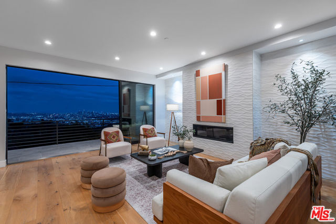
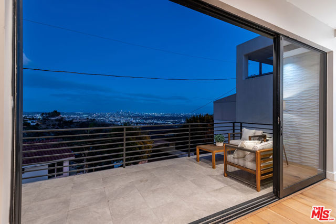
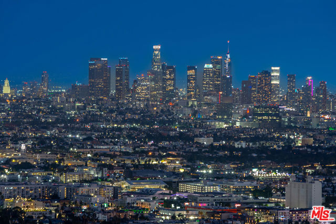
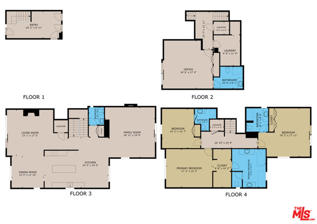
Stunning contemporary showplace situated in a quiet and exclusive pocket of the Hollywood Hills, offering explosive panoramic views of the city lights, canyon, and beyond from virtually every room. Originally built in 2008, renovated in 2021, and spanning approximately 4,747 SQFT across four thoughtfully designed… levels, this exceptional 4 bedroom, 4.5 bathroom retreat presents an unparalleled combination of scale, design, and location. A private elevator services all floors, providing effortless accessibility throughout the home - a rare and coveted feature in the hills. The open and airy main living areas are anchored by dramatic Fleetwood sliding glass doors and soaring high ceilings, creating a seamless flow between the interior spaces and the sweeping backdrop. Fireplaces in the living room, dining room, and primary suite add warmth and dimension, while the gourmet kitchen is appointed with Miele appliances, Sub-Zero refrigerator, custom cabinetry, and a large center island - perfect for both everyday living and elegant entertaining. Hardwood floors, Hansgrohe fixtures, and recessed lighting are showcased throughout. The luxurious primary suite offers commanding views, a spacious walk-in closet, and a beautifully appointed en suite bathroom. Two additional bedroom suites occupy the top floor, while a third - perfectly suited as a home office or guest suite - is conveniently located on the second level. The idyllic rear grounds feature an expansive deck and a lush grassy area, presenting an exciting opportunity for a potential future pool. Located in the coveted Wonderland Avenue Elementary School District and just minutes from the fine dining, shopping, cafes, and nightlife of Sunset Boulevard, with easy access to Hollywood, the Valley, West Hollywood, Beverly Hills, Downtown LA, studios, and Runyon Canyon. A distinctive residence offering scale, privacy, and design at a compelling value.
Find The Perfect Home
'VIP' Listing Search
Whenever a listing hits the market that matches your criteria you will be immediately notified.
Join The ListSimilar Listings
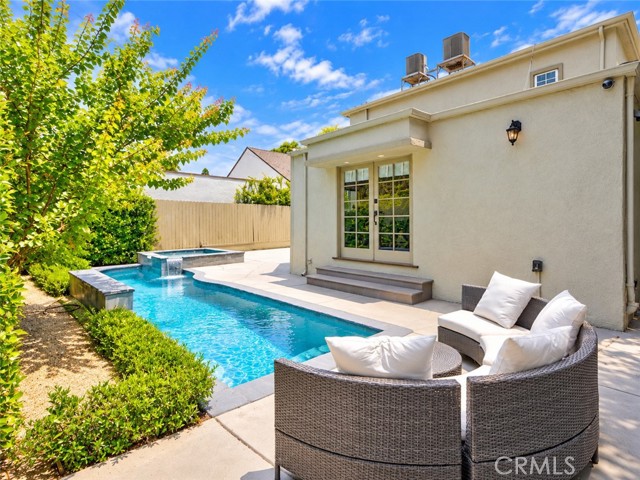 Active$2,549,000515 North Crescent Heights
Los Angeles, CA 900485 bd · 4.5 ba · 3,020 sq ft · built 1925
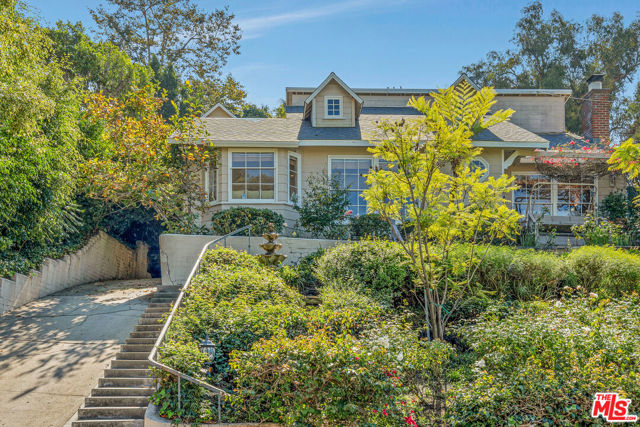 Active$2,700,0003331 Bennett Drive
Los Angeles, CA 900685 bd · 3.5 ba · 2,950 sq ft · built 1953
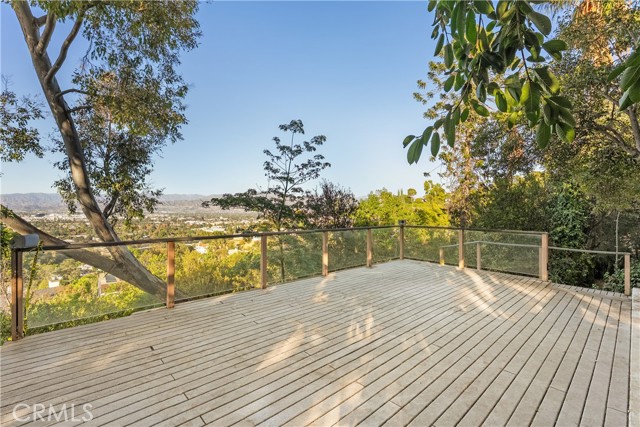 Active$2,499,00011400 Laurelcrest Drive
Studio City, CA 916045 bd · 4 ba · 2,762 sq ft · built 1938
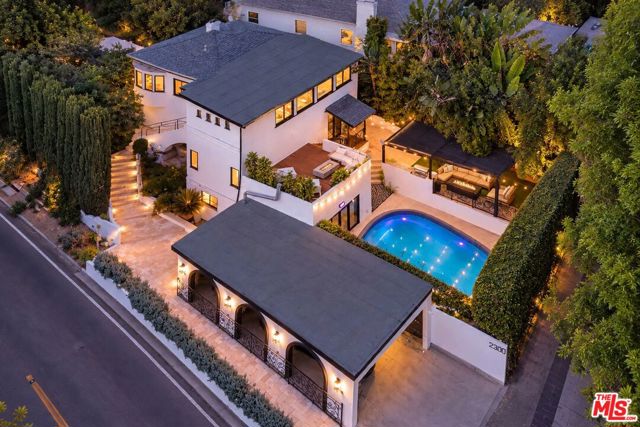 Active$1,996,0002300 Benedict Canyon Drive
Beverly Hills, CA 902103 bd · 4 ba · 2,153 sq ft · built 1937
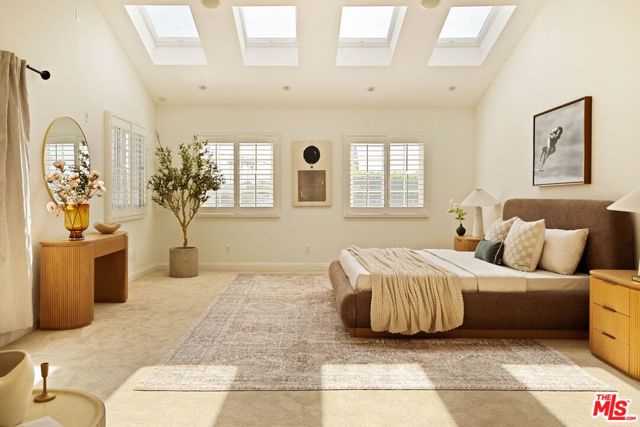 Active$2,750,000950 South Longwood Avenue
Los Angeles, CA 900196 bd · 5 ba · 5,049 sq ft · built 1924
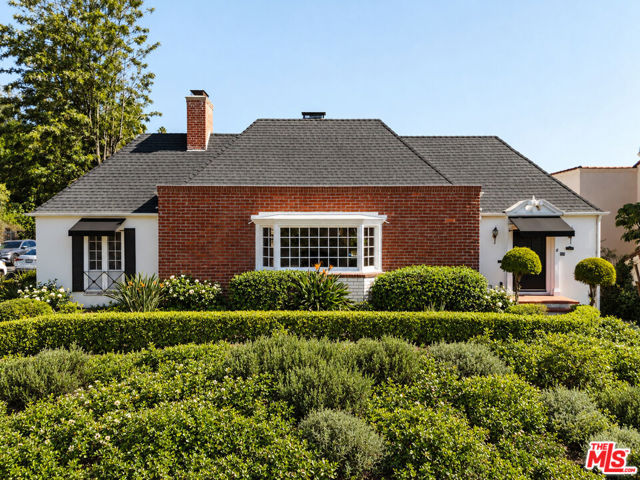 Active$2,599,0002250 North Catalina Street
Los Angeles, CA 900273 bd · 3 ba · 2,919 sq ft · built 1937