Back to map
Search Listings›9601 Charleville Boulevard, 5
SaveShare
ActiveResidential
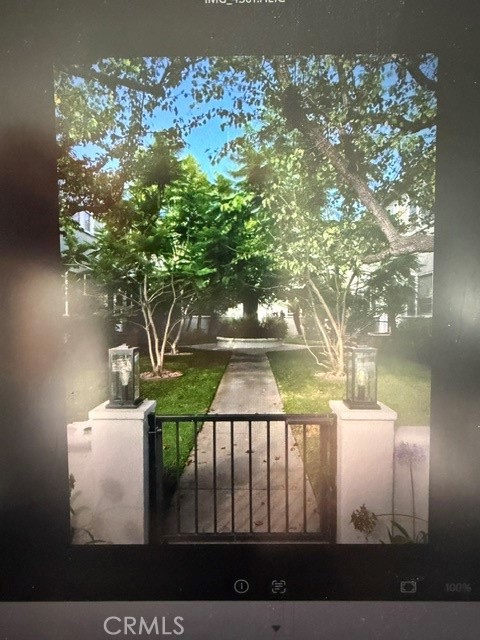
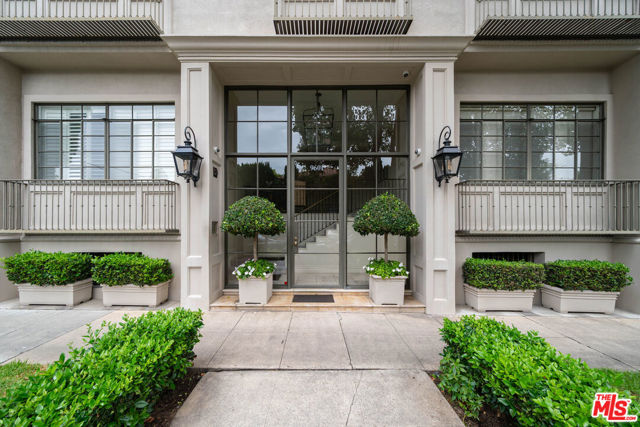
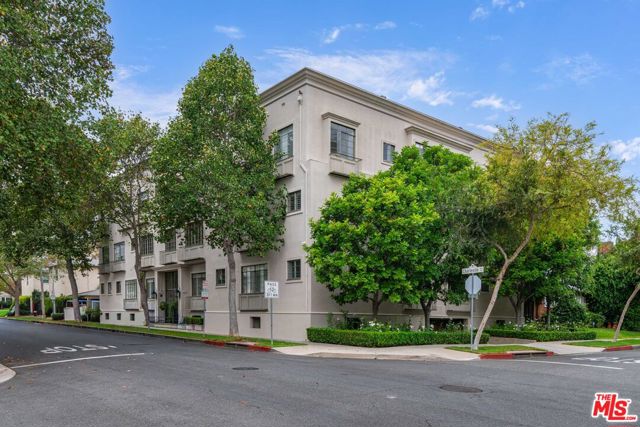
9601 Charleville Boulevard, 5 photo 19601 Charleville Boulevard, 5 photo 29601 Charleville Boulevard, 5 photo 39601 Charleville Boulevard, 5 photo 49601 Charleville Boulevard, 5 photo 59601 Charleville Boulevard, 5 photo 69601 Charleville Boulevard, 5 photo 79601 Charleville Boulevard, 5 photo 89601 Charleville Boulevard, 5 photo 99601 Charleville Boulevard, 5 photo 109601 Charleville Boulevard, 5 photo 119601 Charleville Boulevard, 5 photo 129601 Charleville Boulevard, 5 photo 139601 Charleville Boulevard, 5 photo 149601 Charleville Boulevard, 5 photo 159601 Charleville Boulevard, 5 photo 169601 Charleville Boulevard, 5 photo 179601 Charleville Boulevard, 5 photo 189601 Charleville Boulevard, 5 photo 199601 Charleville Boulevard, 5 photo 209601 Charleville Boulevard, 5 photo 219601 Charleville Boulevard, 5 photo 229601 Charleville Boulevard, 5 photo 239601 Charleville Boulevard, 5 photo 249601 Charleville Boulevard, 5 photo 259601 Charleville Boulevard, 5 photo 269601 Charleville Boulevard, 5 photo 279601 Charleville Boulevard, 5 photo 289601 Charleville Boulevard, 5 photo 299601 Charleville Boulevard, 5 photo 309601 Charleville Boulevard, 5 photo 319601 Charleville Boulevard, 5 photo 329601 Charleville Boulevard, 5 photo 339601 Charleville Boulevard, 5 photo 349601 Charleville Boulevard, 5 photo 359601 Charleville Boulevard, 5 photo 369601 Charleville Boulevard, 5 photo 379601 Charleville Boulevard, 5 photo 389601 Charleville Boulevard, 5 photo 399601 Charleville Boulevard, 5 photo 40

9601 Charleville Boulevard, 5

Beverly Hills, CA 90212
Beds0
Baths1
Square Ft.550
$765,000
Listing provided by Lenny Lerman, Keller Williams Beverly Hills

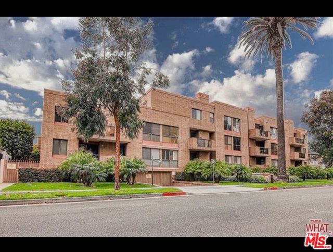
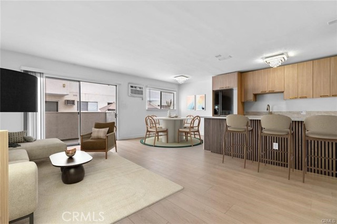
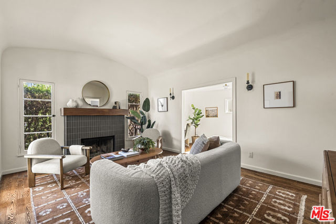
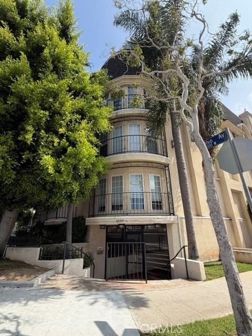
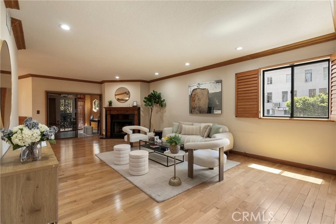
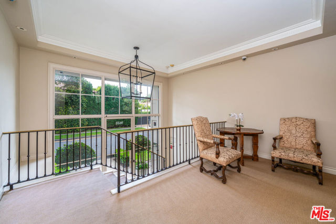
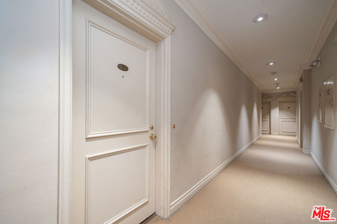
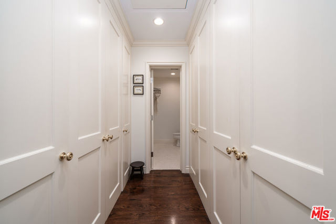
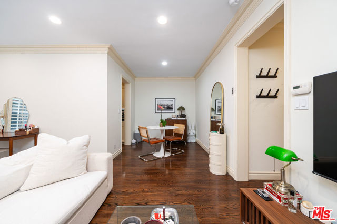
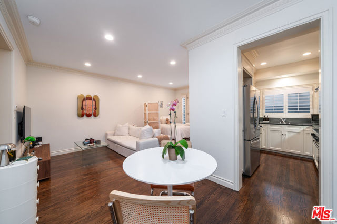
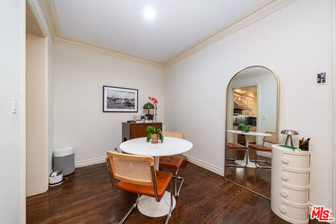
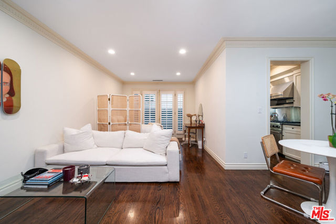
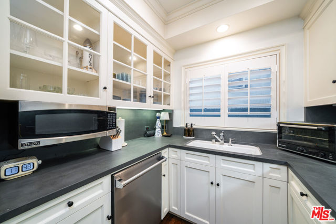
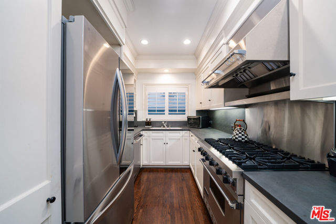
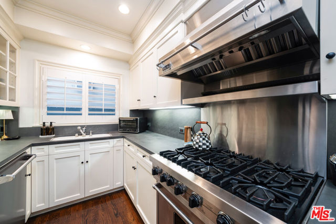
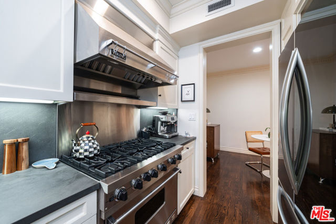
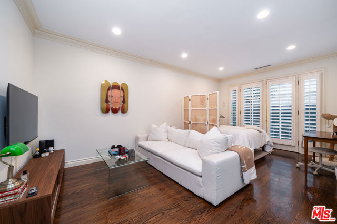
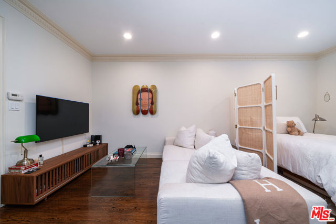
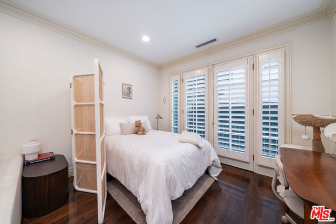
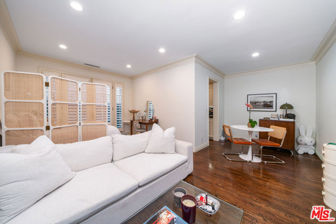
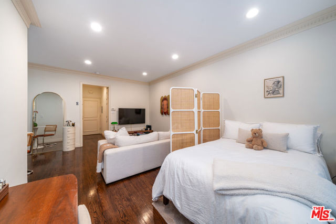
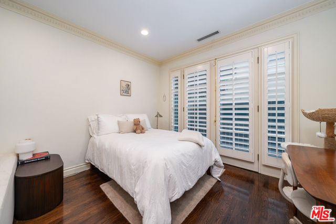
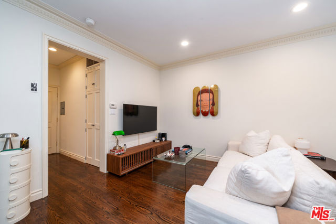
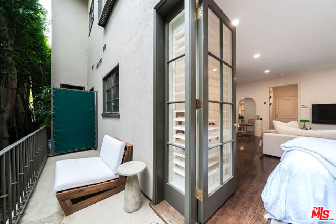
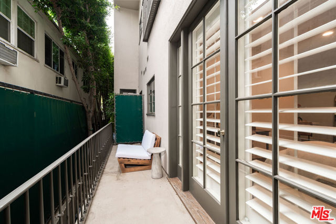
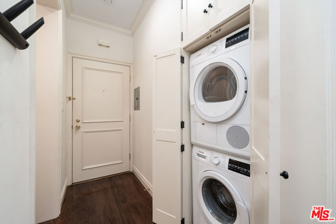
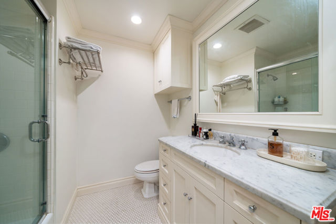
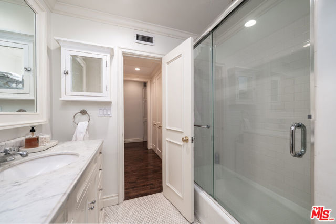
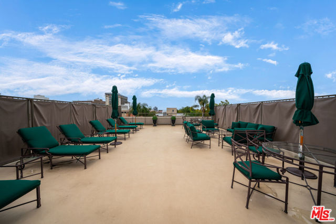
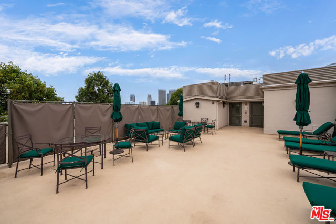
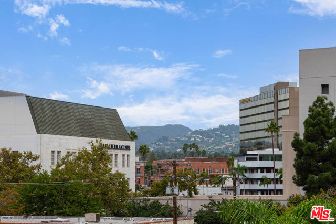
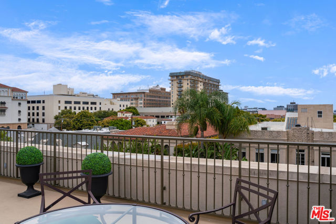
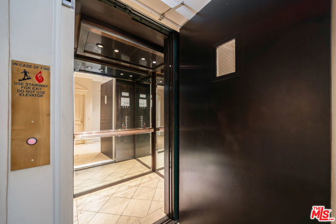
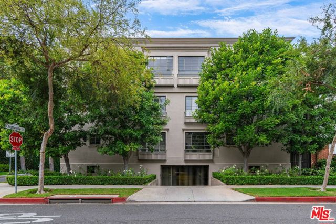
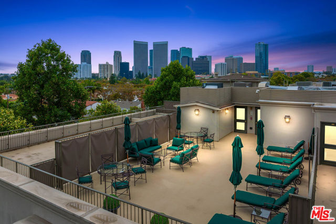
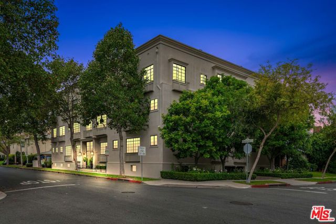
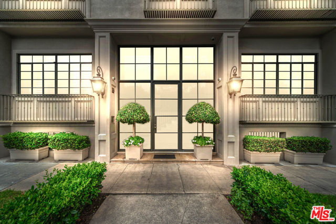
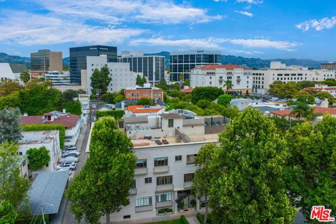
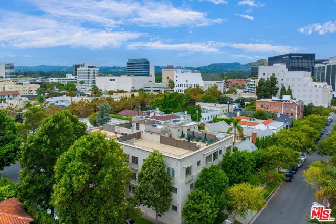
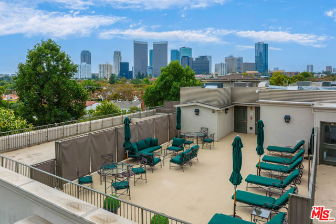
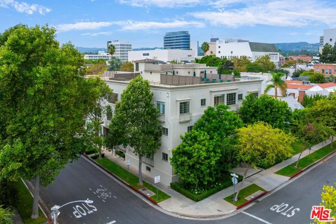
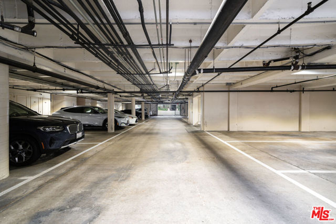
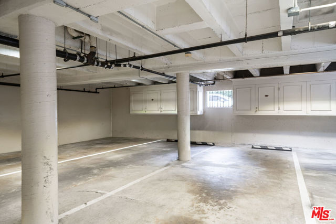
Manhattan-Style Pied--Terre sophisticated and upscale, this remodeled residence is located just steps from world-class shopping and dining, moments from Saks Fifth Avenue, the Beverly Wilshire Hotel, and Rodeo Drive. Designed to perfection by acclaimed interior designer Waldo Fernandez and architect Peter Choate, the… stylish condo features a gourmet galley kitchen with a Viking six-burner stove, bluestone marble countertops, stainless steel appliances, and rich solid oak hardwood floors. High ceilings with crown molding, a luxurious marble bath, and French doors with custom plantation shutters create an elegant, inviting atmosphere. Additional highlights include a private terrace, Bosch washer/dryer, central heat & air, and two tandem parking spaces with locked storage in a secure gated garage. The building offers a rooftop deck with sweeping Century City and Beverly Hills views, concierge-level security with cameras, and elevator access

Listing Snapshot
Days online2
Last updatedOct 23, 2026
Property typeCondominium
Beds0
Full baths1
Square ft.550
Lot size0.22 Acres
Year built1954
MLS number00-26103650
Additional Details
Bedrooms
Beds Total: 0
Bathrooms
Baths Total: 1,Baths Full: 1,Baths Half: 0
Building
Year Built: 1954,Building Area Total: 550,Living Area: 550,Stories Total: 3,Levels: One,Entry Level: 1,Common Walls: 1 Common Wall,Architectural Style: Contemporary
Lot
Lot Size Acres: 0.22,Lot Size Square Feet: 9379
Interior
Kitchen Appliances: Dishwasher,Refrigerator,Laundry Features: None,Security Features: Automatic Gate
Parking
Parking Features: Built-In Storage
Cooling
Cooling: Central Air
Heating
Heating: Central
Community
Association Fee: 920,Association Fee Frequency: Monthly
Utilities
Water Source: None

Find The Perfect Home

'VIP' Listing Search

Whenever a listing hits the market that matches your criteria you will be immediately notified.

Join The List
Listing information © 2026 The MLS (via the CSMAR data share). All rights reserved. Information deemed reliable but not guaranteed. IDX information is provided exclusively for consumers’ personal, non-commercial use.
(818) 307-3792 Text