Back to map
Search Listings›4342 Bellaire Avenue
SaveShare
ActiveResidential
4342 Bellaire Avenue photo 14342 Bellaire Avenue photo 24342 Bellaire Avenue photo 34342 Bellaire Avenue photo 44342 Bellaire Avenue photo 54342 Bellaire Avenue photo 64342 Bellaire Avenue photo 74342 Bellaire Avenue photo 84342 Bellaire Avenue photo 94342 Bellaire Avenue photo 104342 Bellaire Avenue photo 114342 Bellaire Avenue photo 124342 Bellaire Avenue photo 134342 Bellaire Avenue photo 144342 Bellaire Avenue photo 154342 Bellaire Avenue photo 164342 Bellaire Avenue photo 174342 Bellaire Avenue photo 184342 Bellaire Avenue photo 194342 Bellaire Avenue photo 204342 Bellaire Avenue photo 214342 Bellaire Avenue photo 224342 Bellaire Avenue photo 234342 Bellaire Avenue photo 244342 Bellaire Avenue photo 254342 Bellaire Avenue photo 264342 Bellaire Avenue photo 274342 Bellaire Avenue photo 284342 Bellaire Avenue photo 294342 Bellaire Avenue photo 304342 Bellaire Avenue photo 314342 Bellaire Avenue photo 324342 Bellaire Avenue photo 334342 Bellaire Avenue photo 344342 Bellaire Avenue photo 354342 Bellaire Avenue photo 364342 Bellaire Avenue photo 374342 Bellaire Avenue photo 384342 Bellaire Avenue photo 394342 Bellaire Avenue photo 404342 Bellaire Avenue photo 414342 Bellaire Avenue photo 424342 Bellaire Avenue photo 434342 Bellaire Avenue photo 444342 Bellaire Avenue photo 454342 Bellaire Avenue photo 464342 Bellaire Avenue photo 474342 Bellaire Avenue photo 484342 Bellaire Avenue photo 494342 Bellaire Avenue photo 504342 Bellaire Avenue photo 514342 Bellaire Avenue photo 52

4342 Bellaire Avenue

Studio City, CA 91604
Beds2
Baths2
Square Ft.1,140
$1,195,000
Listing provided by Eric Lieberman, Compass · Co-listed by Justine Lieberman Beuzieron

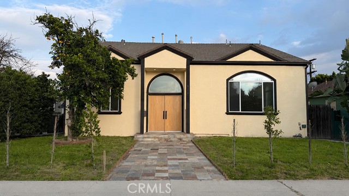
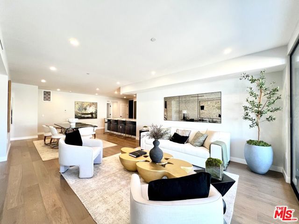
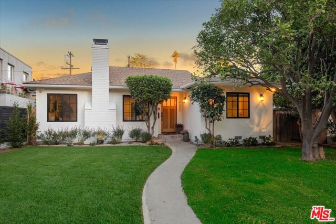
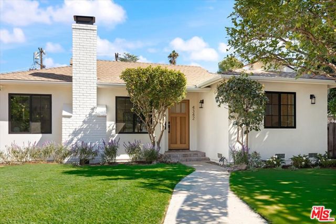
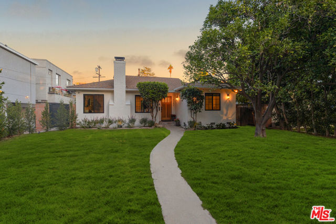
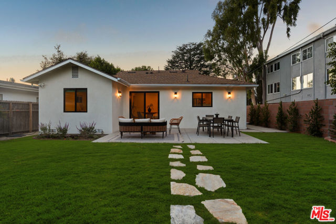
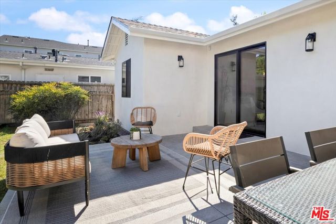
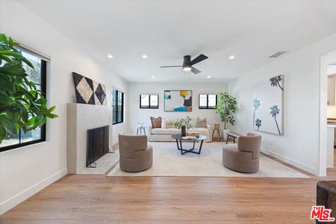
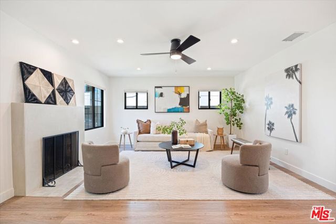
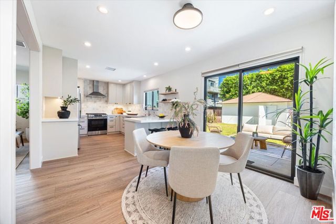
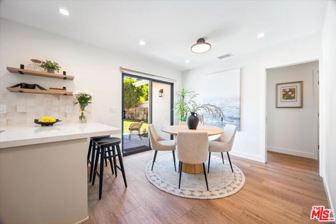
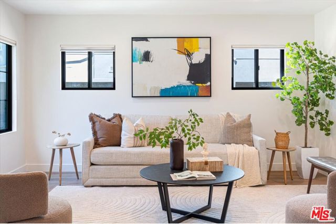
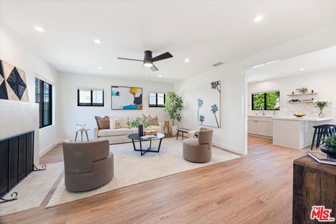
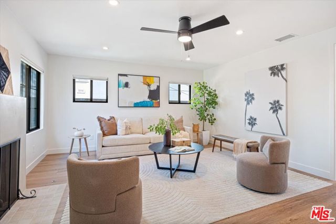
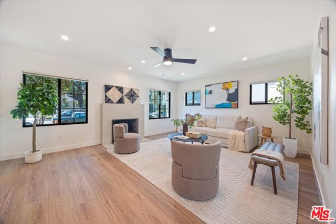
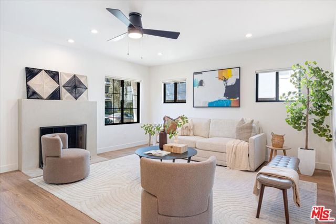
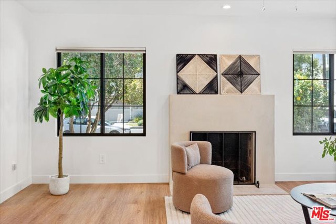
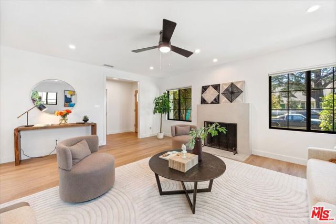
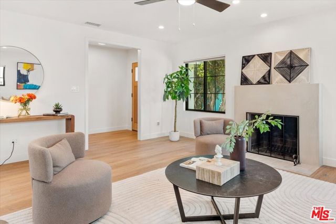
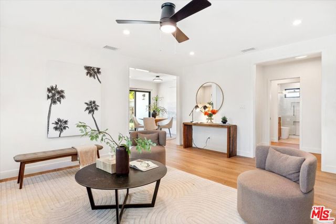
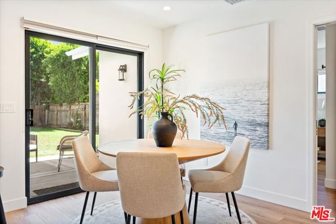
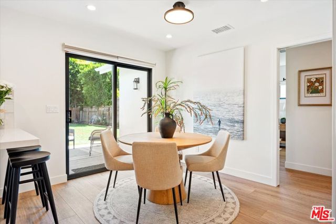
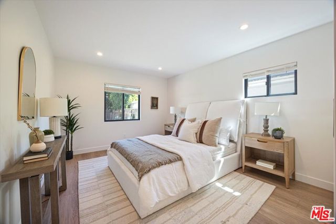
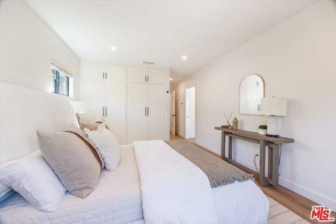
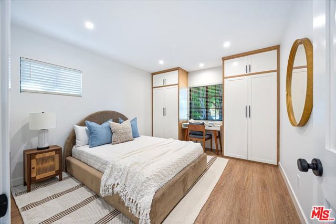
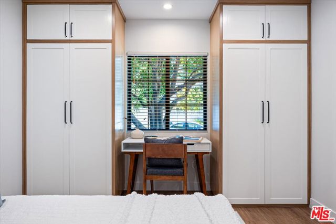
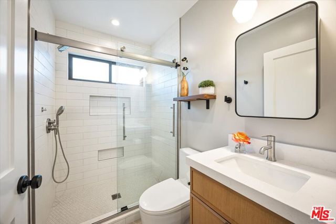
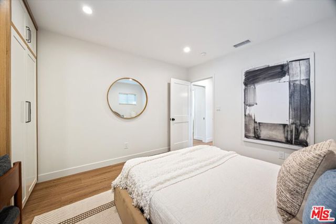
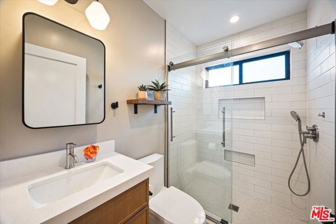
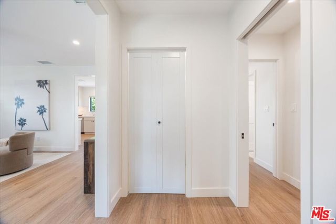
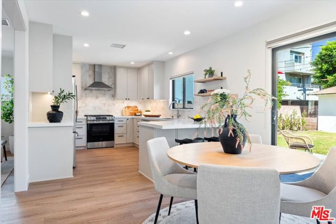
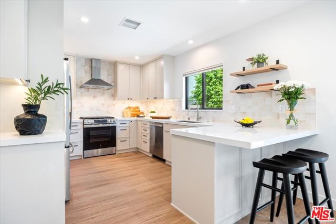
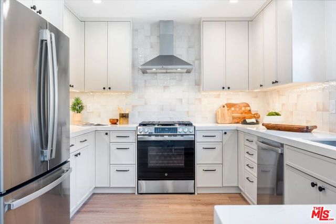
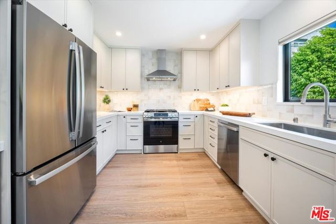
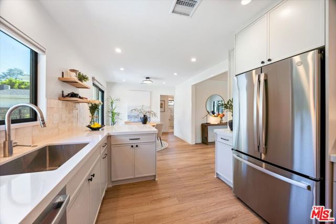
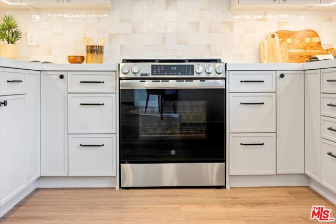
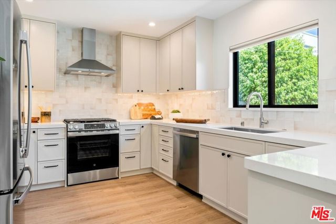
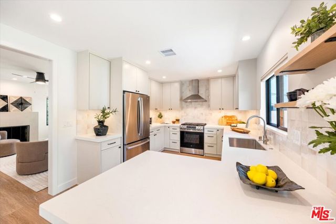
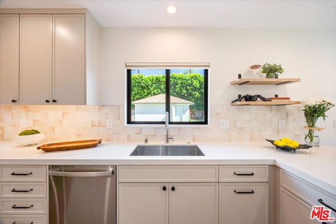
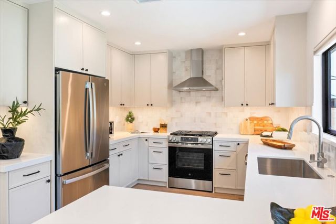
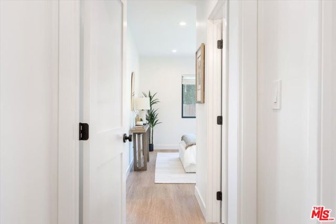
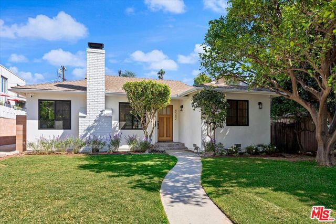
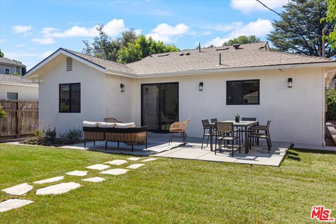
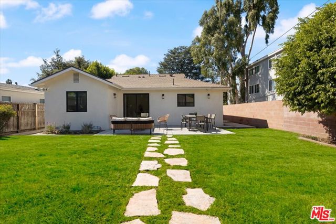
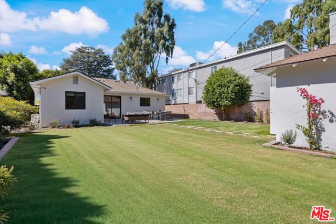
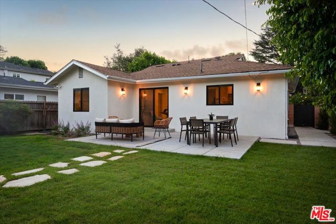
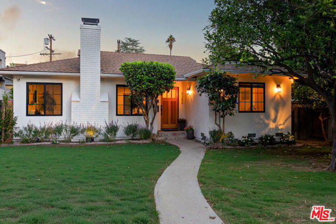
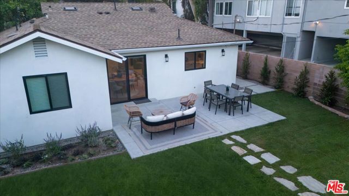
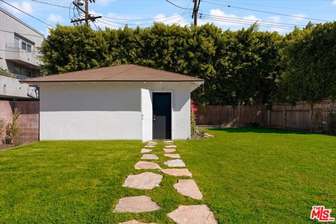
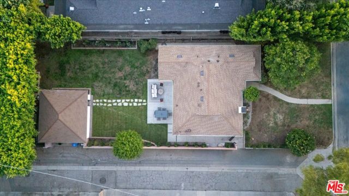
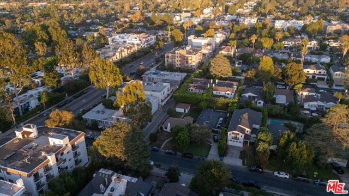
JUST COMPLETED! A SHOWSTOPPING STUDIO CITY BRAND NEW REBUILD FROM THE STUDS. Completed in October 2026, this exceptional 2-bedroom, 2-bath residence delivers style, comfort and premium craftsmanship. Enter through a solid walnut front door to discover a large living room with wood burning fireplace and dIning area… that lead out to a wonderful open patio and grassy back yard. Lifetime-warranty Milgard double-glazed windows, solid pine interior doors, all-new copper plumbing, all new electrical wiring and electrical panel, new HVAC and new cushioned luxury vinyl floors. The striking designer kitchen boasts Carrara Miksa quartz counters, Zellige Crema backsplash, custom all-plywood cabinetry and stainless-steel appliances. Sophisticated new bathrooms feature glass-enclosed showers. Enjoy dimmable LED lighting, Ring cameras and doorbell, security lighting, plus a two-car garage with new door and LiftMaster opener. Lush gardens showcase cherry trees, white roses, bougainvillea and pink jasmine, and a huge orange tree, enhanced by Sunvie landscape lighting. Two-story ADU plans included; RTI permits may be available during escrow. Near Beeman Park tennis courts, cafes, Erewhon Market and shopping and dining. Don't wait, discover this standout property today!

Listing Snapshot
Days online2
Last updatedOct 23, 2026
Property typeSingle Family Residence
Beds2
Full baths0
Square ft.1,140
Lot size0.15 Acres
Year built1950
MLS number00-26103671
Additional Details
Bedrooms
Beds Total: 2
Bathrooms
Baths Total: 2,Baths Full: 0,Baths Half: 0
Building
Year Built: 1950,Building Area Total: 1140,Living Area: 1140,Stories Total: 1,Levels: One,Common Walls: No Common Walls,Architectural Style: Contemporary,Roof: Shingle,Composition,Property Condition: Updated/Remodeled
Lot
Lot Size Acres: 0.15,Lot Size Square Feet: 6457,Lot Features: Sprinklers,Front Yard,Landscaped,Lawn,Back Yard
Interior
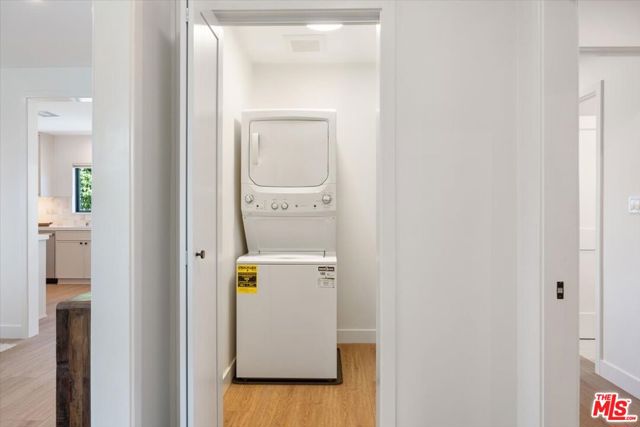
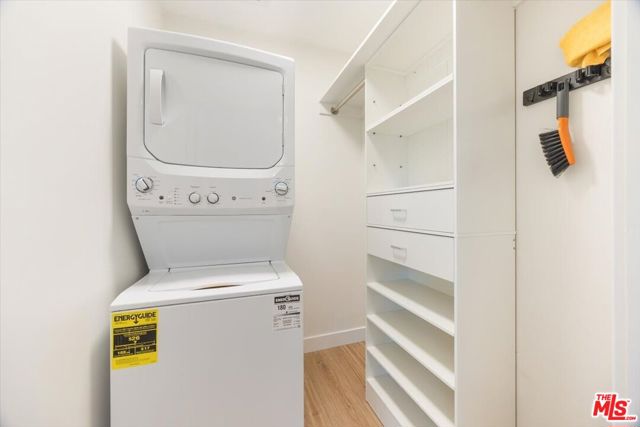
Interior Features: Ceiling Fan(s),Remodeled Kitchen,Fireplace Features: Living Room,Kitchen Appliances: Disposal,Range,Dishwasher,Gas Oven,Gas Range,Microwave,Range Hood,Refrigerator,Laundry Features: Dryer Included,Individual Room,Washer Included,Window Features: Blinds,Double Pane Windows,Screens,Security Features: Smoke Detector(s),Carbon Monoxide Detector(s)
Exterior
Patio And Porch Features: Concrete,Patio Open,Fencing: Wood,Block
Cooling
Cooling: Central Air
Heating
Heating: Central
Utilities
Water Source: Public,None

Find The Perfect Home

'VIP' Listing Search

Whenever a listing hits the market that matches your criteria you will be immediately notified.

Join The List
Listing information © 2026 The MLS (via the CSMAR data share). All rights reserved. Information deemed reliable but not guaranteed. IDX information is provided exclusively for consumers’ personal, non-commercial use.
(818) 307-3792 Text