
Back to map
Search Listings›2302 27th Street
SaveShare
ActiveResidential
2302 27th Street photo 12302 27th Street photo 22302 27th Street photo 32302 27th Street photo 42302 27th Street photo 52302 27th Street photo 62302 27th Street photo 72302 27th Street photo 82302 27th Street photo 92302 27th Street photo 102302 27th Street photo 112302 27th Street photo 122302 27th Street photo 132302 27th Street photo 142302 27th Street photo 152302 27th Street photo 162302 27th Street photo 172302 27th Street photo 182302 27th Street photo 192302 27th Street photo 202302 27th Street photo 212302 27th Street photo 222302 27th Street photo 232302 27th Street photo 242302 27th Street photo 252302 27th Street photo 262302 27th Street photo 272302 27th Street photo 282302 27th Street photo 292302 27th Street photo 302302 27th Street photo 312302 27th Street photo 322302 27th Street photo 332302 27th Street photo 342302 27th Street photo 352302 27th Street photo 362302 27th Street photo 37

2302 27th Street

Santa Monica, CA 90405
Beds4
Baths4
Square Ft.2,990
$3,799,000
Listing provided by Tregg Rustad, Rodeo Realty · Co-listed by Peter Maurice

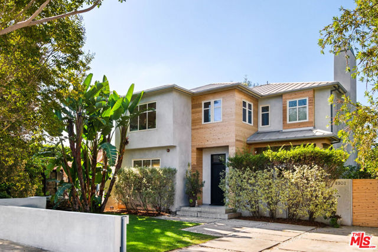
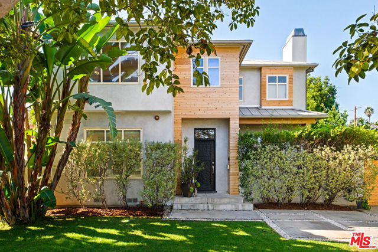
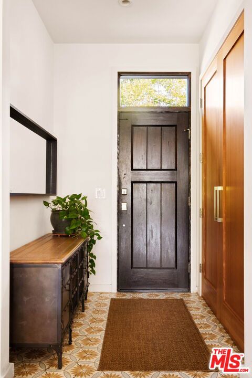
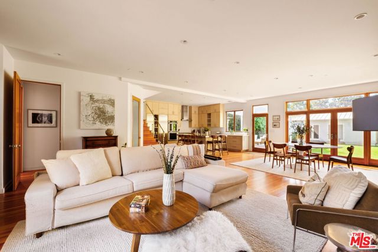
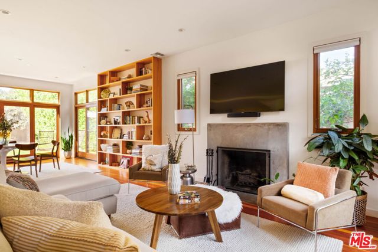
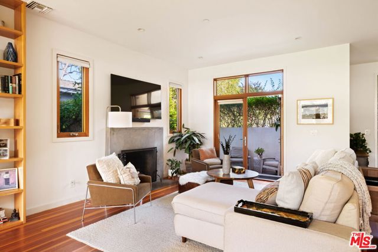
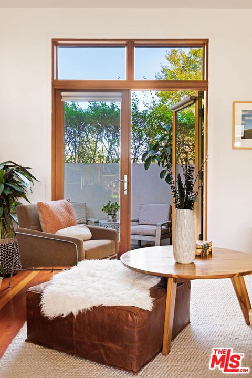
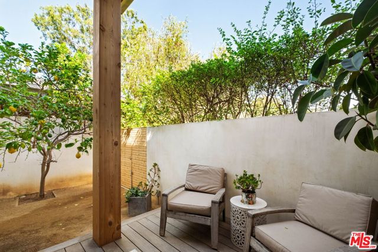
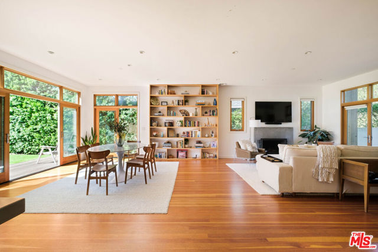
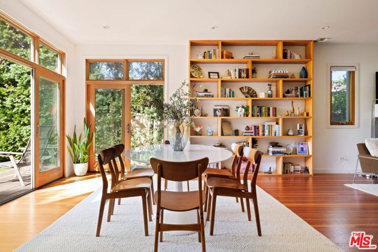
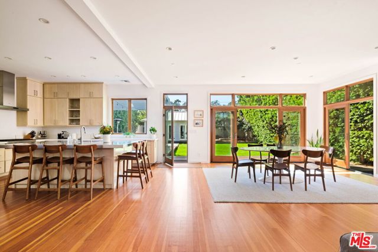
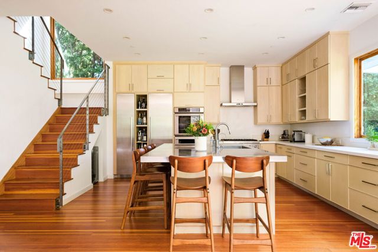
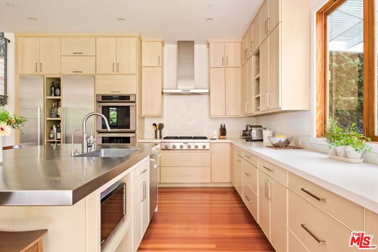
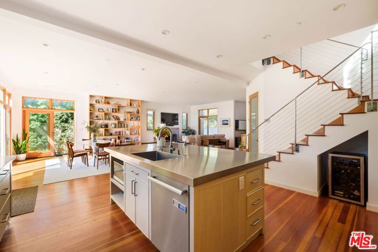
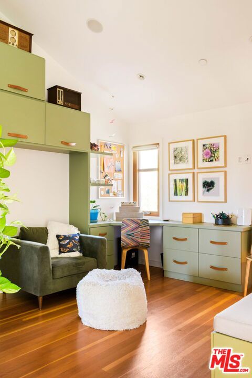
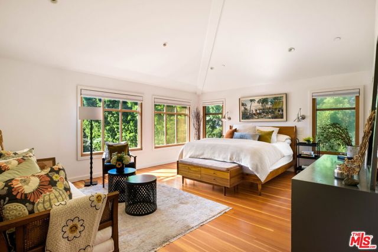
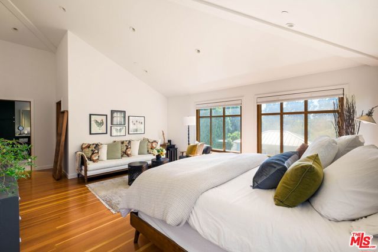
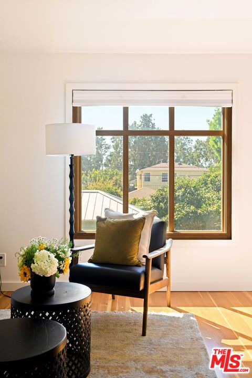
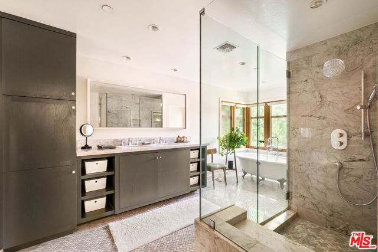
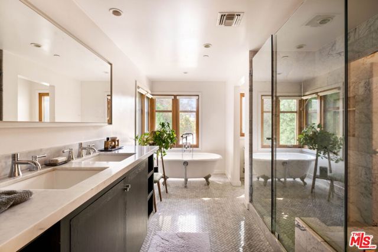
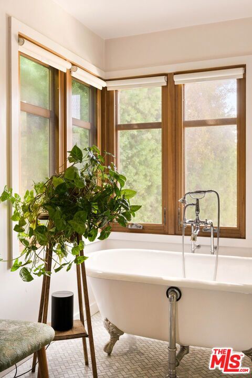
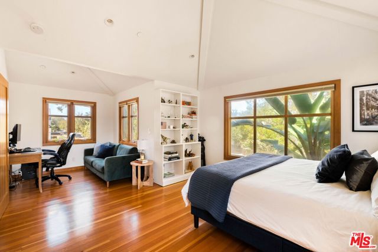
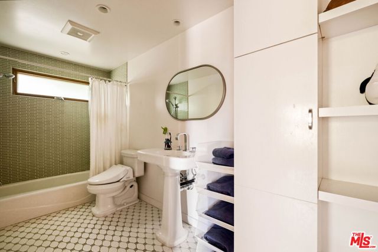
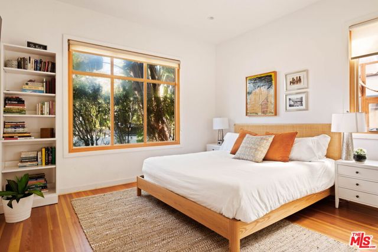
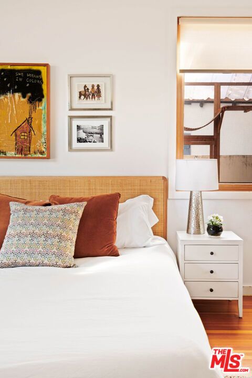
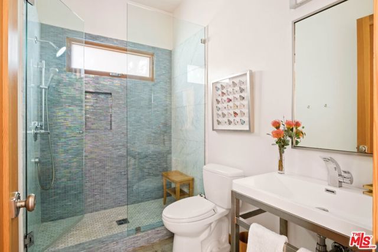
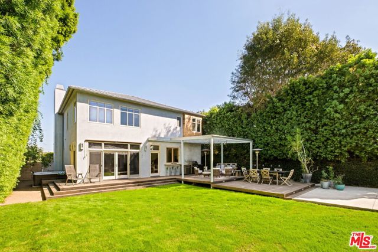
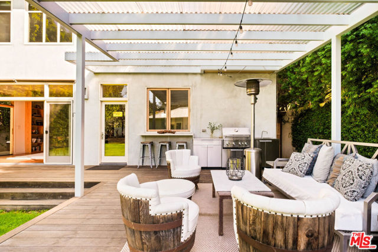
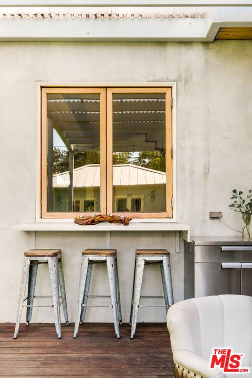
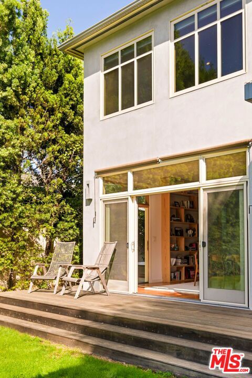
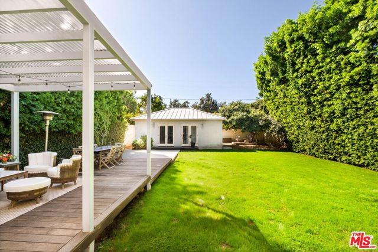
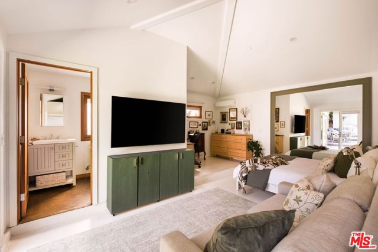
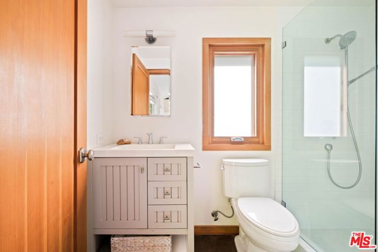
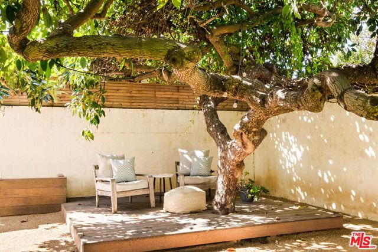
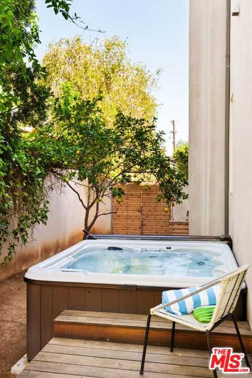
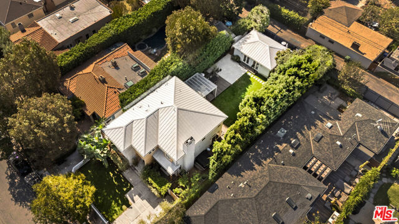
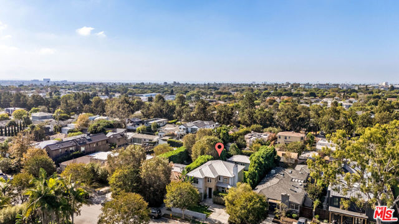
Set mid-block on one of Sunset Park's beautiful tree-lined streets, this exceptional two-story modern home was extensively rebuilt for the owner's use in 2014, combining clean-lined architecture, a distinctive standing-seam metal roof, warm interiors, and outstanding indoor-outdoor living. The entry opens to an… impressive great room with 10-foot-high ceilings, warm fir wood floors, generous living and dining areas, fireplace, and expansive walls of floor-to-ceiling glass that frame views of the lush backyard and fill the space with natural light. Anchoring the room is a striking cook's kitchen with an enormous center island featuring a stainless-steel countertop, custom cabinetry, double ovens, and walk-in pantry. Extensive custom built-ins and thoughtful storage add character and function throughout. Large glass doors open to an expansive entertaining deck with built-in BBQ, overlooking a deep, park-like backyard with a generous grassy lawn and private hot tub. A spacious guest bedroom and full bathroom complete the main level.An open staircase leads upstairs to two generous bedroom suites, separated by an open den/office area. Conceptual floor plans illustrate several ways to easily reconfigure the upper level to create a third upstairs bedroom and separate office, bringing the main residence to four bedrooms without expanding its existing footprint. The spacious primary suite features soaring ceilings, a luxurious bathroom with dual sinks, marble shower, separate soaking tub, and two walk-in closets. The second bedroom suite is equally generous in size and includes its own adjoining study. Beyond the main residence, a detached one-bedroom, one-bath guest suite with vaulted ceilings offers additional flexibility, along with a single-car garage for parking or storage with alley access. Situated on an oversized 7,664 sq. ft. lot in one of Santa Monica's most desirable neighborhoods, the property is just a few blocks from Grant Elementary School, parks, restaurants, coffee shops, grocery stores, and neighborhood shopping. Main residence: 3 bedrooms, 3 bathrooms, approximately 2,690 sq. ft. Detached guest suite: 1 bedroom, 1 bathroom, approximately 300 sq. ft.

Listing Snapshot
Days online5
Last updatedOct 25, 2026
Property typeSingle Family Residence
Beds4
Full baths4
Square ft.2,990
Lot size0.18 Acres
Year built0
MLS number00-26103702
Additional Details
Bedrooms
Beds Total: 4
Bathrooms
Baths Total: 4,Baths Full: 4,Baths Half: 0
Building
Building Area Total: 2990,Living Area: 2990,Stories Total: 2,Levels: Two,Entry Level: 1,Common Walls: No Common Walls,Architectural Style: Modern,Construction Materials: Stucco,Wood Siding,Roof: Metal,Property Condition: Updated/Remodeled
Lot
Lot Size Acres: 0.18,Lot Size Square Feet: 7666,Lot Features: Front Yard,Lawn,Back Yard,Direction Faces: East
Interior
Interior Features: Cathedral Ceiling(s),High Ceilings,Living Room Deck Attached,Open Floorplan,Recessed Lighting,Kitchen Island,Remodeled Kitchen,Walk-In Pantry,Flooring: Wood,Fireplace Features: Living Room,Kitchen Appliances: Disposal,Range,Barbecue,Dishwasher,Double Oven,Microwave,Range Hood,Refrigerator,Laundry Features: Dryer Included,Inside,Washer Included,Window Features: Double Pane Windows,Security Features: Fire Sprinkler System,Gated Community
Exterior
Patio And Porch Features: Covered,Deck,Patio Open
Cooling
Cooling: Central Air
Heating
Heating: Forced Air
Utilities
Water Source: None

Find The Perfect Home

'VIP' Listing Search

Whenever a listing hits the market that matches your criteria you will be immediately notified.

Join The List

Similar Listings

Listing information © 2026 The MLS (via the CSMAR data share). All rights reserved. Information deemed reliable but not guaranteed. IDX information is provided exclusively for consumers’ personal, non-commercial use.
(818) 307-3792 Text