
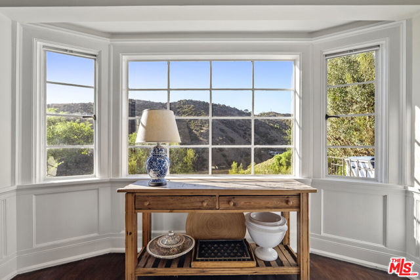
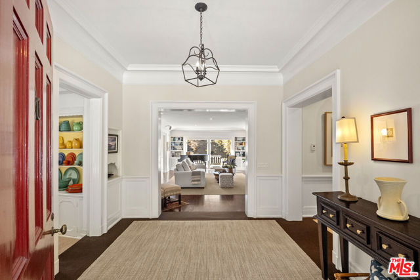
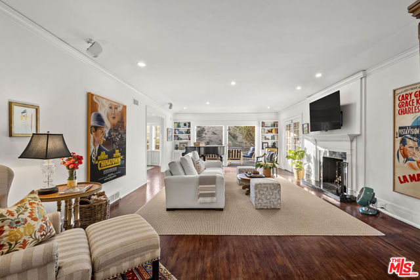
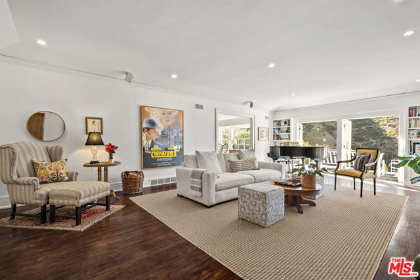
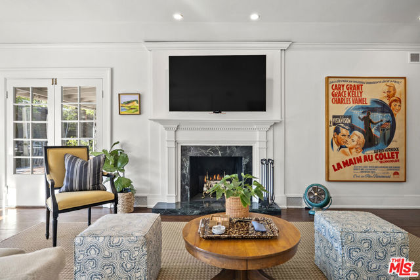
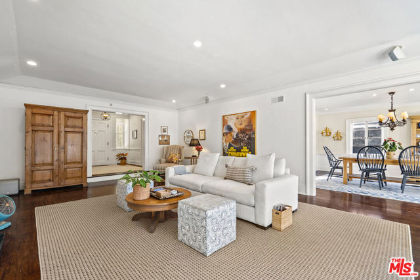
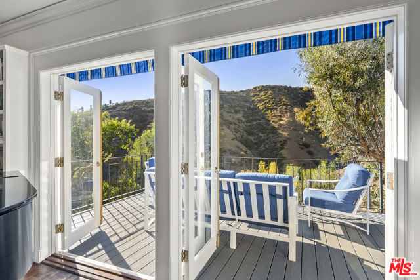
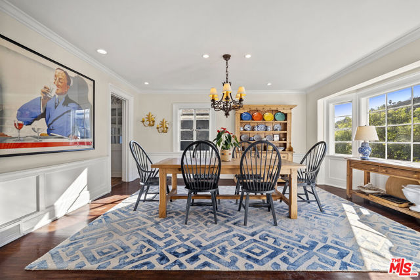
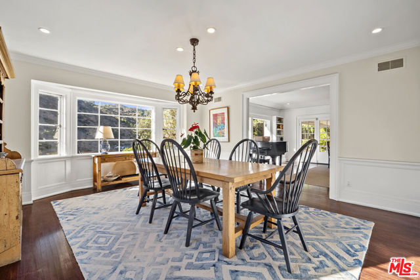
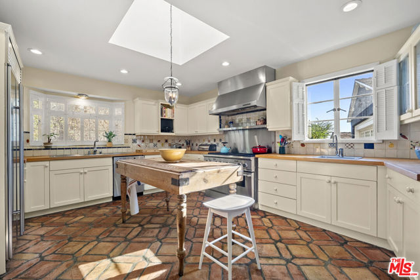
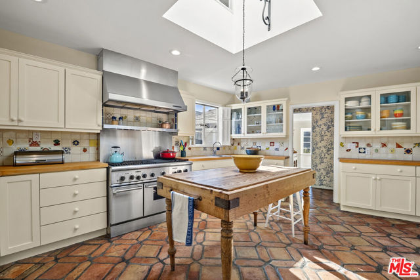
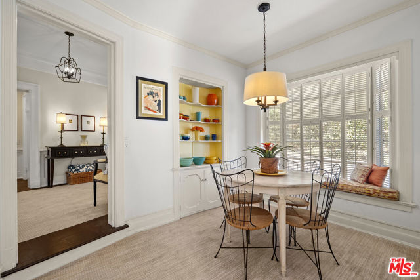
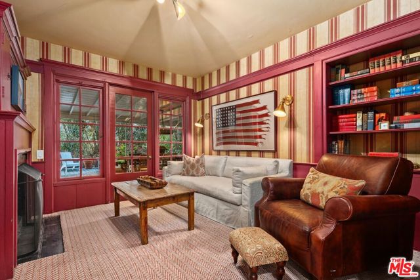
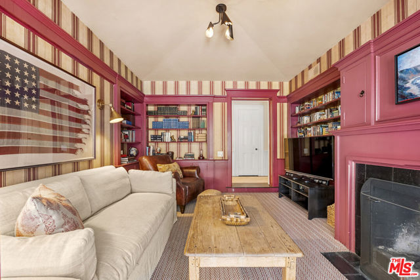
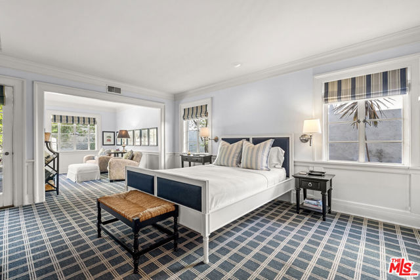
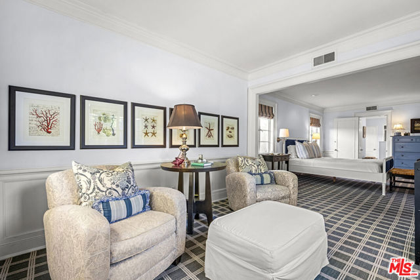
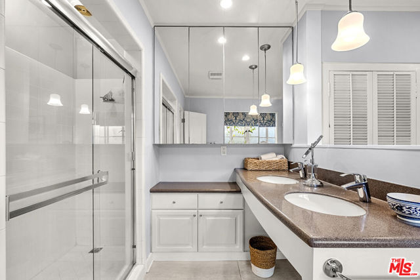
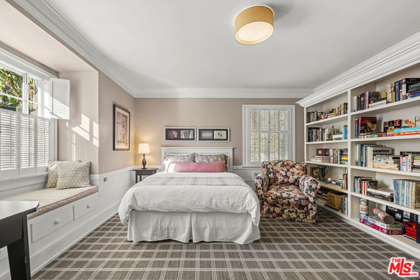
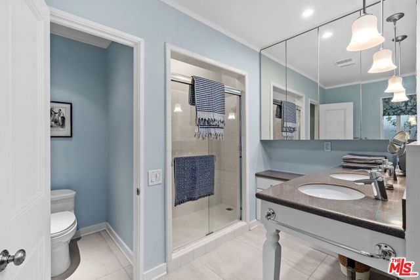
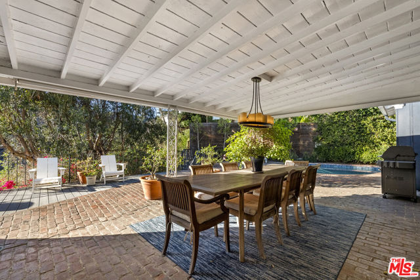
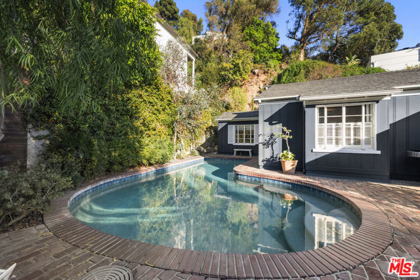
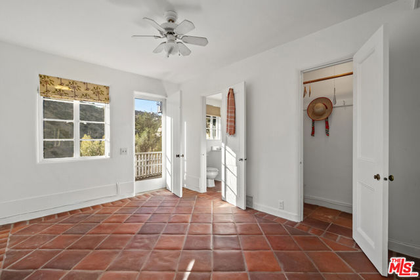
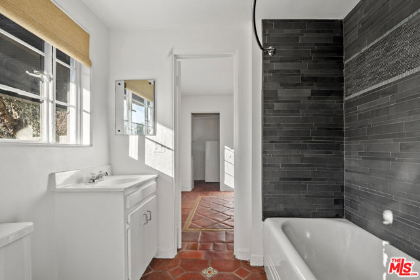
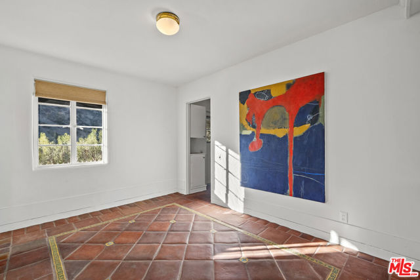
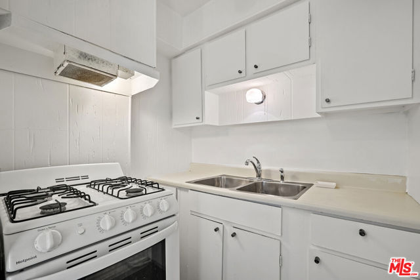
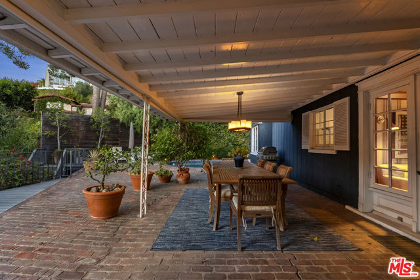
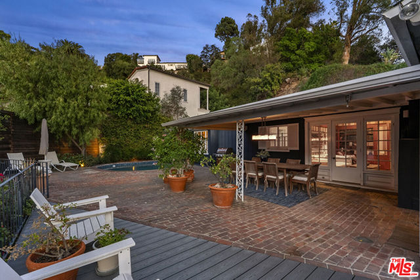
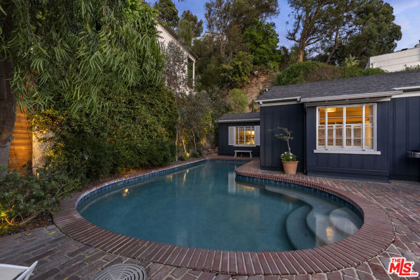
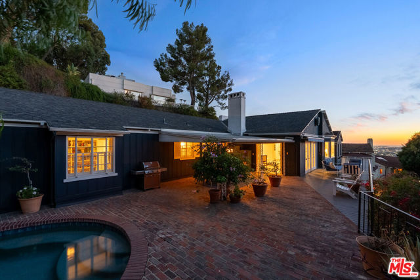
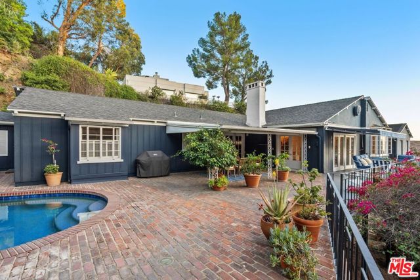
I am honored to be representing one of the most compelling values in Outpost Estates. This is a rare opportunity to own a home of enduring character, remarkable history, and incredible views. Located in an extraordinary setting with breathtaking canyon and city views, this is a special residence in the heart of the… Outpost Estates. Offered for the first time in 31 years, the home has been cherished by just three owners since 1935 a remarkable legacy that speaks to its appeal. The moment you step into the house, you will understand why this is one of the most charming homes on the market today. The expansive single-level floor plan offers a seamless flow throughout. Rich wood moldings, timeless architectural details, hardwood floors and walls of windows create an atmosphere of warmth and elegance with spectacular views from nearly every room. The home's indoor-outdoor lifestyle is highlighted by two spacious primary suites, an unbelievable den and a classic kidney-shaped pool surrounded by an expansive terrace and patio an ideal setting for entertaining or simply relaxing amid the quiet and serene surroundings. On the lower level, a four-room guest house with a separate entrance, private deck, and equally captivating views offers flexibility for guests, extended living, a creative retreat, or a private workspace. There is also a large workshop. Completing this distinctive property is a large attached two-car garage, a hard to find feature in a vintage Hollywood Hills home.
Find The Perfect Home
'VIP' Listing Search
Whenever a listing hits the market that matches your criteria you will be immediately notified.
Join The ListSimilar Listings
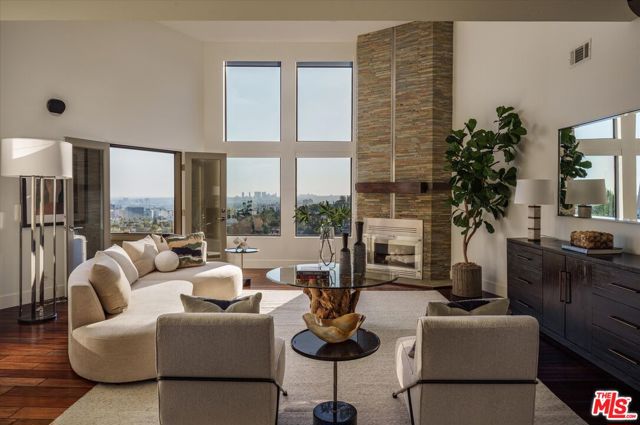 Active$2,195,0005677 Spreading Oak Drive
Los Angeles, CA 900683 bd · 2.5 ba · 3,281 sq ft · built 1982
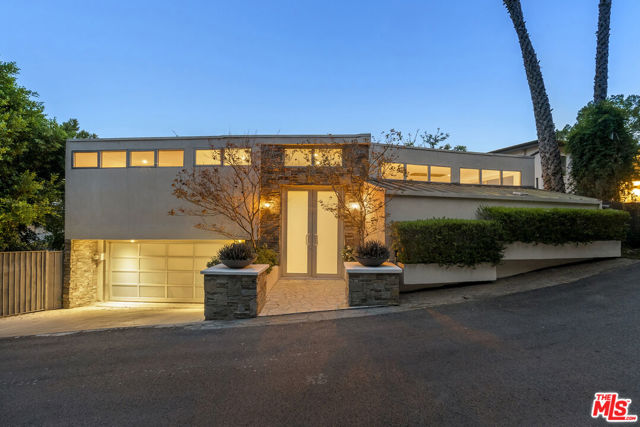 Active$2,200,0009222 Kinglet Drive
Los Angeles, CA 900692 bd · 2 ba · 2,038 sq ft · built 1964
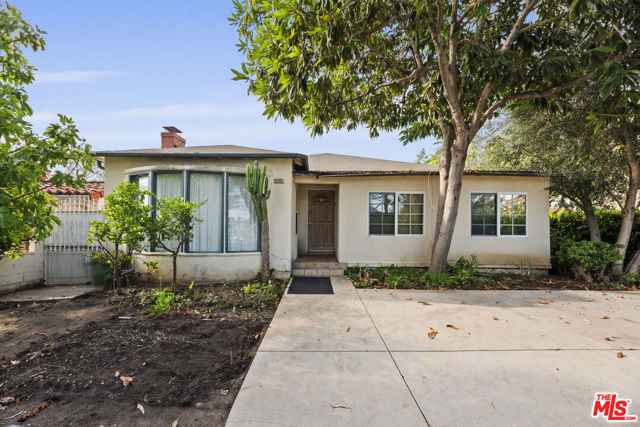 Active$1,795,0008860 Horner Street
Los Angeles, CA 900353 bd · 3 ba · 2,145 sq ft · built 1948
 Active$1,875,0002018 West Kenneth Road
Glendale, CA 912013 bd · 2.5 ba · 1,752 sq ft · built 1931
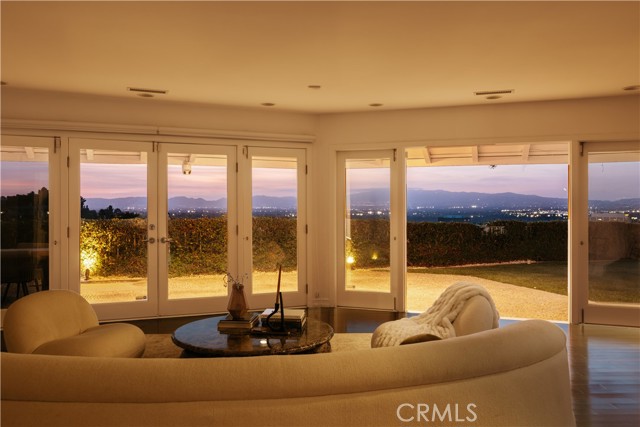 Active$2,995,0004173 Regal Oak
Encino, CA 914364 bd · 4 ba · 3,451 sq ft · built 1962
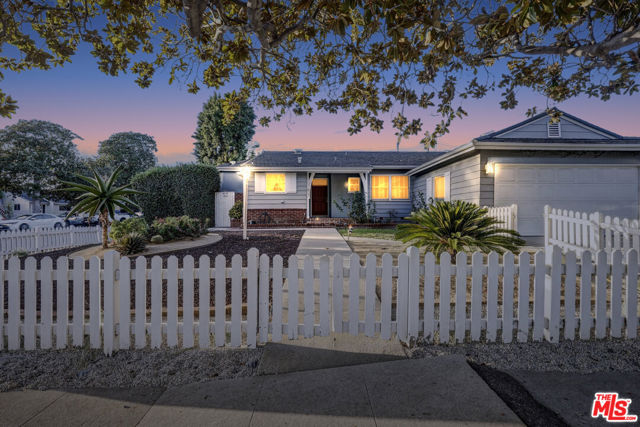 Active$2,095,00011637 Charnock Road
Los Angeles, CA 900663 bd · 2 ba · 1,850 sq ft · built 1954