
Back to map
Search Listings›211 West Elm Court, 35B
SaveShare
ActiveResidential
211 West Elm Court, 35B photo 1211 West Elm Court, 35B photo 2211 West Elm Court, 35B photo 3211 West Elm Court, 35B photo 4211 West Elm Court, 35B photo 5211 West Elm Court, 35B photo 6211 West Elm Court, 35B photo 7211 West Elm Court, 35B photo 8211 West Elm Court, 35B photo 9211 West Elm Court, 35B photo 10211 West Elm Court, 35B photo 11211 West Elm Court, 35B photo 12211 West Elm Court, 35B photo 13211 West Elm Court, 35B photo 14211 West Elm Court, 35B photo 15211 West Elm Court, 35B photo 16211 West Elm Court, 35B photo 17211 West Elm Court, 35B photo 18211 West Elm Court, 35B photo 19211 West Elm Court, 35B photo 20

211 West Elm Court, 35B

Los Angeles, CA 90067
Beds2
Baths2.5
Square Ft.2,281
$4,975,000
Listing provided by Neyshia Go, Sotheby's International Realty

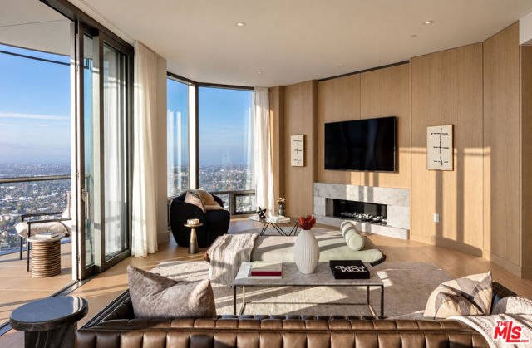
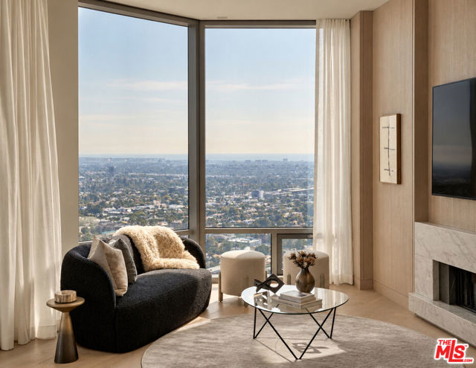
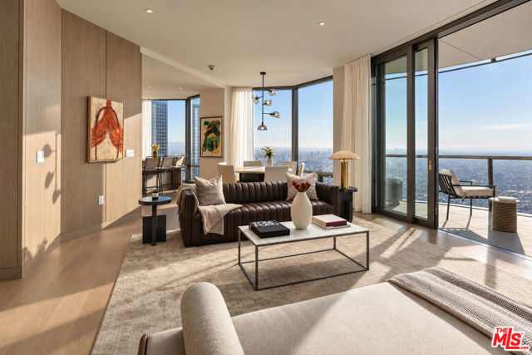
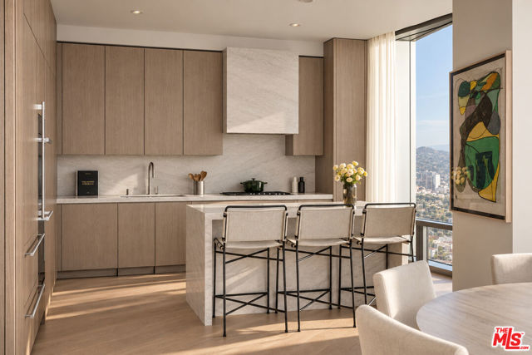
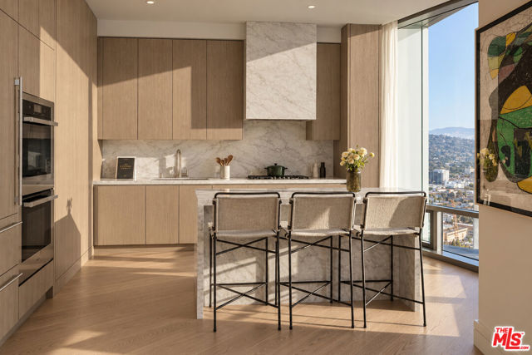
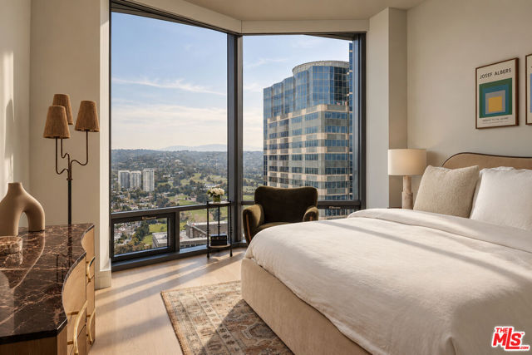
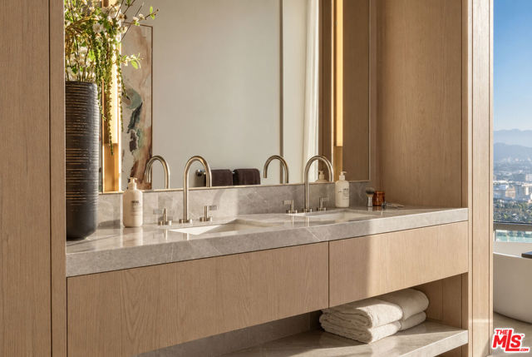
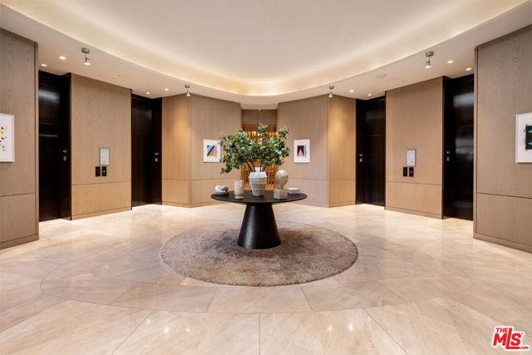
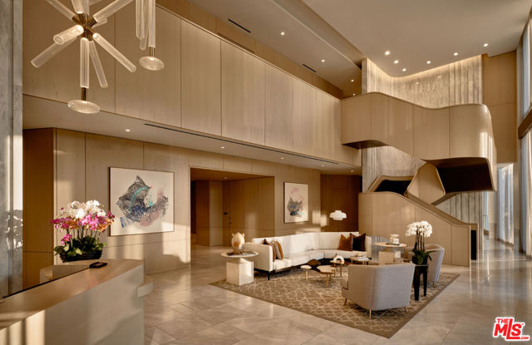
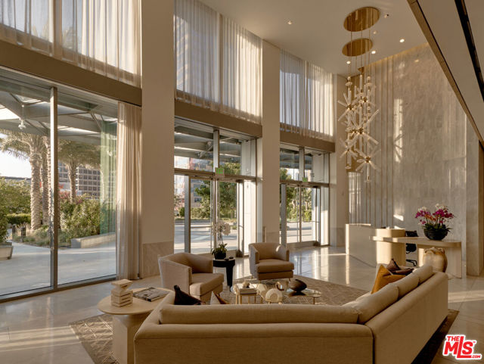
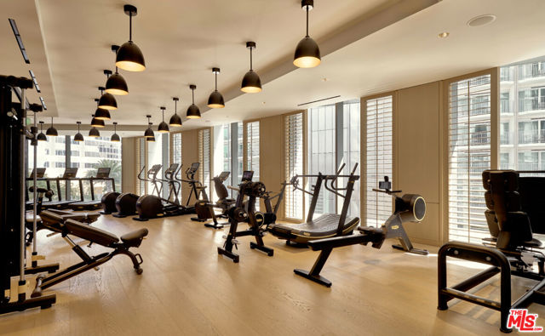
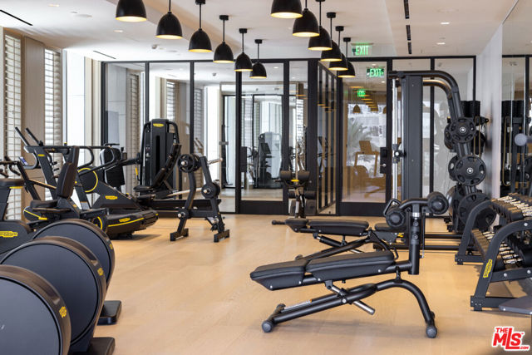
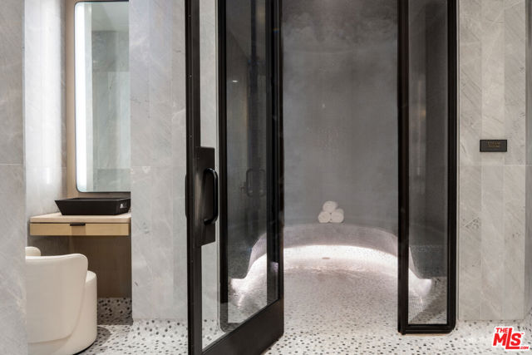
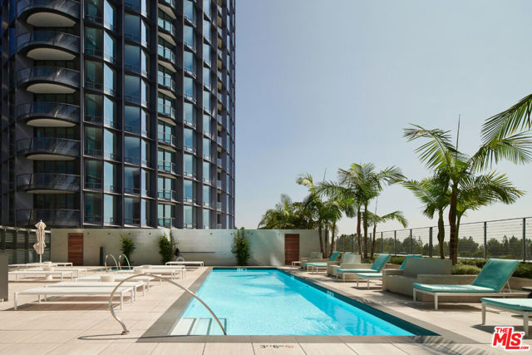
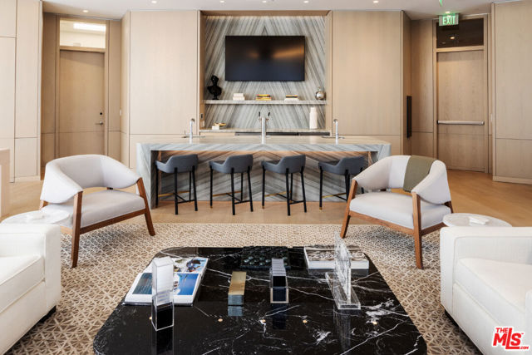
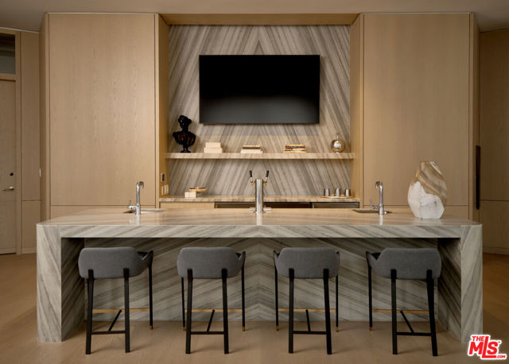
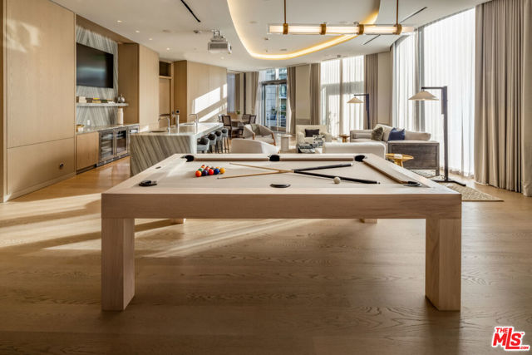
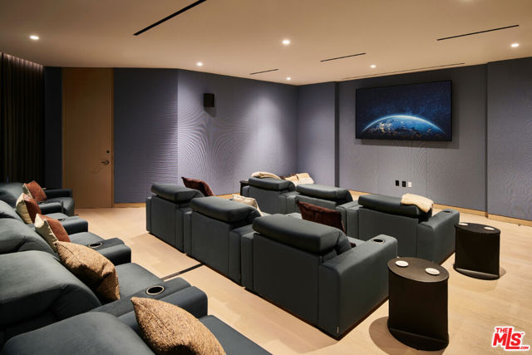
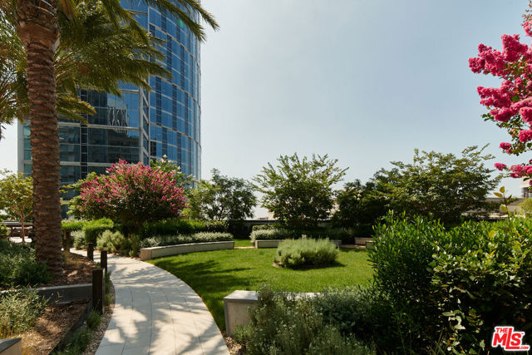
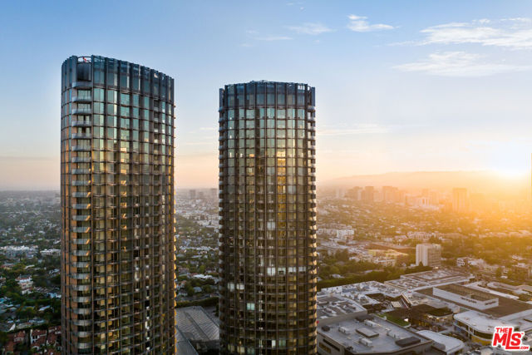
Located in the heart of Century City, the legendary glass towers at Park Elm Century Plaza, designed by world renowned architects Pei Cobb Freed & Partners, stand as a striking testament to modern luxury. Rising 44 stories with walls of 10-foot floor to ceiling glass, each residence showcases sweeping panoramic views… and a lifestyle defined by elegance, security, and resort-style living with access to world renowned restaurants and retail in the Century Plaza below. Privately sited off the street with 24-hour guard-gate and valet, this dramatic approach welcomes your home. Residents enjoy a curated collection of amenities, including a resort-style pool and hot-tub, state of the art fitness center, access to a full-service spa, private screening room, library, wine storage, game lounge, event space and attentive 24-hour concierge. Every element has been envisioned to enhance life at the highest level. The Park Elm Residences at Century Plaza is more than a home, it is an architectural landmark and an enduring expression of modern elegance just moments away from the best shopping, dining, and lifestyle Century City has to offer.

Listing Snapshot
Days online6
Last updatedOct 23, 2026
Property typeCondominium
Beds2
Full baths2
Square ft.2,281
Lot size6.18 Acres
Year built0
MLS number00-26103866
Additional Details
Bedrooms
Beds Total: 2
Bathrooms
Baths Total: 3,Baths Full: 2,Baths Half: 1
Building
Building Area Total: 2281,Living Area: 2281,Stories Total: 44,Levels: One,Entry Level: 35,Common Walls: 1 Common Wall
Lot
Lot Size Acres: 6.18,Lot Size Square Feet: 269300,View: City Lights,Mountain(s),Ocean,Panoramic,Pool,Water
Interior
Flooring: Tile,Wood,Fireplace Features: Living Room,Kitchen Appliances: Disposal,Dishwasher,Refrigerator,Laundry Features: Dryer Included,Washer Included,Security Features: Gated with Guard,Resident Manager
Exterior
Pool Features: Association,Spa Features: Association,Heated
Parking
Parking Features: Controlled Entrance
Cooling
Cooling: Central Air,Gas
Heating
Heating: Central
Community
Association Fee: 2971.27,Association Fee Frequency: Monthly,Association Amenities: Security,Spa/Hot Tub,Trash,Concierge,Controlled Access,Earthquake Insurance,Insurance,Maintenance Grounds,Pet Rules,Sauna

Find The Perfect Home

'VIP' Listing Search

Whenever a listing hits the market that matches your criteria you will be immediately notified.

Join The List

Similar Listings

Listing information © 2026 The MLS (via the CSMAR data share). All rights reserved. Information deemed reliable but not guaranteed. IDX information is provided exclusively for consumers’ personal, non-commercial use.
(818) 307-3792 Text