
ActiveResidential


$495,000
Listing provided by Randy Merino, Premier Properties
Welcome to this beautifully situated 2-bedroom, 3-bathroom corner-unit townhouse in the heart of North Hills. This two-story home offers excellent natural light, a functional layout, and the convenience of a private two-car garage. Ideally located near shopping, dining, and major freeways, this property combines… comfort and accessibility in a sought-after neighborhood.
Listing Snapshot
Days online275
Last updatedAug 4, 2026
Property typeCondominium
Beds2
Full baths3
Square ft.1,069
Lot size0.79 Acres
Year built1981
MLS number00-26635251
Additional Details
Bedrooms
Beds Total: 2
Bathrooms
Baths Total: 3,Baths Full: 3,Baths Half: 0
Building
Year Built: 1981,Building Area Total: 1069,Living Area: 1069,Stories Total: 0,Levels: Two,Entry Level: 1,Common Walls: 1 Common Wall
Lot
Lot Size Acres: 0.79,Lot Size Square Feet: 34246,View: Pool
Interior
Flooring: Laminate,Laundry Features: None,In Garage,Security Features: Automatic Gate
Exterior
Spa Features: Community
Cooling
Cooling: Central Air
Heating
Heating: Central
Community
Association Fee: 550,Association Fee Frequency: Monthly
Utilities
Water Source: None
Find The Perfect Home
'VIP' Listing Search
Whenever a listing hits the market that matches your criteria you will be immediately notified.
Join The ListSimilar Listings
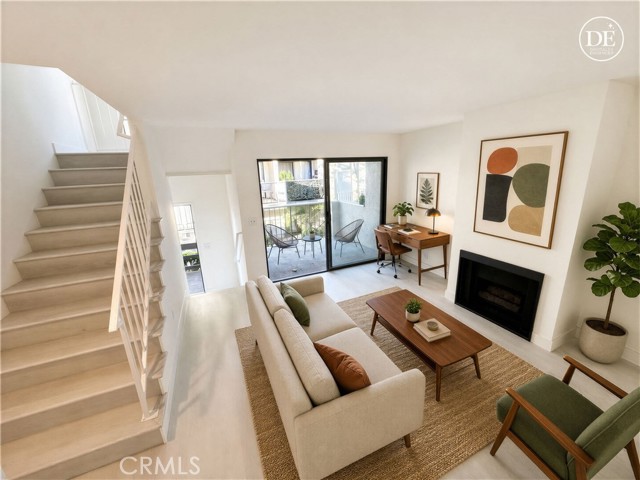 Active$495,5009140 Burnet
North Hills, CA 913432 bd · 2.5 ba · 1,275 sq ft · built 1985
 Active$550,0007869 Ventura Canyon Avenue, 306
Panorama City, CA 914023 bd · 3 ba · 1,286 sq ft · built 1979
 Active$609,00017815 Devonshire Street, 1
Northridge, CA 913252 bd · 2.5 ba · 1,566 sq ft · built 1980
 Active$615,0008838 Ilex
Sun Valley, CA 913523 bd · 2 ba · 1,240 sq ft · built 1964
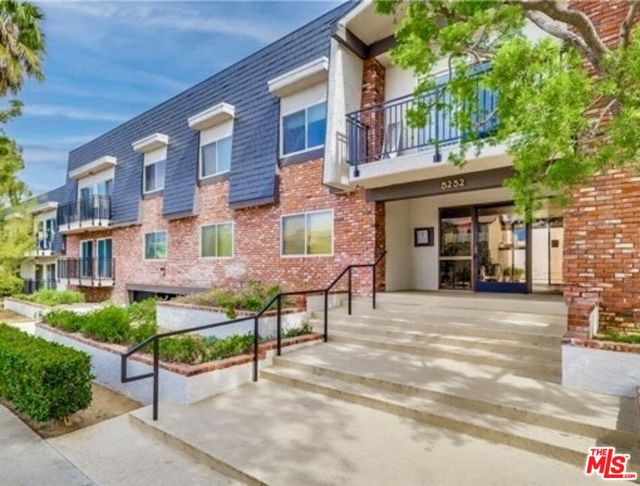 Active$599,0005252 Coldwater Canyon Avenue, 207
Van Nuys, CA 914013 bd · 2 ba · 1,210 sq ft · built 1974
 Active$595,0004630 Willis, 305
Sherman Oaks, CA 914032 bd · 2 ba · 1,269 sq ft · built 1969
Listing information © 2026 The MLS (via the CSMAR data share). All rights reserved. Information deemed reliable but not guaranteed. IDX information is provided exclusively for consumers’ personal, non-commercial use.