


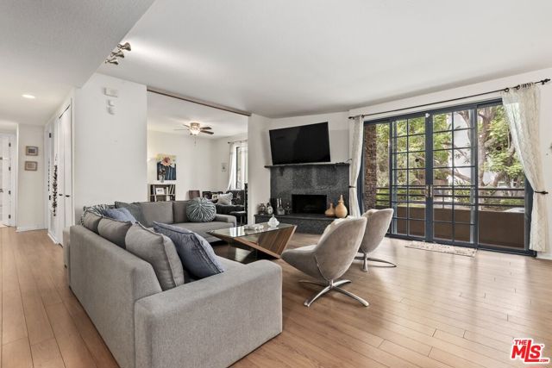
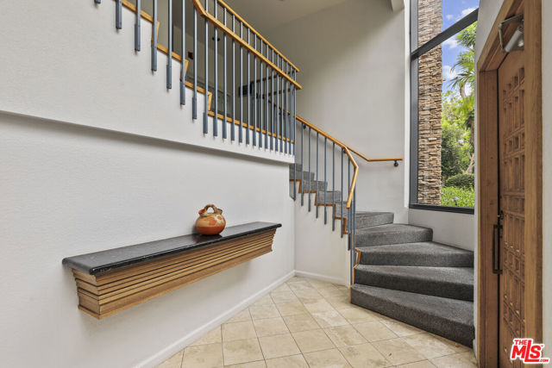
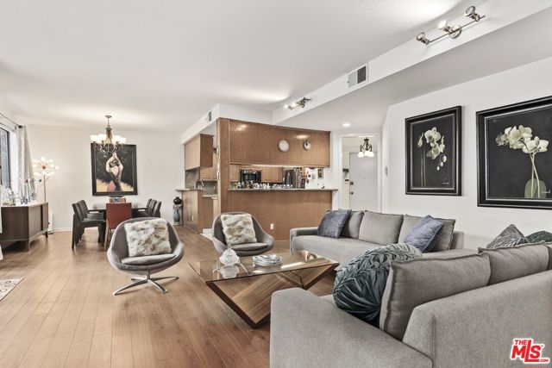
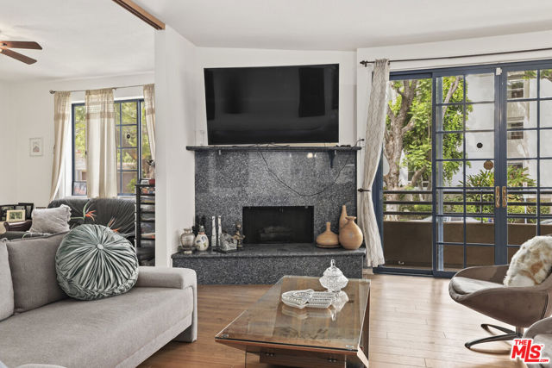
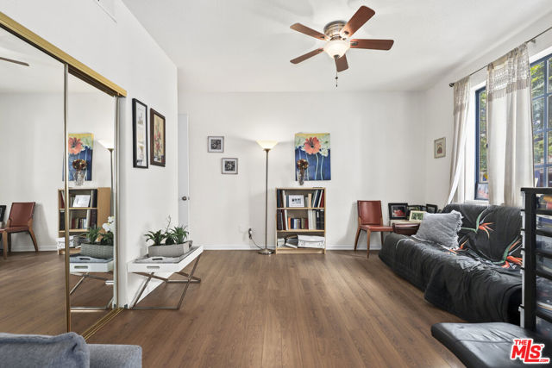

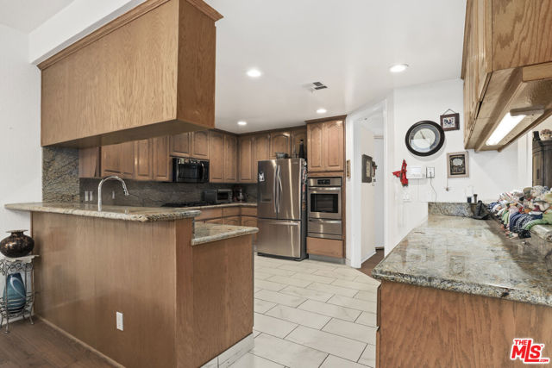
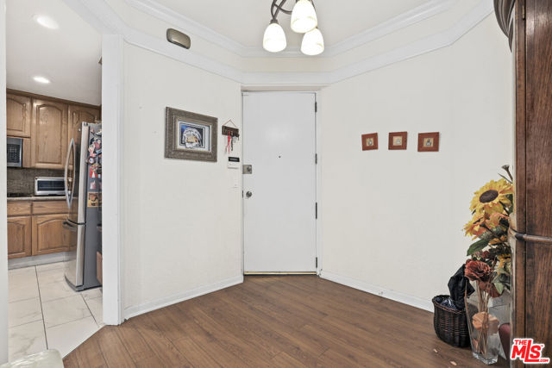

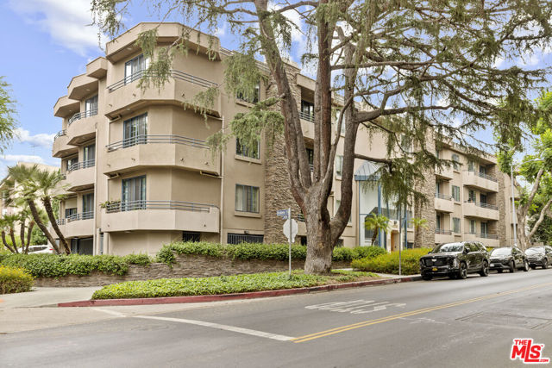
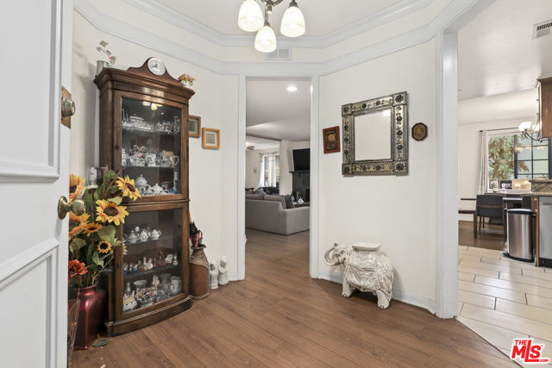
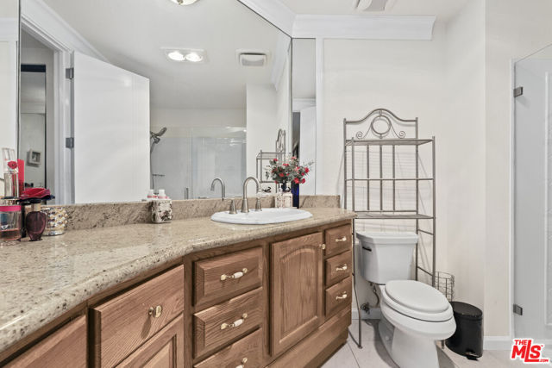
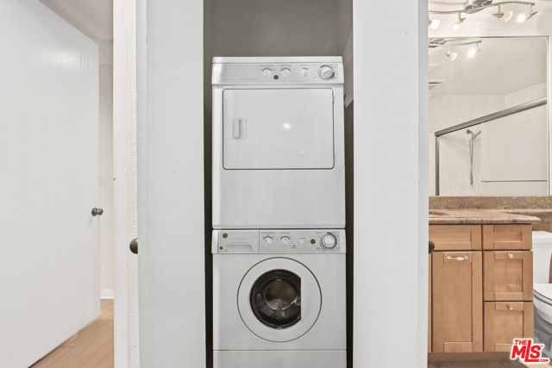
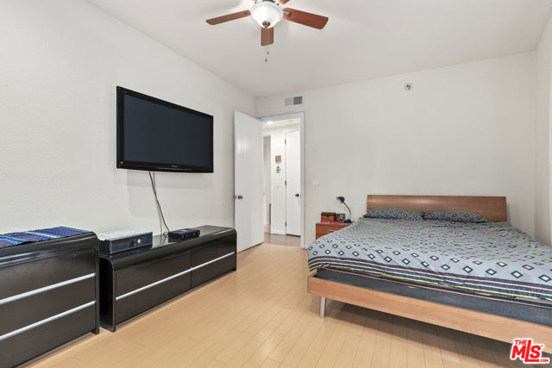
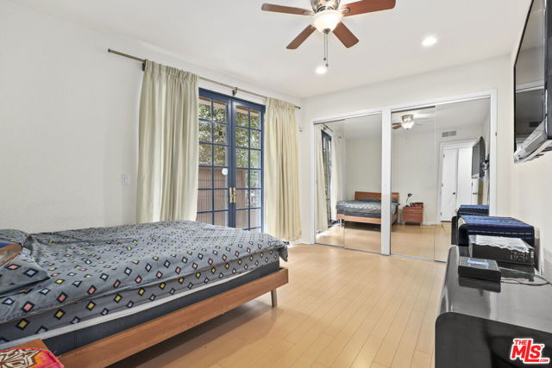
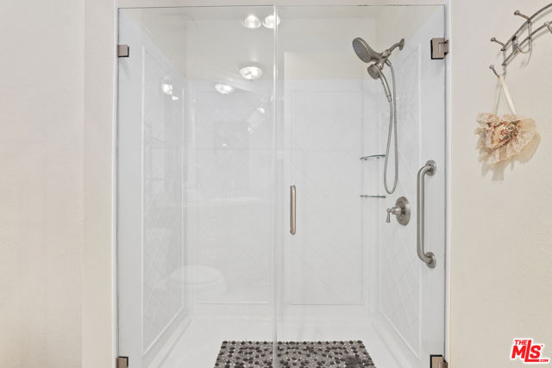
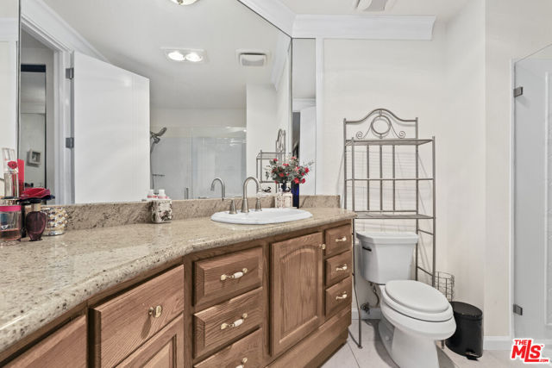
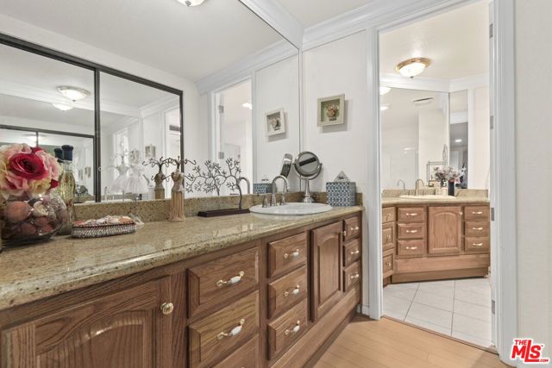
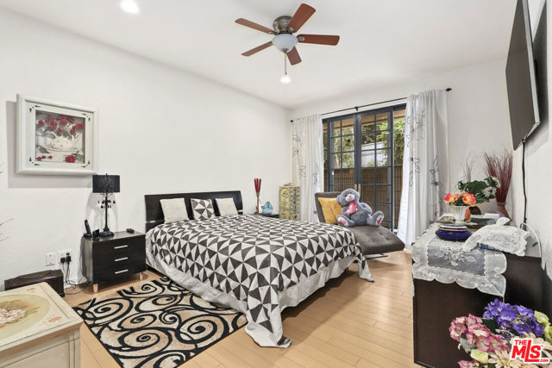
This Spacious and inviting, 1,689 SF condominum in the heart of Sherman Oaks, offers an open floor plan with exceptional versatility. Featuring 2 bedrooms, 2 bathrooms, and a den with a closet that can easily serve as a 3rd bedroom, this home is designed for both comfort and flexibility. The living room with a cozy… fireplace flows seamlessly to a private balcony, perfect for relaxing or entertaining. The kitchen boasts abundant cabinet space, providing ample storage. Secured two parking spaces, side by side, Located on one of the best quiet tree lined strees, close to Ventura, shops, restaurants, and all the best of Sherman Oaks.
Find The Perfect Home
'VIP' Listing Search
Whenever a listing hits the market that matches your criteria you will be immediately notified.
Join The ListSimilar Listings
 Active$595,0004630 Willis, 305
Sherman Oaks, CA 914032 bd · 2 ba · 1,269 sq ft · built 1969
 Active$825,0005317 Coldwater Canyon Avenue, D
Sherman Oaks, CA 914013 bd · 2 ba · 1,635 sq ft · built 1978
 Active$949,00011218 Camarillo Street, 406
Toluca Lake, CA 916023 bd · 2.5 ba · 1,630 sq ft · built 2009
 Active$768,00010707 Camarillo Street, 314
Toluca Lake, CA 916022 bd · 2 ba · 1,300 sq ft · built 1965
 Active$550,0007869 Ventura Canyon Avenue, 306
Panorama City, CA 914023 bd · 3 ba · 1,286 sq ft · built 1979
 Active$825,0007608 Ani Way
North Hollywood, CA 916054 bd · 3 ba · 1,686 sq ft · built 2016