
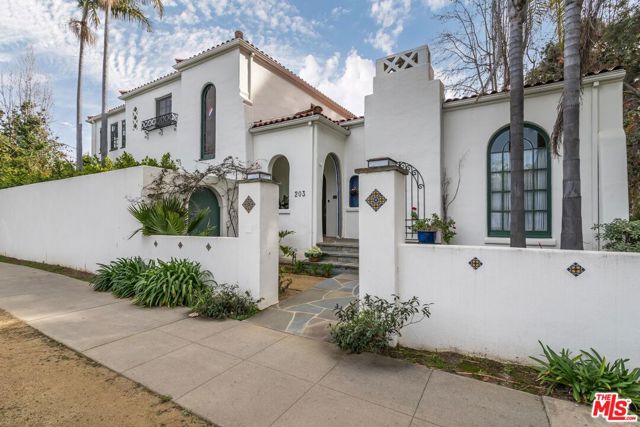
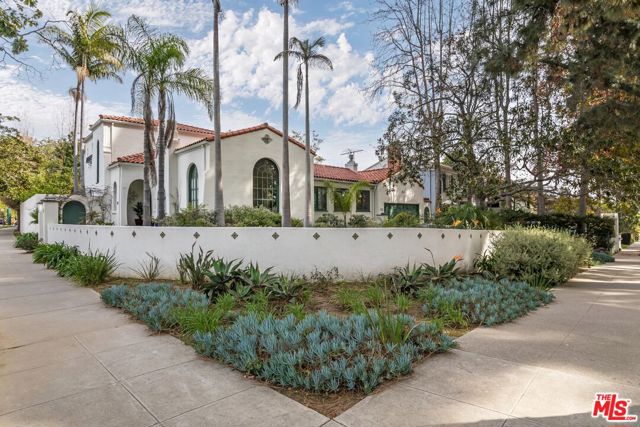
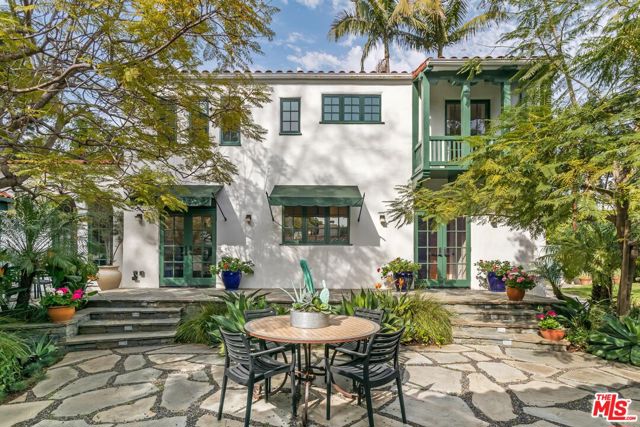
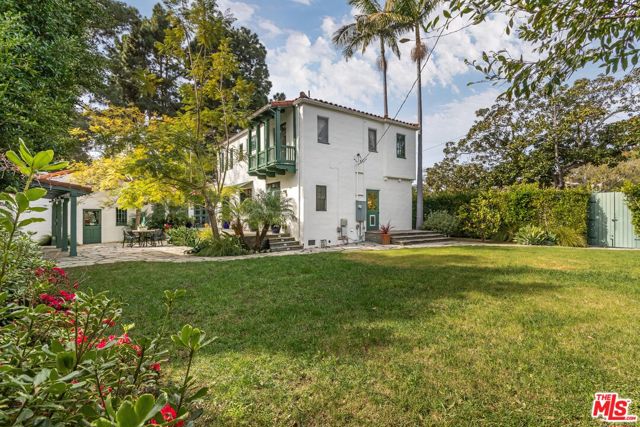
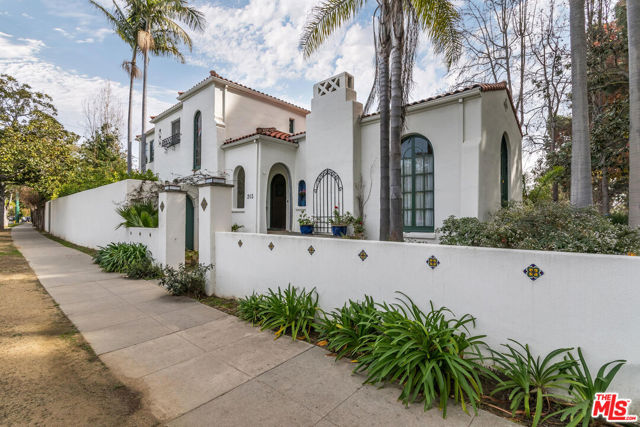
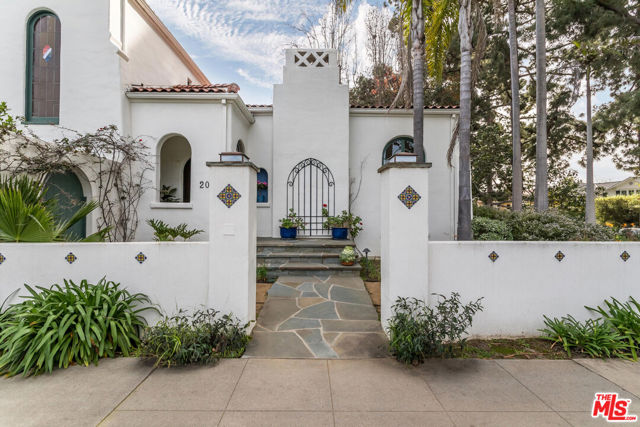
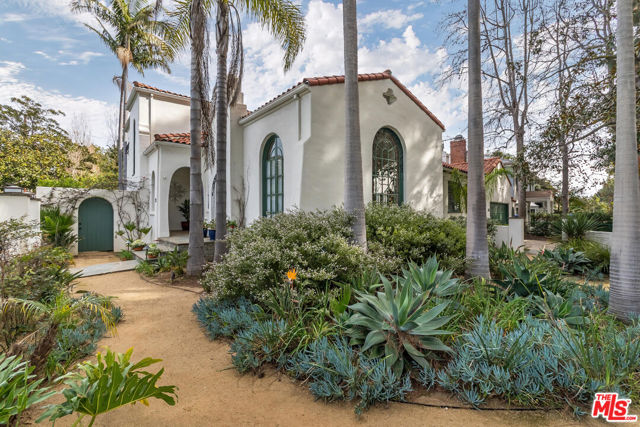
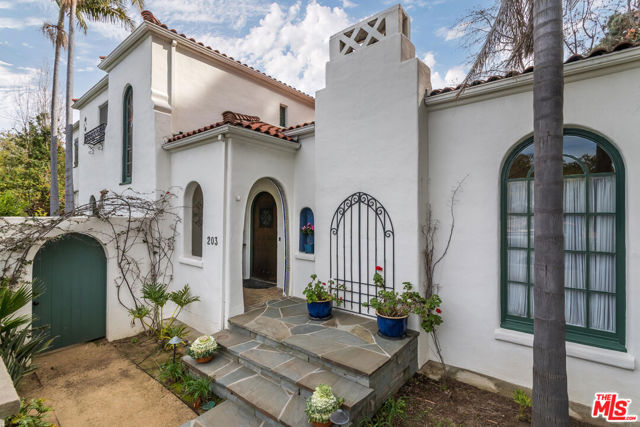
This charming 1926 residence, set on a generous 10,558 sq. ft. corner lot in the coveted North of Montana neighborhood, is ideal for those who appreciate timeless Spanish Architecture. A lush perennial garden guides you through an arched entryway, welcoming you into a home rich with original detail and character. The… expansive, sun-filled living room features high ceilings, hardwood floors, distinctive light fixtures, classic fireplace, and a striking floor-to-ceiling window overlooking the front garden. Adjacent, a cozy sunroom offers a second fireplace, built-in bookcases, tile floors, and abundant natural light with views of both the front and rear gardens. The tastefully remodeled kitchen boasts premium appliances including a Viking stove and Sub-Zero Refrigerator, along with Soapstone countertops, custom floor-to-ceiling cabinetry, pantry, beautiful tile flooring, and French doors that open to a spacious, inviting patio. A formal dining room is adorned with a hand-painted ceiling, while a grand stained-glass window above the staircase highlights stunning custom Malibu tile and ironwork detailing. Upstairs, the generous primary suite includes a private office, walk-in closet, and French Doors opening to a balcony that overlooks the lush garden and entertainment-ready patio. The remodeled en-suite bath showcases vibrant custom Malibu tile. Down the hall, a second bedroom features built-in desk with bookcases and dual closets, adjacent to a second remodeled bathroom with a Jacuzzi tub and matching tile work. A third bedroom and full bath, also recently updated, are located on the main level ideal for guests or multi-generational living. The expansive outdoor area, enclosed by newly constructed 8-ft concrete privacy wall, offers a serene retreat with mature landscaping, a built-in BBQ, outdoor fireplace, and a redesigned patio perfect for entertaining. Additional features include a large basement (ideal for storage or a wine cellar), central AC and heating, a modern subsurface irrigation system, an attached two-car garage,and a spacious driveway. Enjoy leisurely strolls to nearby Brentwood Mart's shops,restaurants, and cafes.
Find The Perfect Home
'VIP' Listing Search
Whenever a listing hits the market that matches your criteria you will be immediately notified.
Join The ListSimilar Listings
 Sold$3,165,00011923 Brentwood Grove Drive
Los Angeles, CA 900494 bd · 3.5 ba · 3,943 sq ft · built 1975
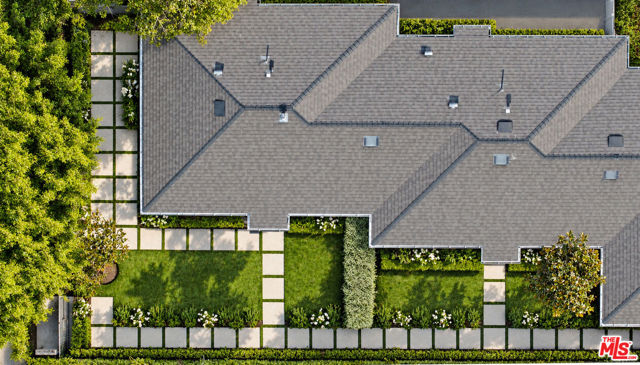 Sold$3,764,7001022 Grant Street
Santa Monica, CA 90405built 1948
 Sold$7,400,000440 Raymond Avenue
Santa Monica, CA 9040515,820 sq ft · built 1969
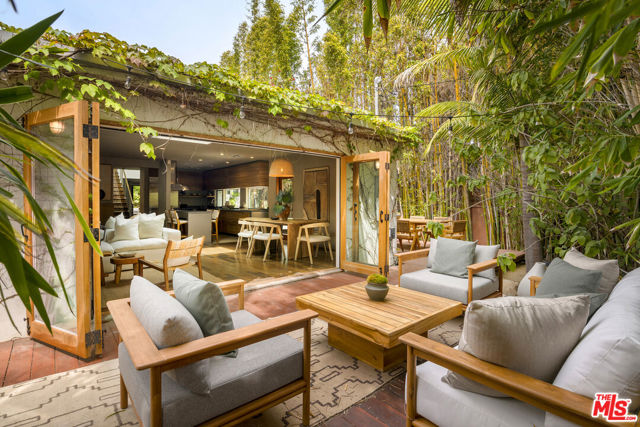 Sold$3,020,0001126 Indiana Avenue
Venice, CA 902914 bd · 4 ba · 2,523 sq ft · built 1954
 Sold$2,910,0002254 Kelton Avenue
Los Angeles, CA 900644 bd · 3 ba · 3,076 sq ft · built 1931
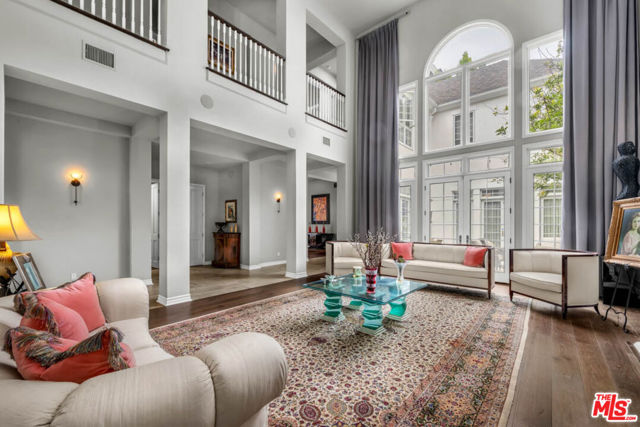 Sold$5,300,000851 Devon Avenue
Los Angeles, CA 900245 bd · 5.5 ba · 7,035 sq ft · built 1993