

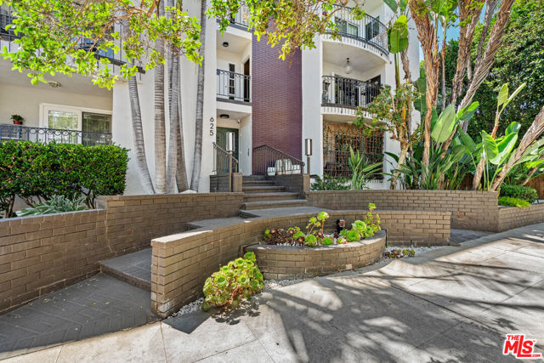
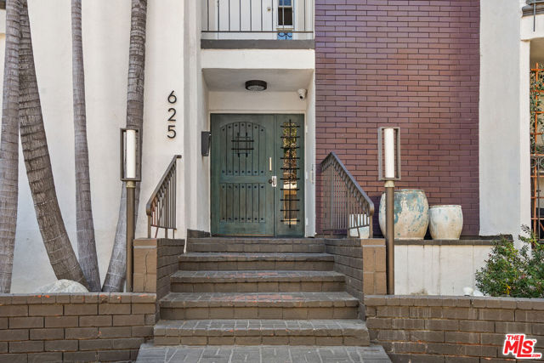
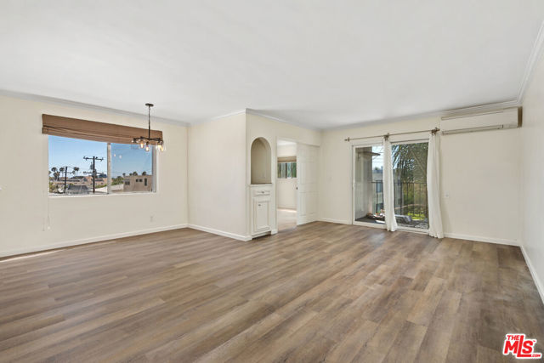
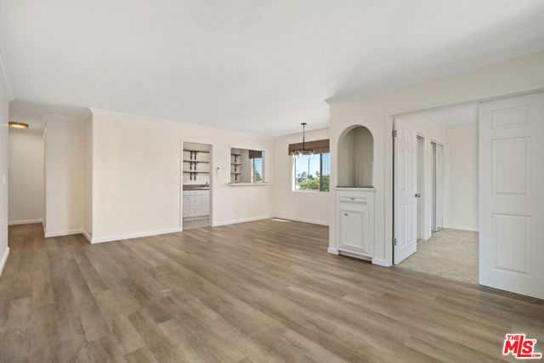
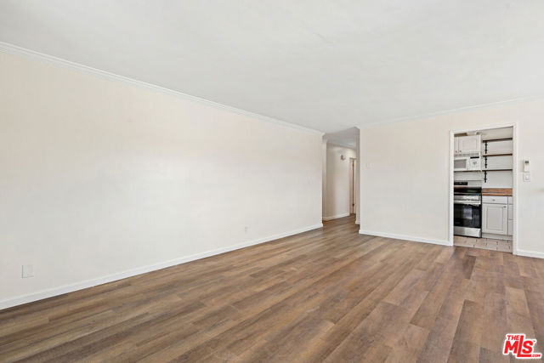
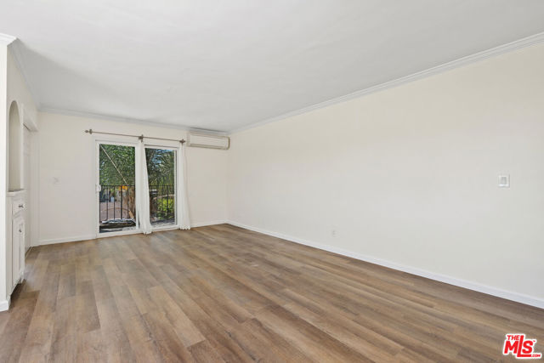
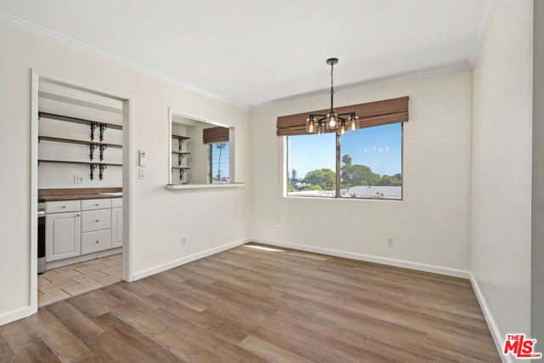
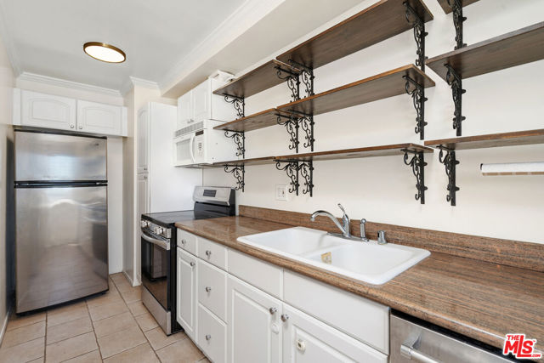
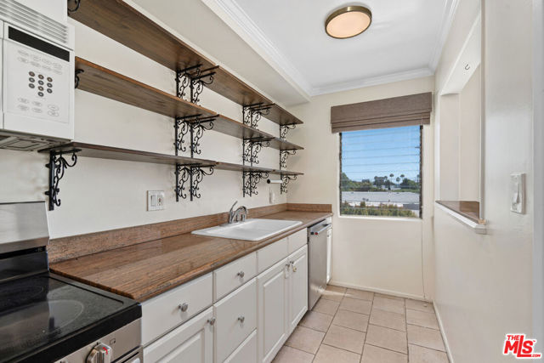
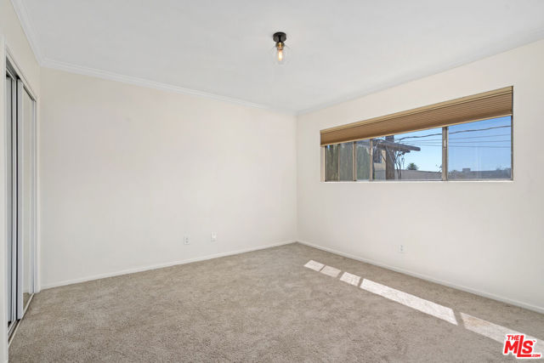
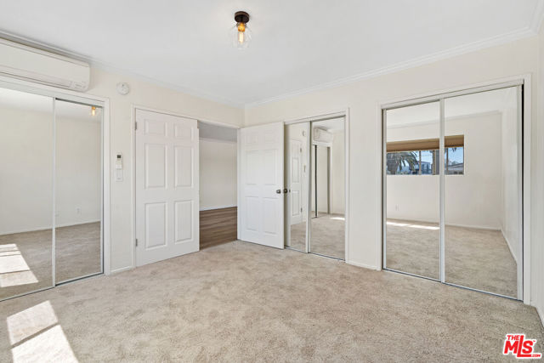
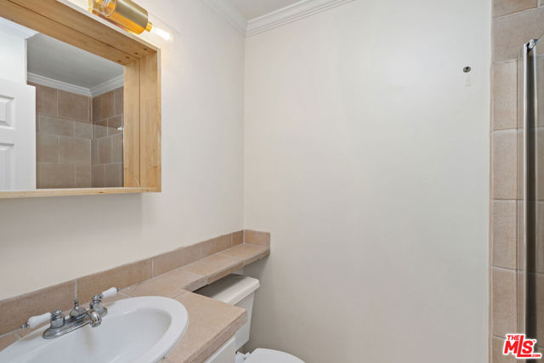
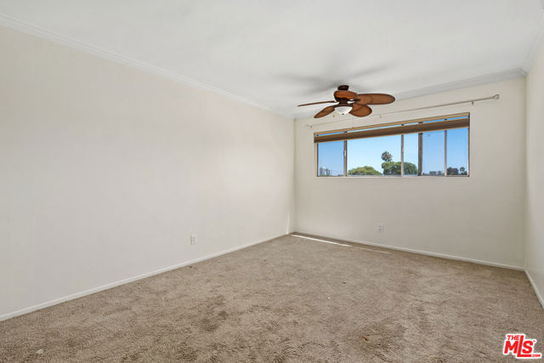
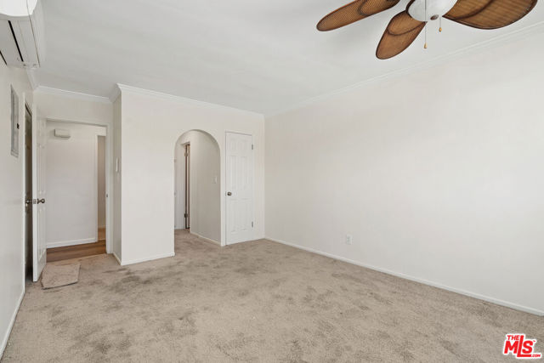
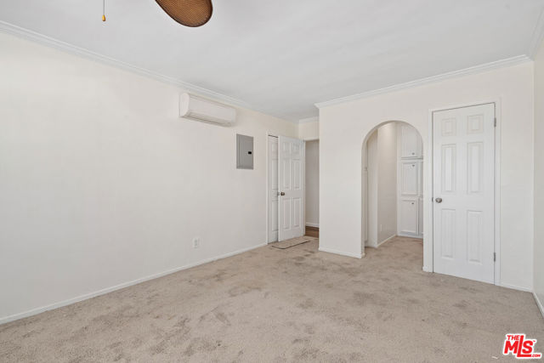
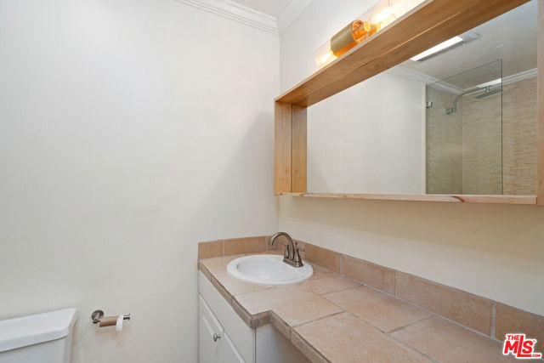
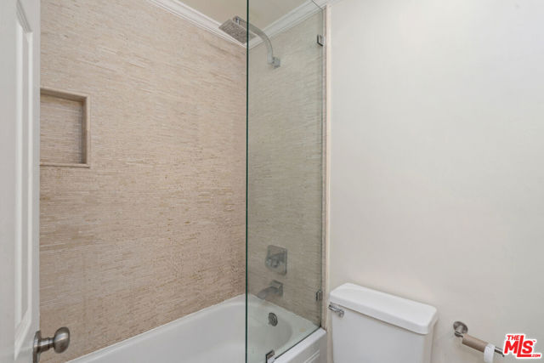

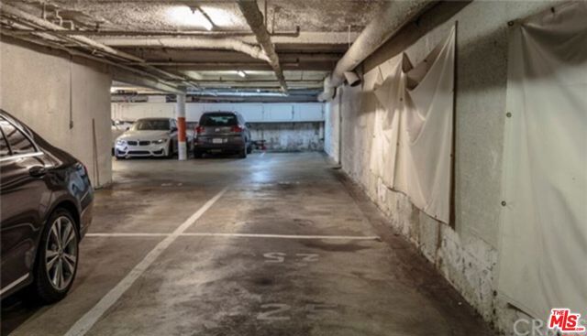
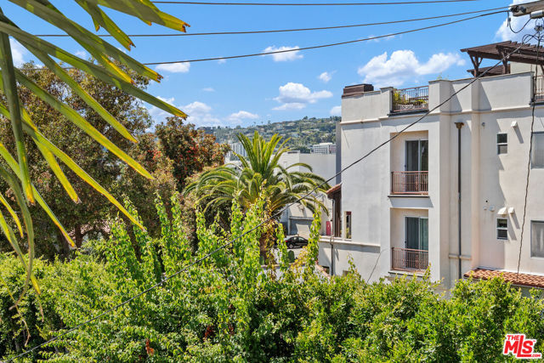
Located in the heart of West Hollywood on a quiet, tree lined street between The Beverly Center, The Grove and 3rd Street, you'll enjoy easy walks to the famed Melrose Place, shops, grocery store, restaurants and much more. This top floor corner condo is away from the street with a lovely balcony facing west and ideal… to watch the sunset. Two bedrooms, two bathrooms corner unit provides great natural light (south/west exposure) and plenty of space, plus built in cabinets and multiple closet space. New central heat/air three zone. Enjoy a private balcony looking up to the hills, laundry in unit and onsite community laundry room, two tandem subterranean parking spots with gate and security cameras, plus extra storage. New floors, upgraded bathrooms and hallways have been recently remodeled. A bright quiet penthouse in the heart of West Hollywood.
Find The Perfect Home
'VIP' Listing Search
Whenever a listing hits the market that matches your criteria you will be immediately notified.
Join The ListSimilar Listings
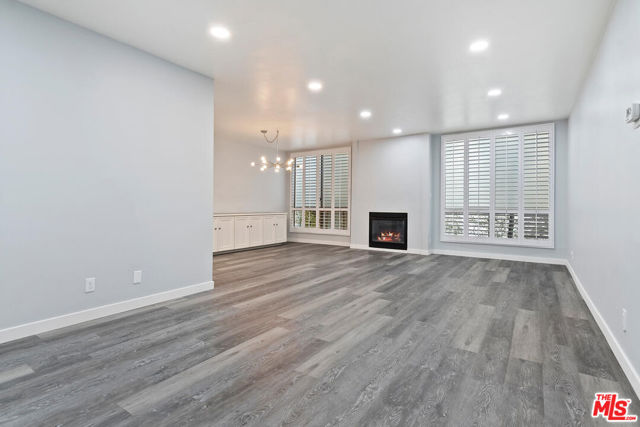 Active$570,000927 North Kings Road, 107
West Hollywood, CA 900691 bd · 1 ba · 964 sq ft · built 1969
 Active$969,0001250 North Harper Avenue, 302
Los Angeles, CA 900462 bd · 1.75 ba · 1,580 sq ft · built 2009
 Active$749,0008787 Shoreham Drive, 105
West Hollywood, CA 900691 bd · 1 ba · 822 sq ft · built 1963
 Active$845,0002227 S Redondo Boulevard
Los Angeles, CA 900162 bd · 2.75 ba · 1,306 sq ft · built 1927
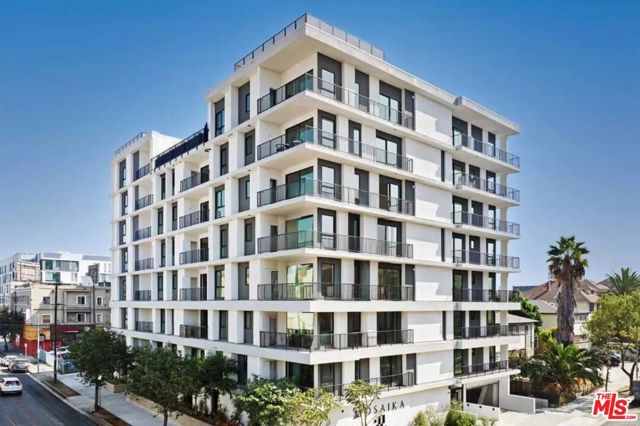 Active$699,000904 South New Hampshire Avenue, 310
Los Angeles, CA 900062 bd · 1.75 ba · 1,260 sq ft · built 2024
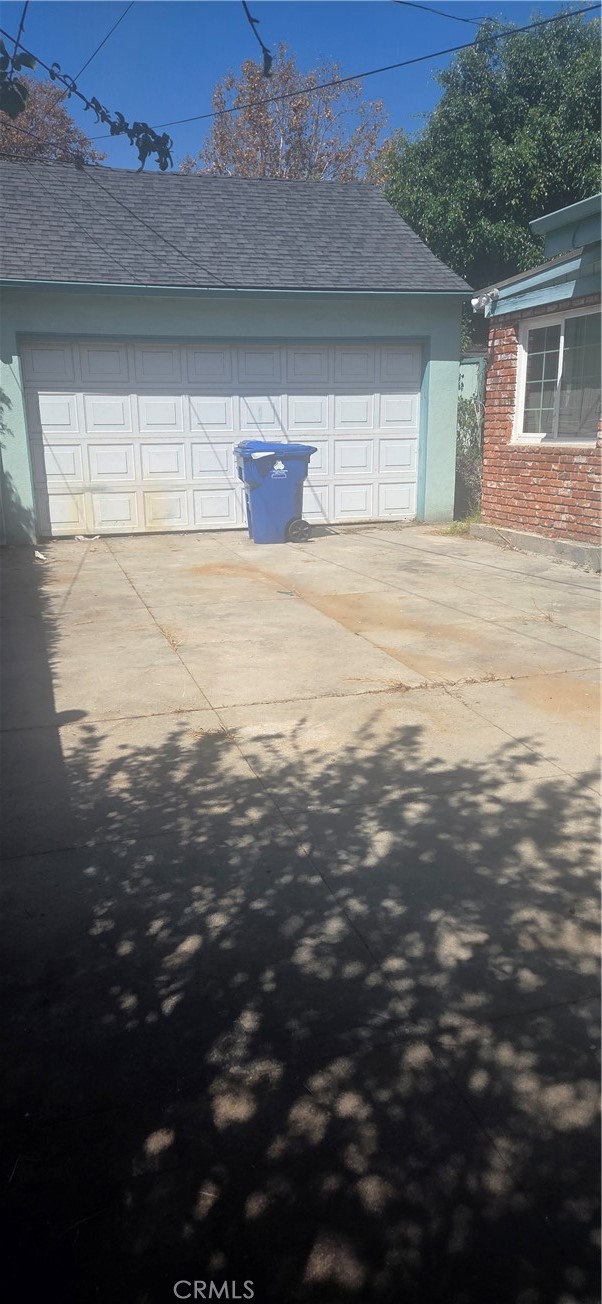 Active$950,0003849 Somerset
Los Angeles, CA 900083 bd · 2 ba · 1,414 sq ft · built 1941