

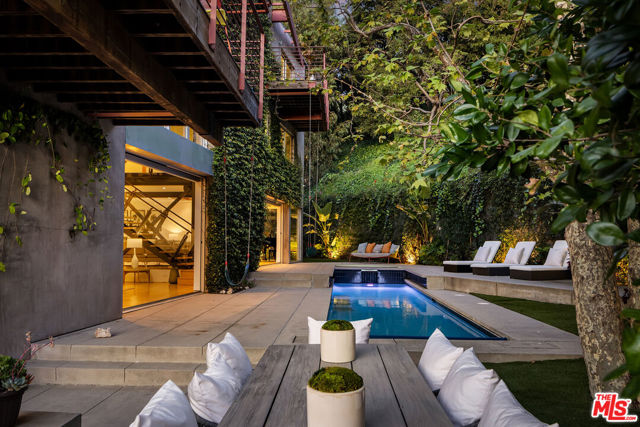
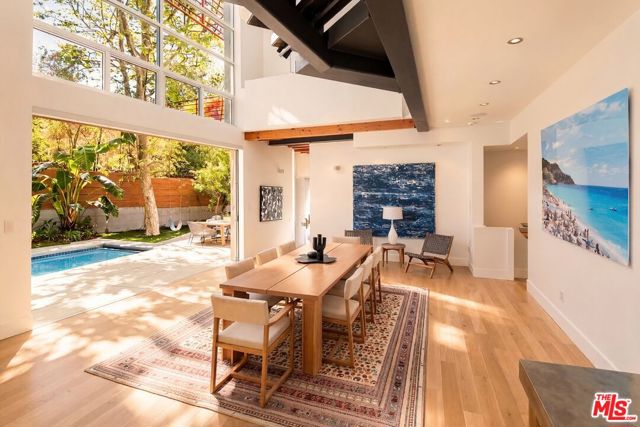
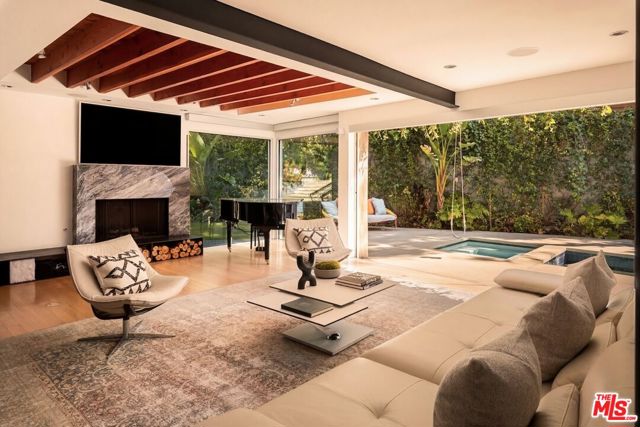
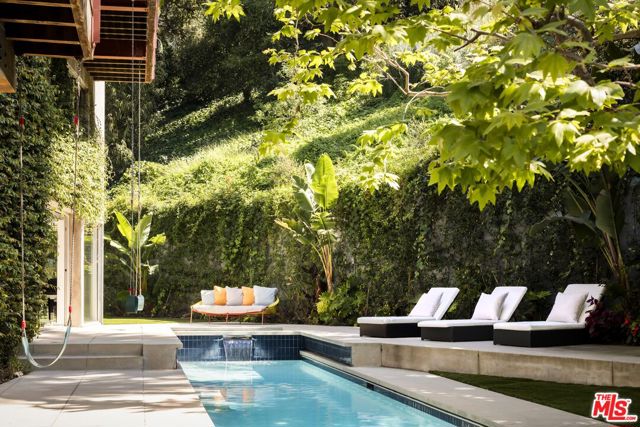
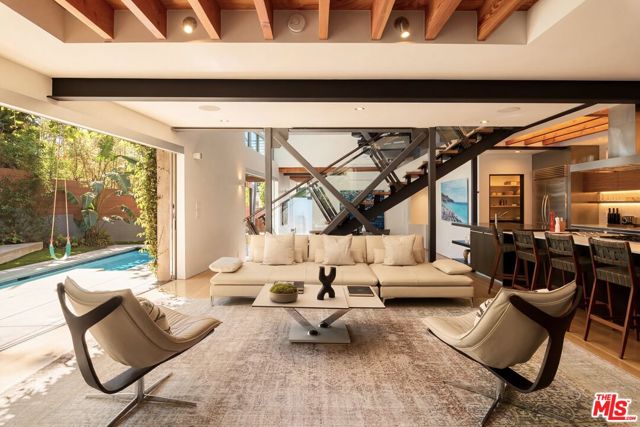
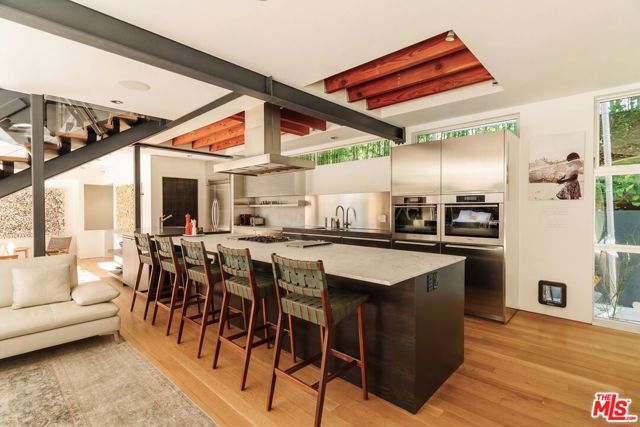
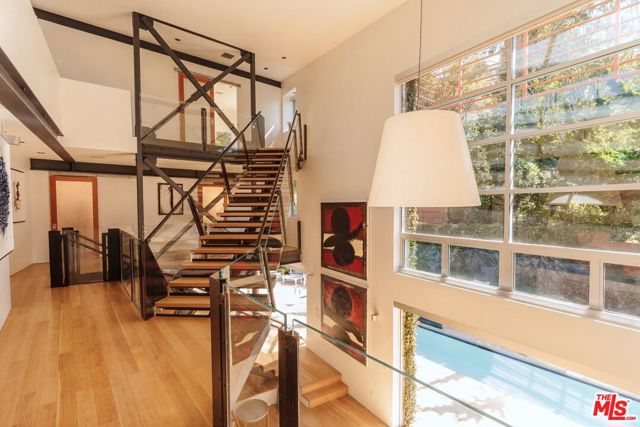
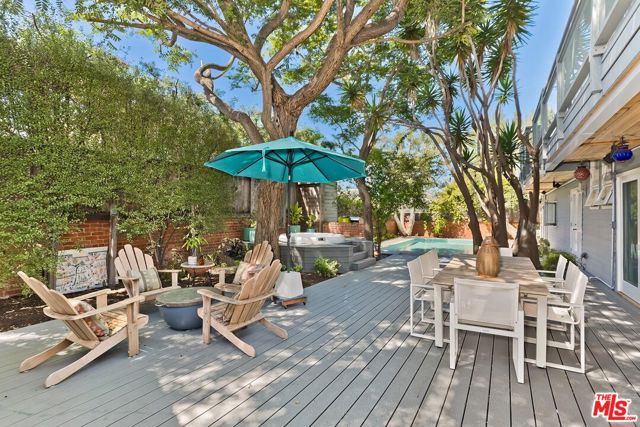
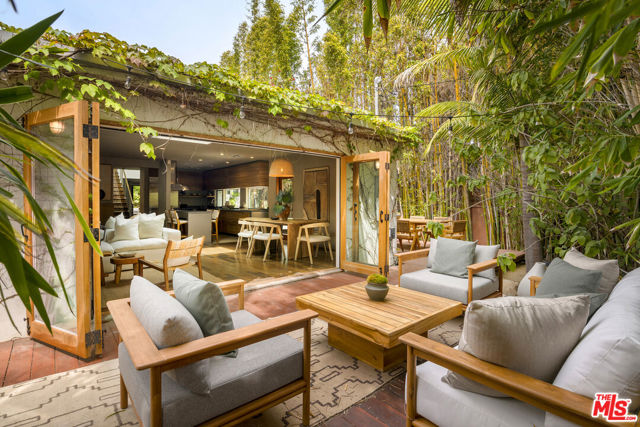
Tucked away on a cul-de-sac and designed by Melinda Gray, AIA, this Santa Monica Canyon architectural offers curated, dreamy moments, clean lines, lofty ceilings, and an expert use of space at every turn. With a focus on an indoor-outdoor lifestyle optimized, large pocket doors and walls of glass disappear to provide… elegant harmony with the home's natural surroundings. Glossy wood floors flow throughout each of the entertaining spaces, from the picturesque formal dining room to the living room with the striking staircase as its centerpiece. Exposed wood and steel beams contrast above an important stone fireplace as floor-to-ceiling windows showcase lush greenery. The open commercial-style kitchen is appointed with a massive island with bar ledge and chef-grade cooktop with hood, state-of-the-art Miele appliances, and copious counter preparation space. Outside, verdant ivy flourishes as it climbs the exterior's smooth concrete, softening the industrial-chic vibe. Sway on clever swing seating, relax in the pool with water feature and spa, or converse and entertain guests around the terraced fire pit and conversation table shrouded in leafy, tropical greenery. Upstairs, the primary suite has high ceilings, private balcony access, walk-in closet with built-in storage, and a bathroom with floating dual-sink vanity, separate soaking tub, and glass-enclosed rainwater steam shower. A vast junior primary suite, also with a spa-like bath, has a built-in L-shaped desk for study and play plus a sliding door to its own sunny platform overlooking the grounds below. Secondary bedrooms and bathrooms are well-considered and feature built-ins and design elements that continue the home's theme. There is also a loft-style bonus area with built-ins for use as a library, reading nook, yoga, media, or anything imaginable, all lit by natural light. On the lower level, discover a game room with herringbone flooring and a secret door which opens to a hidden theatre for screening films! Welcome to the best location where Santa Monica meets the Palisades, close to world-famous beaches stretching from Malibu to the marina, the pier, parks, boutiques, ten-rated Canyon Elementary, fine dining, and all that makes the Westside such a perfect place to be.
Find The Perfect Home
'VIP' Listing Search
Whenever a listing hits the market that matches your criteria you will be immediately notified.
Join The ListSimilar Listings
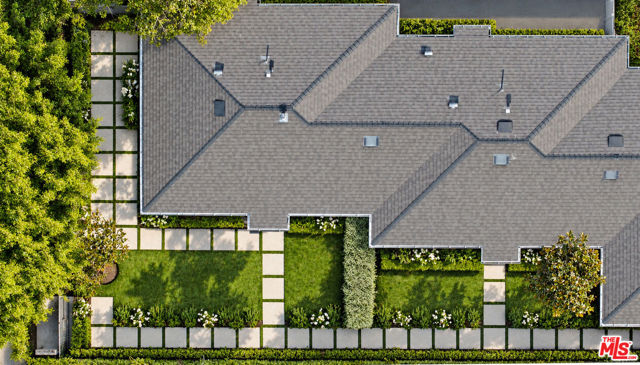 Sold$3,764,7001022 Grant Street
Santa Monica, CA 90405built 1948
 Sold$7,400,000440 Raymond Avenue
Santa Monica, CA 9040515,820 sq ft · built 1969
 Sold$4,401,2171707 Hill Street
Santa Monica, CA 904054 bd · 3.25 ba · 3,604 sq ft · built 1949
 Sold$3,020,0001126 Indiana Avenue
Venice, CA 902914 bd · 4 ba · 2,523 sq ft · built 1954
 Sold$3,165,00011923 Brentwood Grove Drive
Los Angeles, CA 900494 bd · 3.5 ba · 3,943 sq ft · built 1975Sold$2,875,0003530 Greenwood Avenue
Los Angeles, CA 900663 bd · 3 ba · 1,958 sq ft · built 1952