
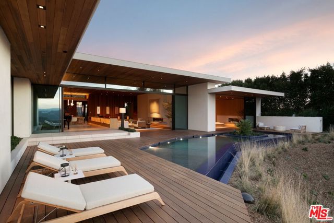
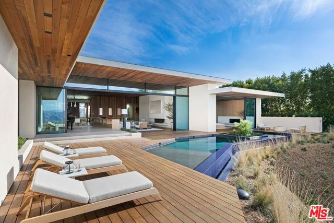
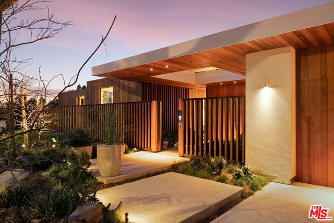
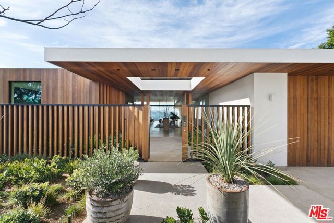
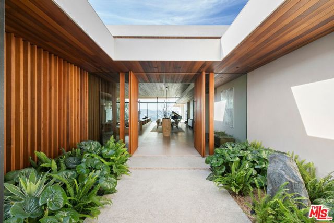
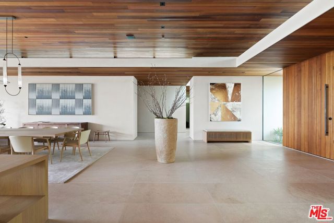
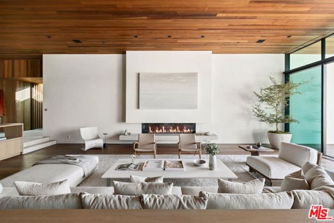
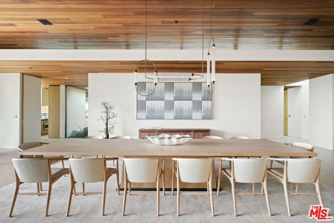
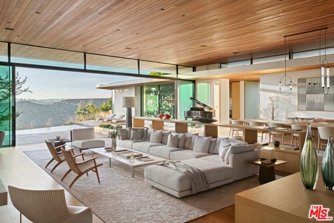
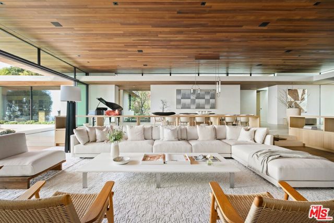
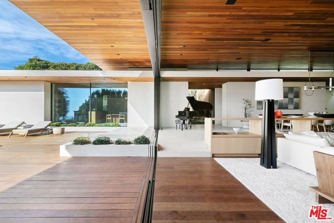
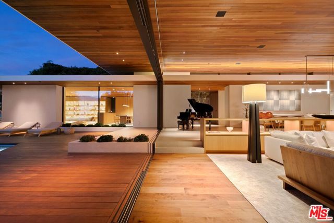
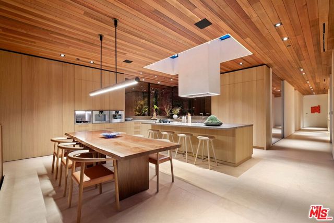
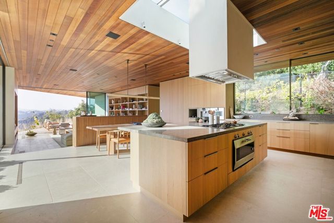
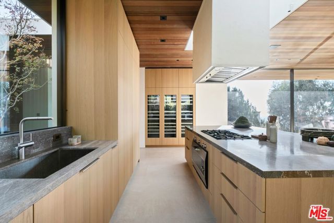
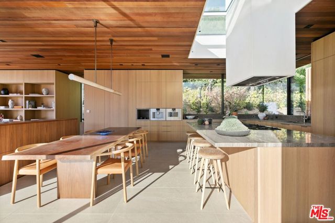

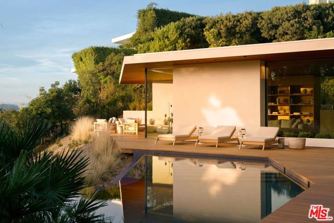
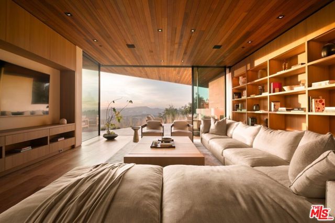
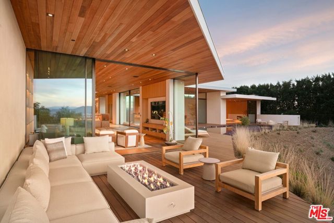
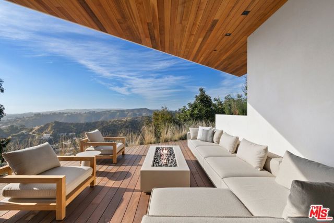
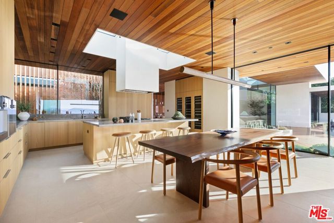
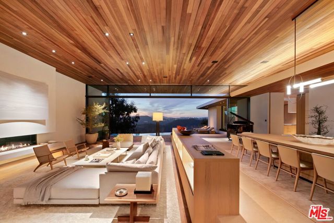
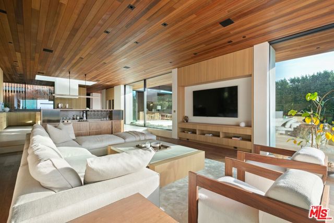
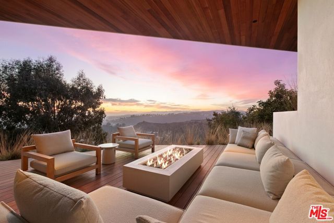
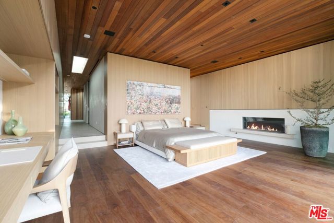
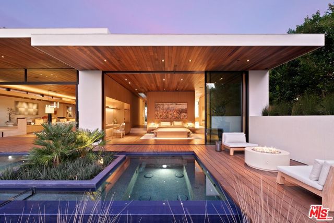
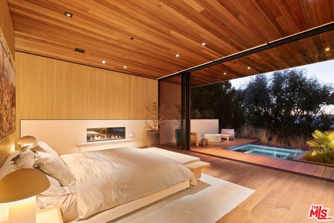
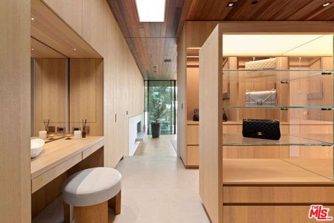
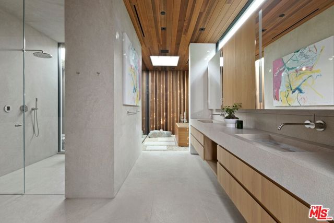
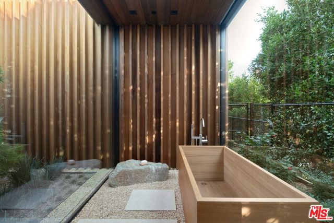
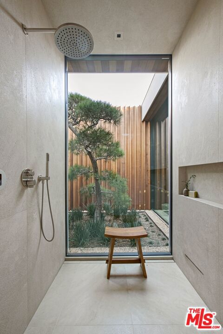
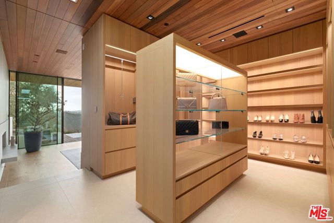
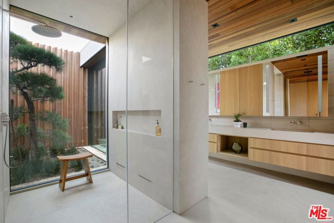
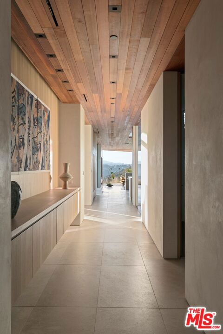
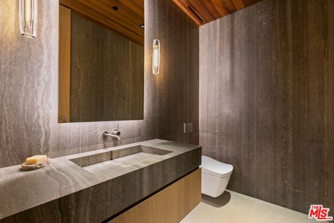
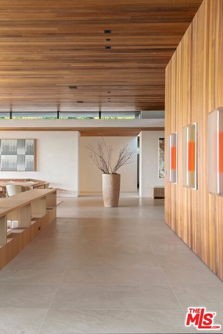
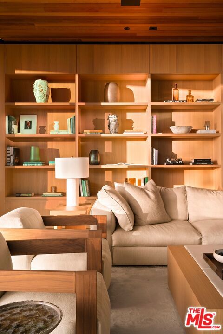
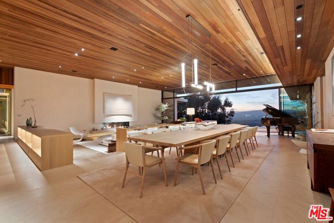
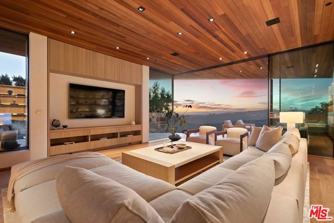
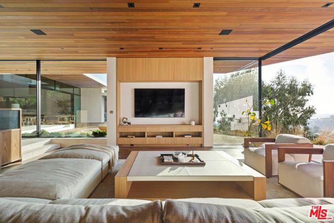
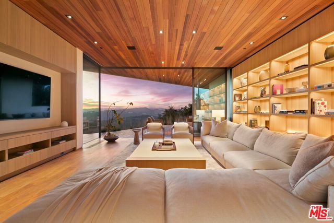
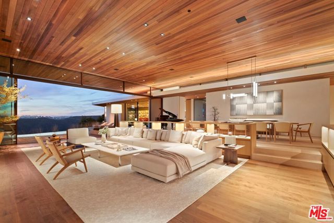
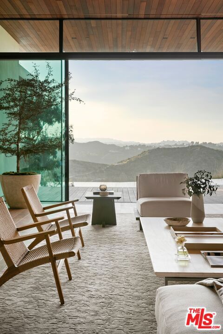
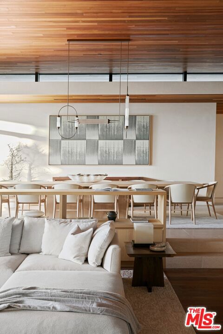
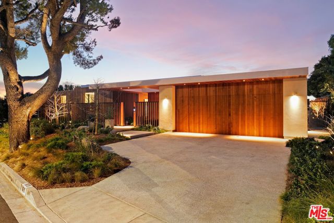
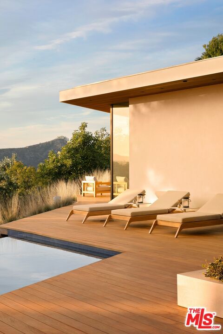
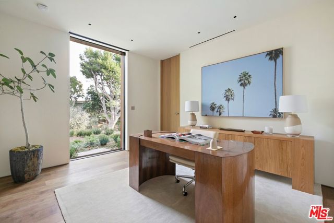
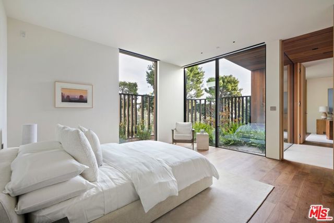
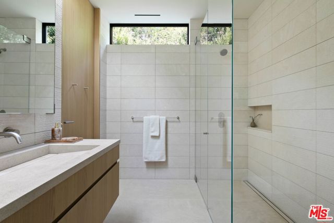
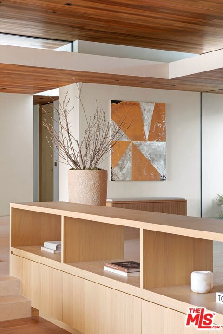

Welcome to 1675 Carla Ridge! This exquisite new construction residence includes 4 bedrooms and 5 bathrooms. Perched above Beverly Hills, this single-story home offers unparalleled vistas of the hillside, valley, and the bustling cityscape beyond. Designed to seamlessly integrate indoor and outdoor living, the… residence features multiple courtyards that provide moments of tranquility amidst nature. The architecture showcases overlapping horizontal rooflines with extended overhangs, expanding the spatial dimensions of the home. Clerestory windows adorn the higher roof, infusing the interior with abundant natural light. A harmonious blend of layered and textured materials, complemented by sleek, modern lines, imbues the home with a sense of subtle warmth and fluidity. The rear of the residence is thoughtfully designed to maximize views, featuring several outdoor living spaces and a gracefully curved pool. An island of lush planting creates a serene enclave, ensuring privacy between the master suite deck and the rest of the rear yard. This property offers a luxurious retreat in the heart of Beverly Hills, where every detail has been meticulously crafted to elevate the living experience.
Find The Perfect Home
'VIP' Listing Search
Whenever a listing hits the market that matches your criteria you will be immediately notified.
Join The ListSimilar Listings
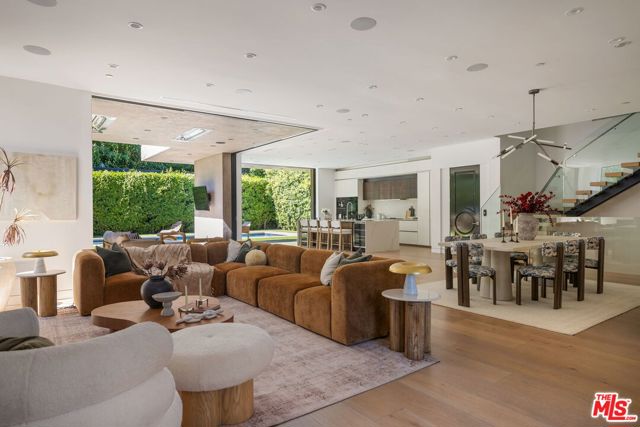 Active$4,750,0001845 Coldwater Canyon Drive
Beverly Hills, CA 902104 bd · 5 ba · 4,859 sq ft · built 2018
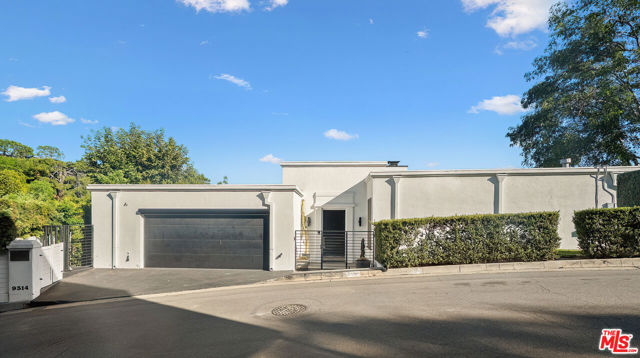 Active$3,500,0009314 Lloydcrest Drive
Beverly Hills, CA 902105 bd · 5.5 ba · 4,100 sq ft · built 1956
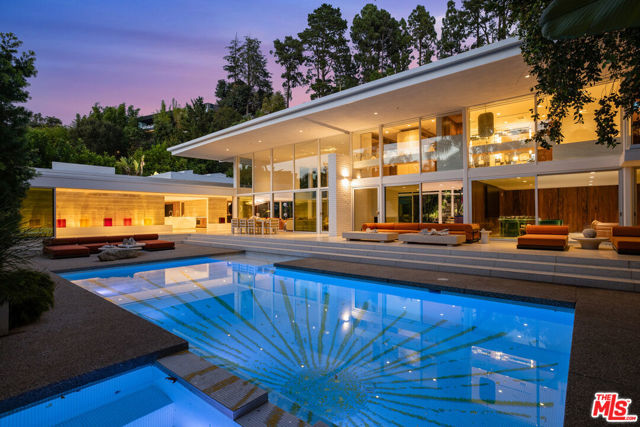 Active$34,995,000400 Castle Place
Beverly Hills, CA 902105 bd · 8 ba · 9,625 sq ft · built 1962
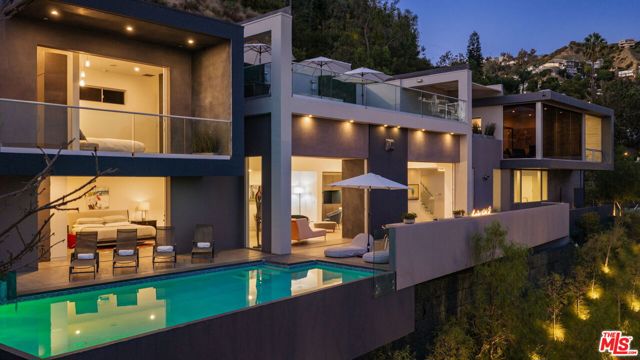 Active$6,000,0001489 Stebbins Terrace
West Hollywood, CA 900693 bd · 3.5 ba · 3,564 sq ft · built 1947
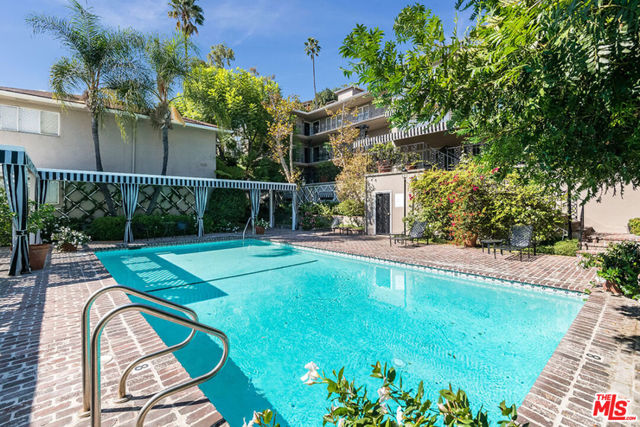 Active$675,0001225 Sunset Plaza Drive, 2
West Hollywood, CA 900691 bd · 1 ba · 808 sq ft · built 1951
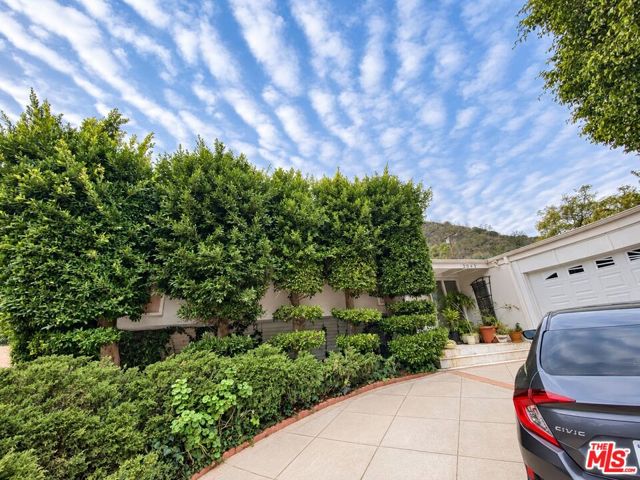 Active$2,795,0002043 San Ysidro Drive
Beverly Hills, CA 902103 bd · 3 ba · 3,631 sq ft · built 1965