
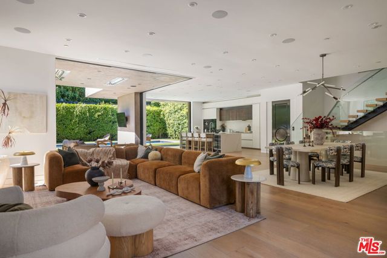
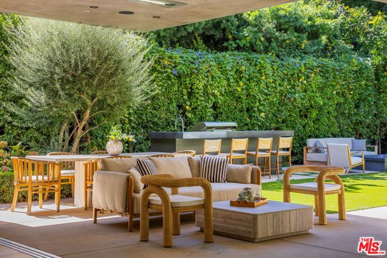
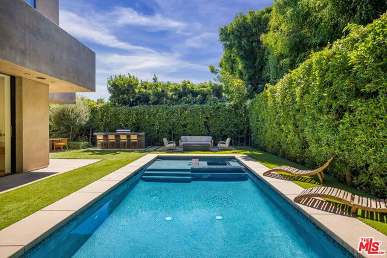
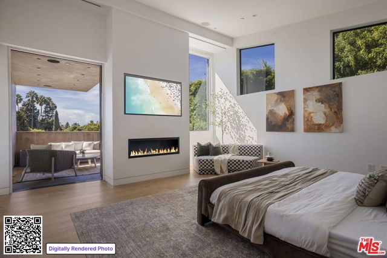
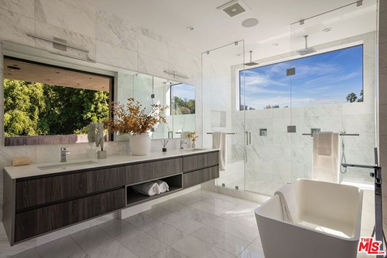
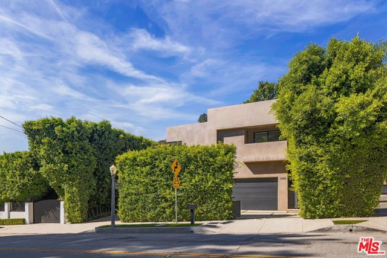
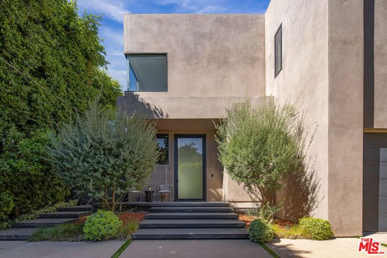
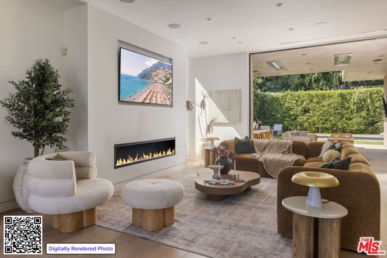
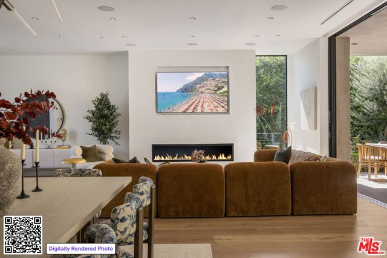
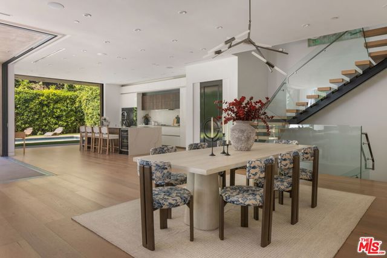
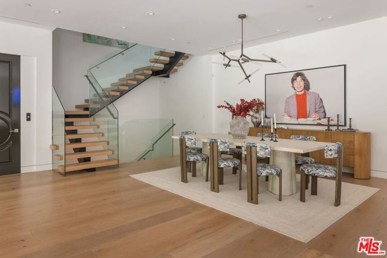
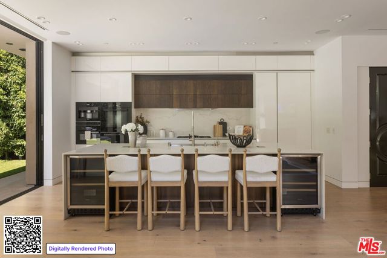
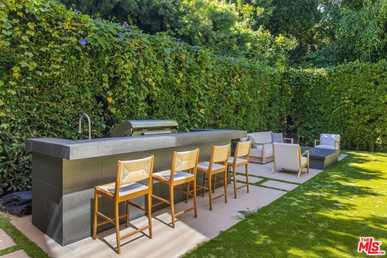
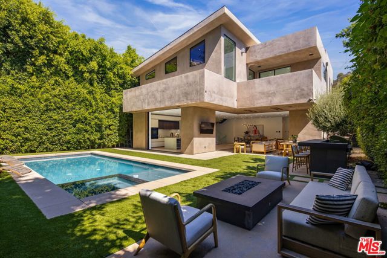
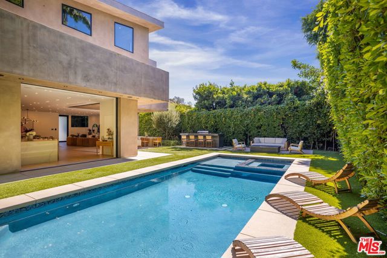
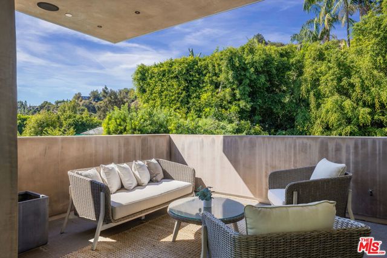
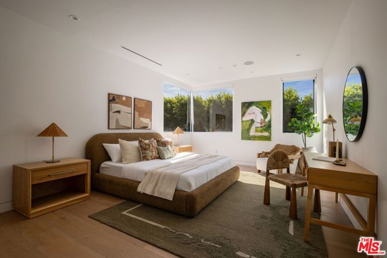
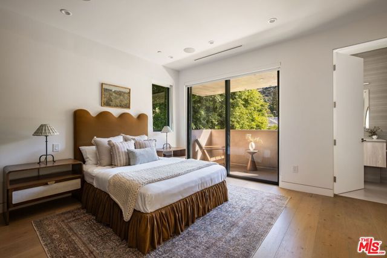
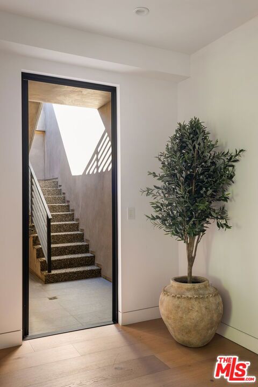
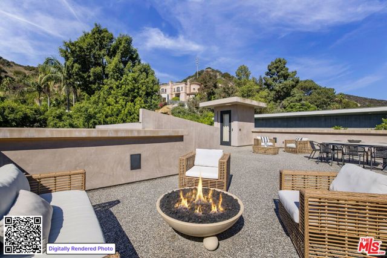
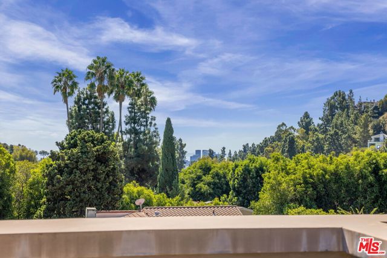
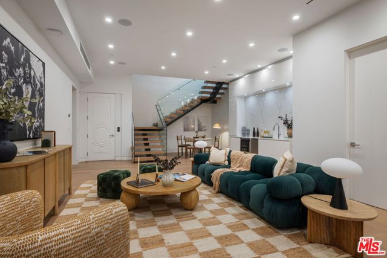
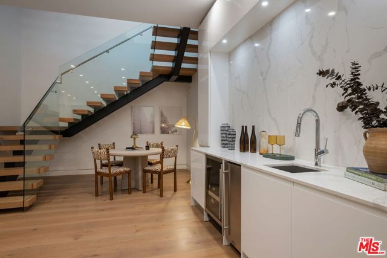
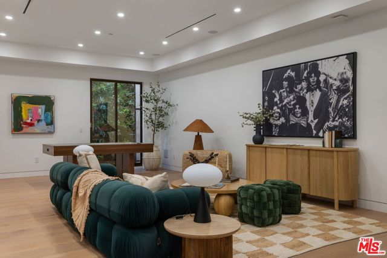
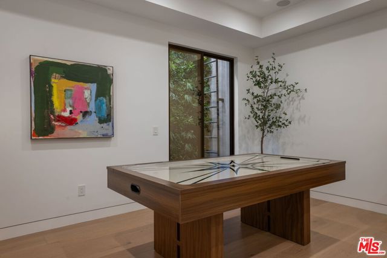
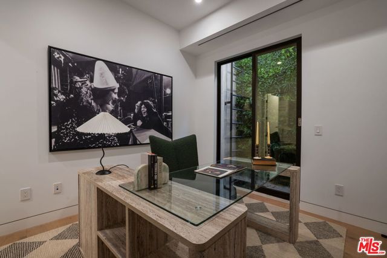
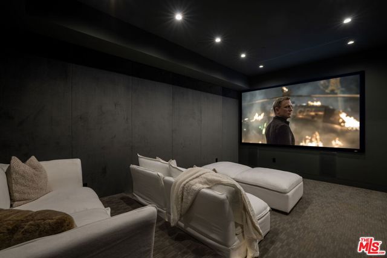
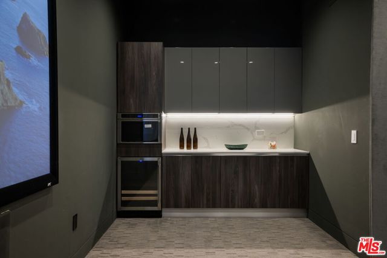
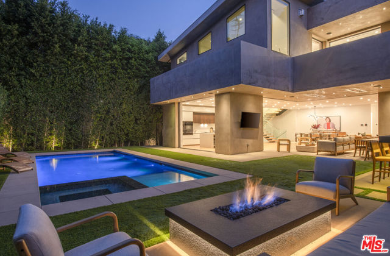
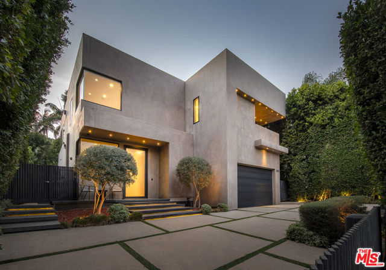
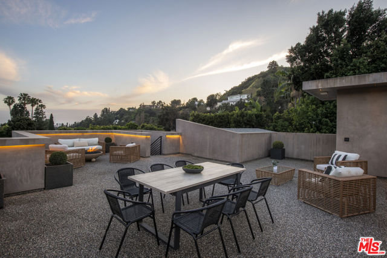
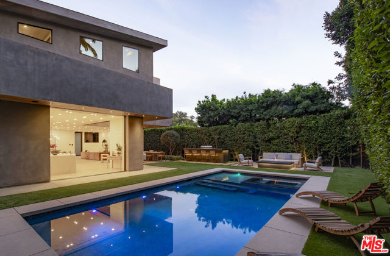
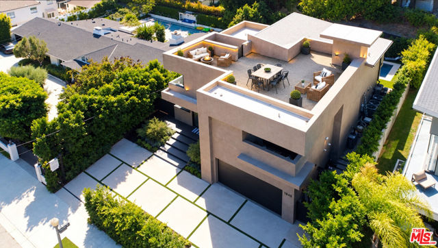
Perfectly positioned behind towering privacy hedges in Beverly Hills, this modern oasis sets a new standard of contemporary living, blending elevated design with the quintessential California lifestyle. A luminous open floor plan is framed by soaring ceilings and expansive gallery-style windows. Retractable Fleetwood… walls-of-glass dissolve the boundary between inside and out. Wide-plank oak floors, a sleek fireplace, open dining area, and stylish powder room anchor the main living spaces. The European-inspired chef's kitchen is appointed with waterfall countertops, Miele appliances, wine storage, and refined custom finishes. The primary suite is scenic, with a spa-like bathroom and private balcony. Three additional ensuite bedrooms, along with multiple bonus/flex rooms are ideal for an office, den, gym, or maid's quarters. Designed for elevated entertaining, the lower level hosts a lounge with two bars, powder room, and a state-of-the-art screening room. Outdoors, an expansive patio overlooks a secluded, resort-style backyard complete with a sparkling pool and spa, outdoor kitchen, and fire pit. Crowning the residence is a stylish rooftop deck with fire pit, offering city and canyon views. Additional highlights include automated smart-home technology, surround sound, elevator, gated entry with circular driveway, and a two-car garage. Just minutes from the heart of Beverly Hills, this exceptional Modern estate presents a rare opportunity to own a feature-rich, design-forward home.
Find The Perfect Home
'VIP' Listing Search
Whenever a listing hits the market that matches your criteria you will be immediately notified.
Join The ListSimilar Listings
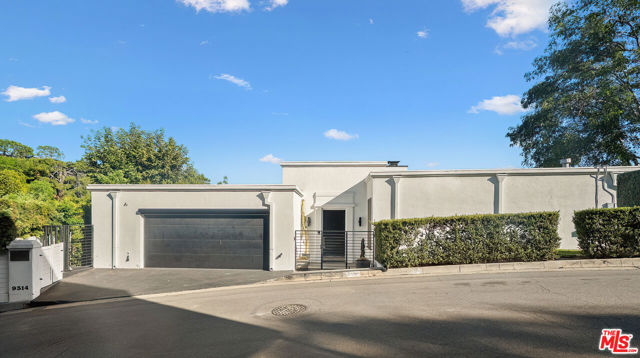 Active$3,500,0009314 Lloydcrest Drive
Beverly Hills, CA 902105 bd · 5.5 ba · 2,313 sq ft · built 1956
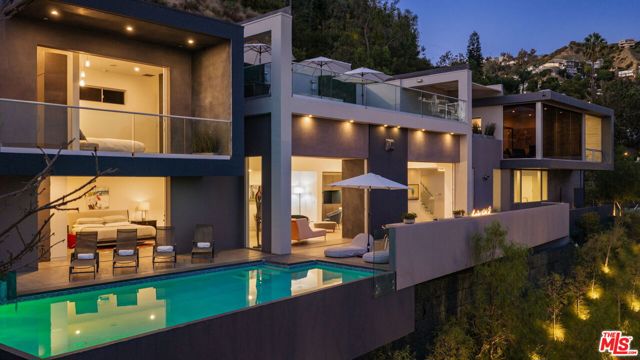 Active$6,000,0001489 Stebbins Terrace
West Hollywood, CA 900693 bd · 3.5 ba · 3,564 sq ft · built 1947
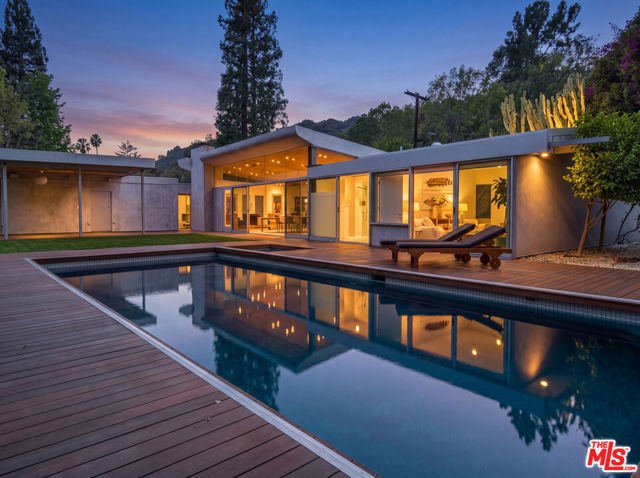 Active$4,295,0002538 Hutton Drive
Beverly Hills, CA 902104 bd · 4 ba · 2,817 sq ft · built 1956
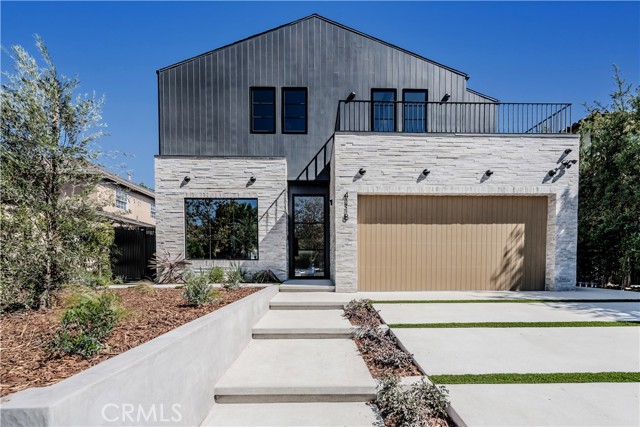 Active$4,095,0004118 North Wilkinson Avenue
Studio City, CA 916046 bd · 6.5 ba · 3,942 sq ft · built 2026
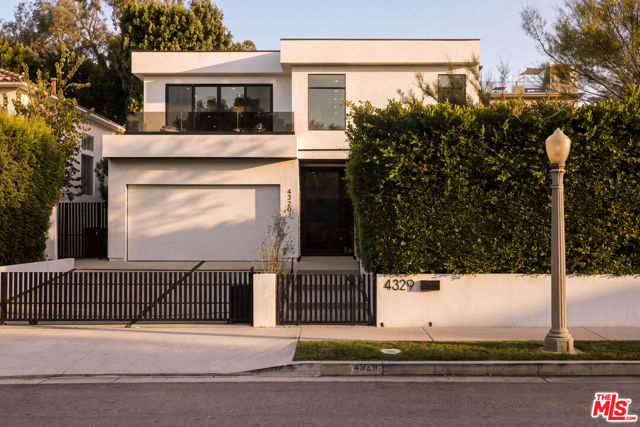 Active$3,195,0004329 Agnes Avenue
Studio City, CA 916045 bd · 6 ba · 4,000 sq ft · built 2022
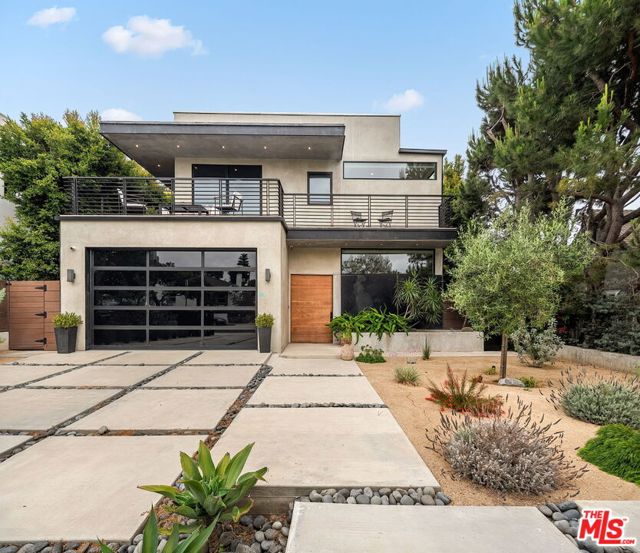 Active$4,899,00010326 Keswick Avenue
Los Angeles, CA 900646 bd · 7 ba · 5,708 sq ft · built 2023