

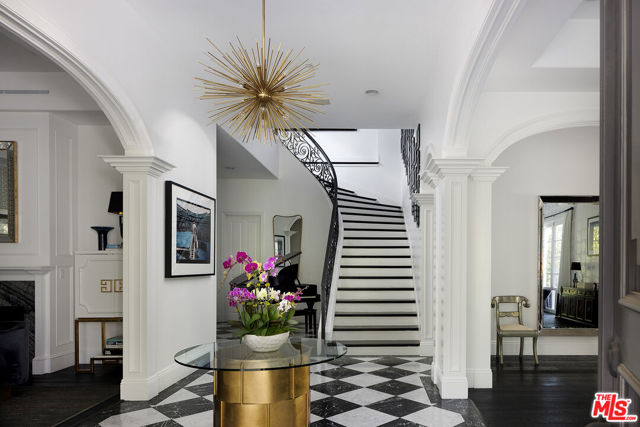
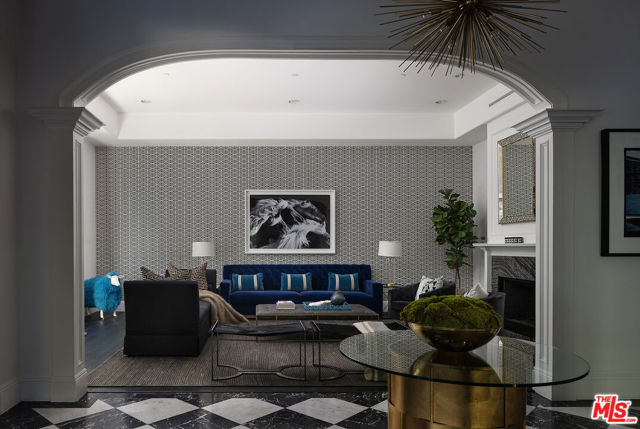
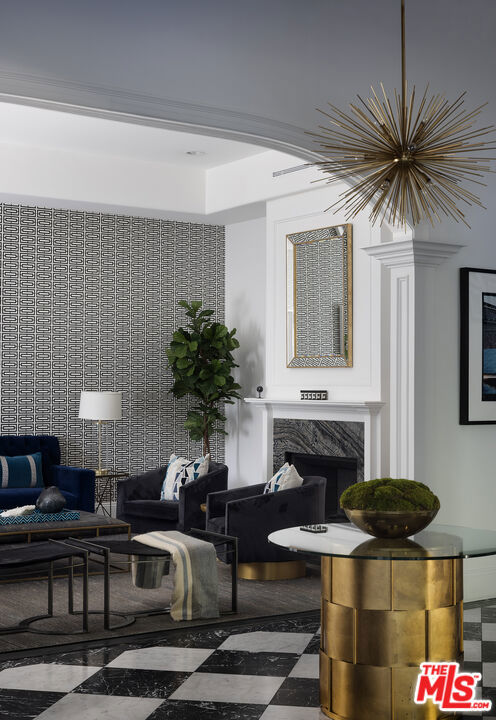
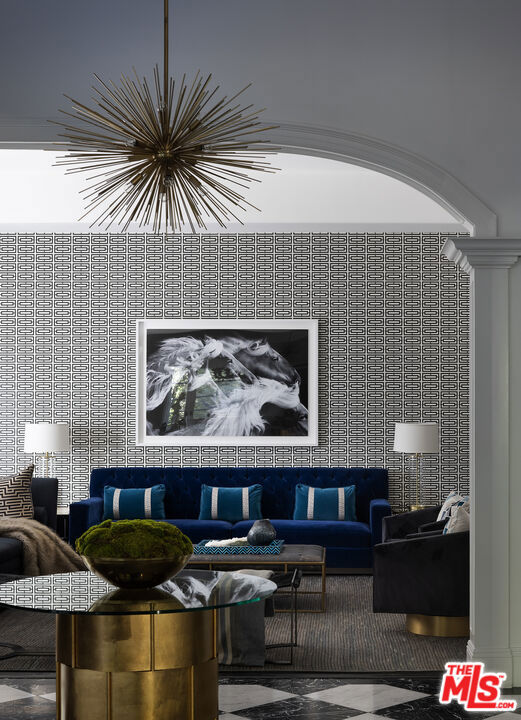
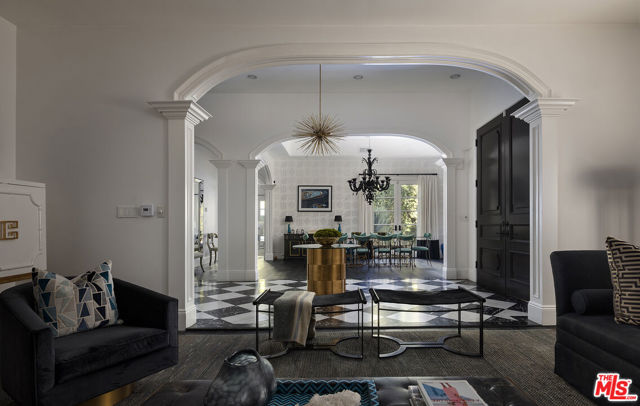
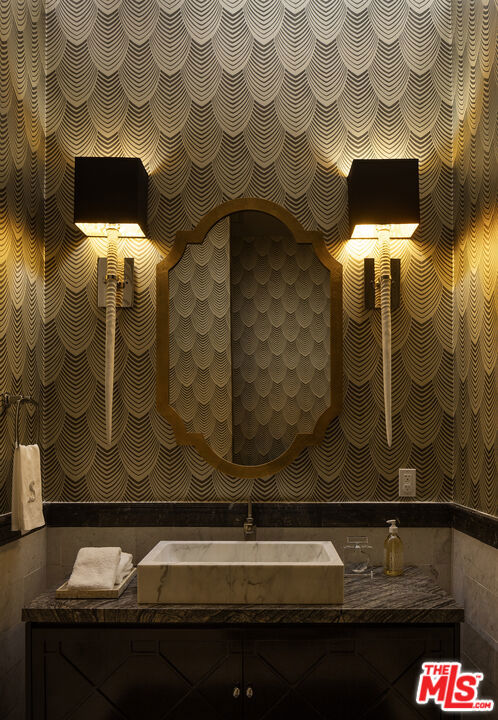
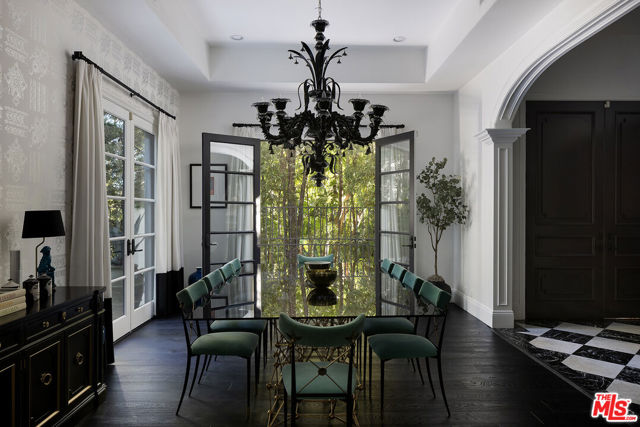
A Beverly Hills Masterpiece, Steps from Sunset... Discreetly positioned moments from the Beverly Hills Hotel, this Contemporary Mediterranean estate offers a rare convergence of professional design and effortless livability. Preston Lee's interior vision is realized throughout furniture and art by Jonathan Adler,… Slim Aarons, and Fornasetti lending each room a collected, timeless character that photographs cannot fully capture. The open floor plan unfolds beneath soaring ceilings with recessed lighting, rich hardwood floors, and custom crown moldings. A dramatic black-and-white marble entry sets the tone before giving way to formal living and dining rooms sized for seated gatherings of any scale. The entertainer's family room flows naturally into a chef's kitchen anchored by an oversized center island the kind of layout where guests migrate effortlessly from cocktails to dinner without the party ever losing its momentum. French doors extend the entertaining footprint outdoors to a private patio with retractable awning, pool and waterfall, built-in BBQ, and outdoor fireplace. Whole-home surround sound covers every zone upstairs, downstairs, inside and out so the atmosphere travels with your guests wherever the evening takes them. Five bedrooms and six baths are distributed across two levels. Upstairs, the primary suite is a destination unto itself: a fireplace, generous walk-in closets, double vanities, sunken soaking tub, and an oversized shower. Three additional en-suite bedrooms with private balconies mean out-of-town guests arrive to hotel-level privacy and comfort. A dedicated gym and dance studio complete the upper floor equally useful the morning after a late night as it is for a more intentional occasion. Further amenities include a basketball court, trampoline area, three interior fireplaces, and a three-car garage. Whether you're hosting an intimate dinner, a poolside gathering, or a full weekend of guests, this home has the design, vibe and the pedigree to do it beautifully. Some homes must be experienced to be understood. This is one of them.
Find The Perfect Home
'VIP' Listing Search
Whenever a listing hits the market that matches your criteria you will be immediately notified.
Join The ListSimilar Listings
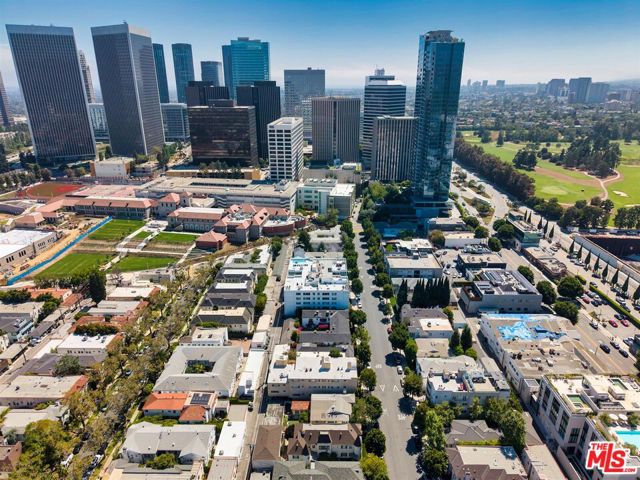
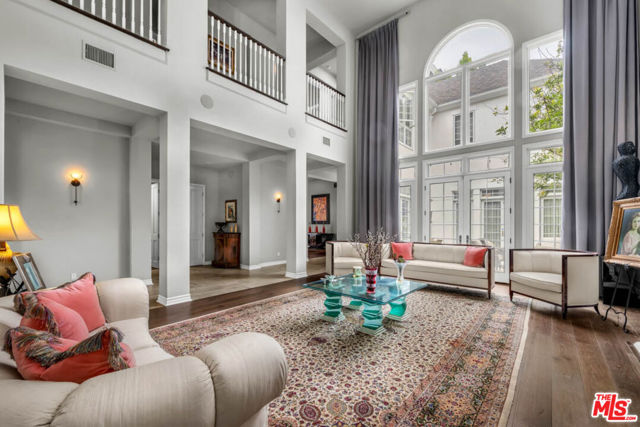 Sold$5,300,000851 Devon Avenue
Los Angeles, CA 900245 bd · 5.5 ba · 7,035 sq ft · built 1993
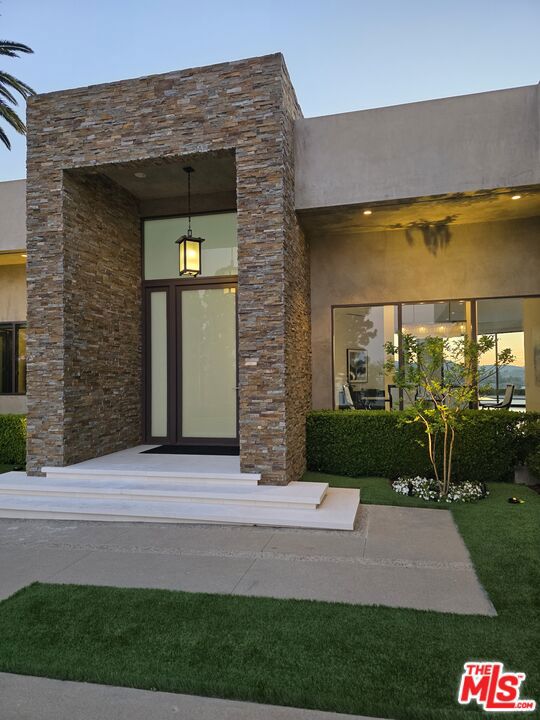
 Sold$3,700,0009930 Durant Drive
Beverly Hills, CA 9021211,334 sq ft · built 1960
 Sold$5,395,00016167 Royal Oak Road
Encino, CA 914364 bd · 5.75 ba · 5,800 sq ft · built 1960Sold$4,800,00011630 Acama Street
Studio City, CA 916046 bd · 5 ba · 4,564 sq ft · built 1938
 Sold$4,350,0001041 South Corning Street
Los Angeles, CA 9003516,234 sq ft · built 1962
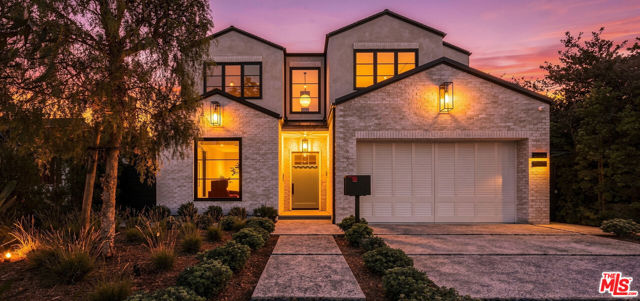 Sold$5,375,0003640 South Barrington Avenue
Los Angeles, CA 900666 bd · 6.5 ba · 4,989 sq ft · built 2026