


Located in the prestigious North of Montana neighborhood, this contemporary estate is privately set behind lush landscaping and mature trees, offering seamless indoor-outdoor California living. Floor-to-ceiling windows fill the formal living room with natural light, highlighting soaring double-height ceilings, exposed… wood beams, a dramatic staircase, and a stylish wet bar. Pocket doors open effortlessly to the outdoor living area with fireplace, fire pit, and a striking black-bottom pool and spa.The formal dining room overlooks serene bamboo-lined grounds, while the Italian chef's kitchen features a Wolf range, Miele warming drawer, waterfall island, and premium appliances. The adjoining family room offers direct outdoor access and a massive 115-inch screen for ultimate entertainment.The primary suite boasts a spa-inspired bathroom with steam shower, jetted tub, dual vanities, and a private office. A two-story converted garage provides flexible space for vehicles, recreation, gym, yoga, or creative studio.Outdoor amenities include a built-in BBQ, expansive patio areas, and a fire pit lounge ideal for entertaining. Located moments from Brentwood Country Club, Brentwood Country Mart, top dining, parks, shopping, and world-class beaches.
Find The Perfect Home
'VIP' Listing Search
Whenever a listing hits the market that matches your criteria you will be immediately notified.
Join The ListSimilar Listings
 Active$7,495,0001350 Jonesboro Drive
Los Angeles, CA 900495 bd · 4.5 ba · 4,643 sq ft · built 2027
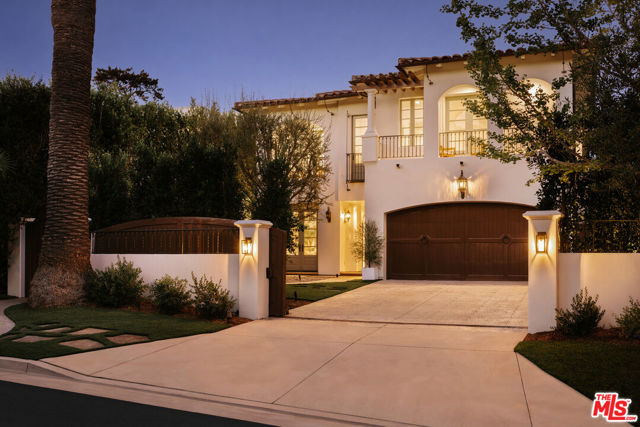 Active$7,698,000120 South Anita Avenue
Los Angeles, CA 900495 bd · 5.5 ba · 5,283 sq ft · built 2005
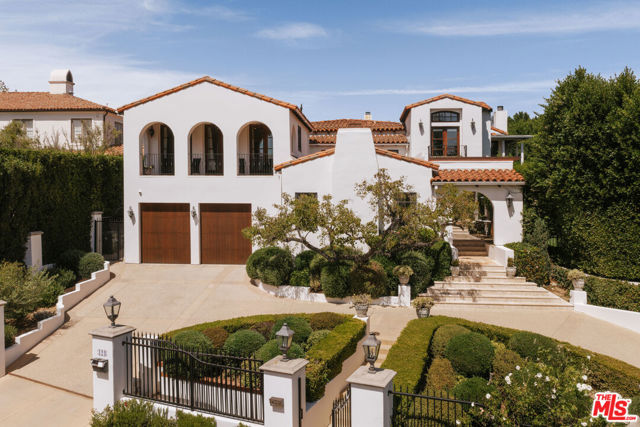 Active$10,895,000124 North Woodburn Drive
Los Angeles, CA 900496 bd · 8.5 ba · 7,200 sq ft · built 1926
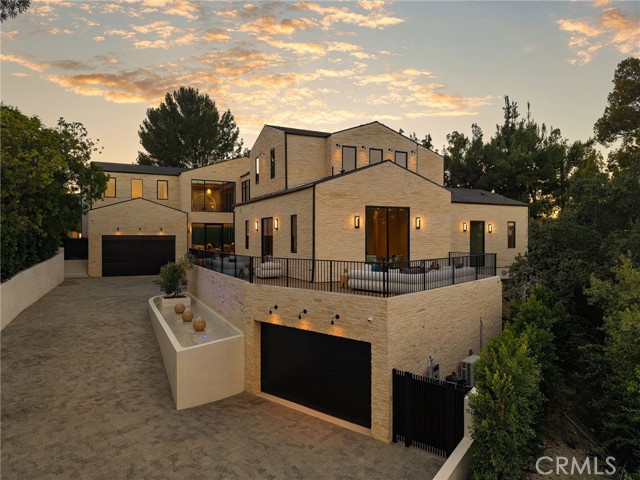 Active$14,750,00016093 Royal Oak Road
Encino, CA 914366 bd · 7.5 ba · 12,108 sq ft · built 2026
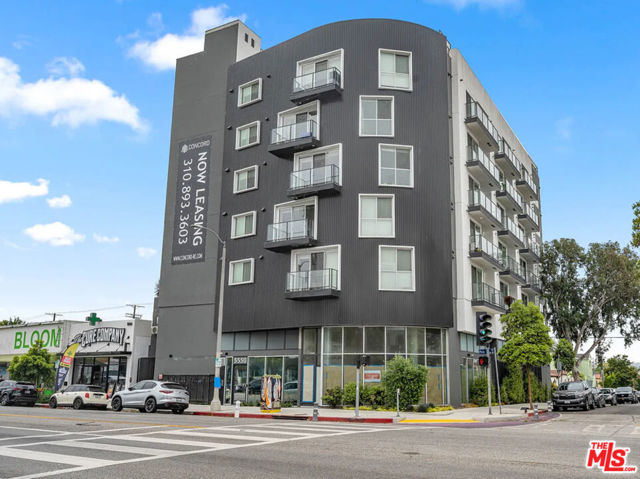 Active$17,995,0005550 West Pico Boulevard
Los Angeles, CA 9001935,906 sq ft · built 2022
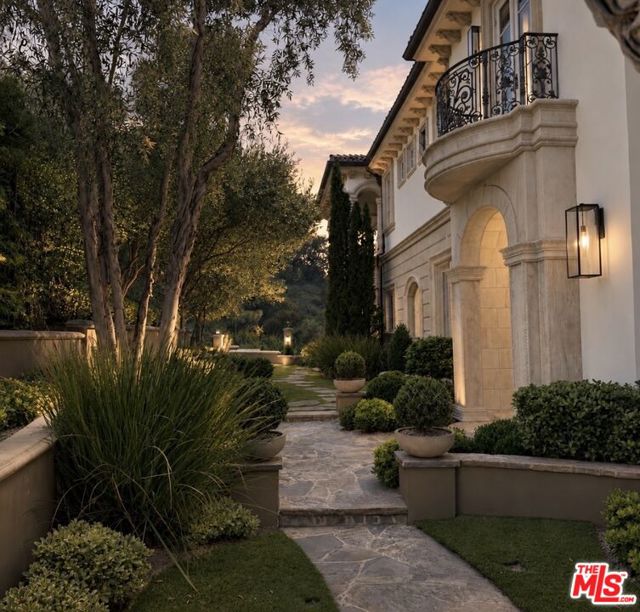 Active$10,795,0002680 Bowmont Drive
Beverly Hills, CA 902106 bd · 8 ba · 9,427 sq ft · built 2008