
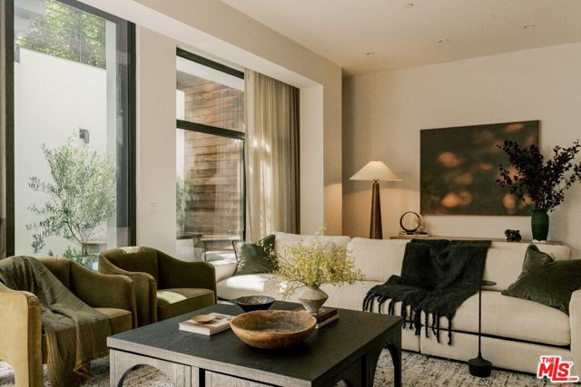
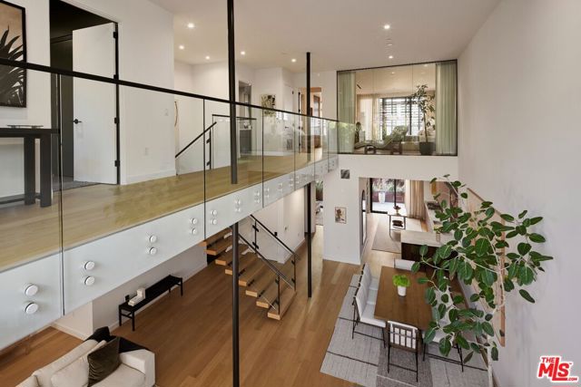
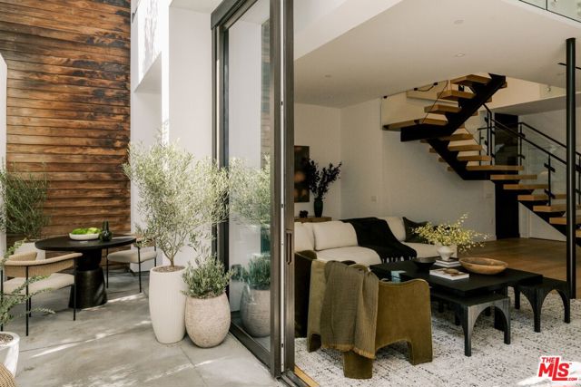
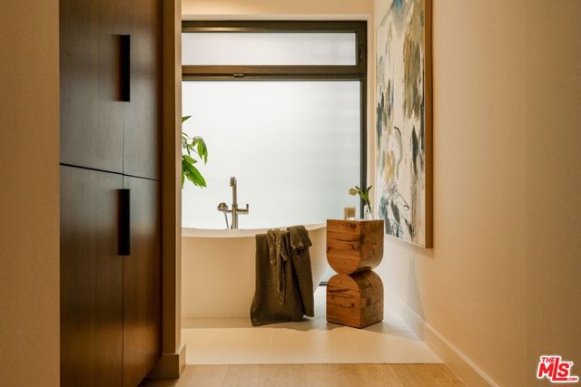
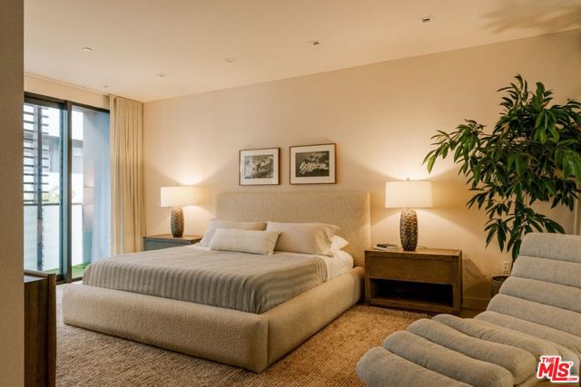
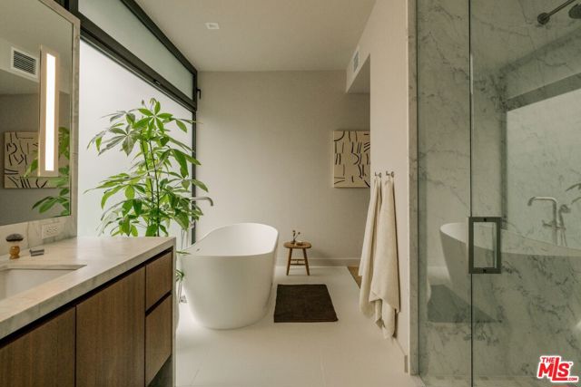
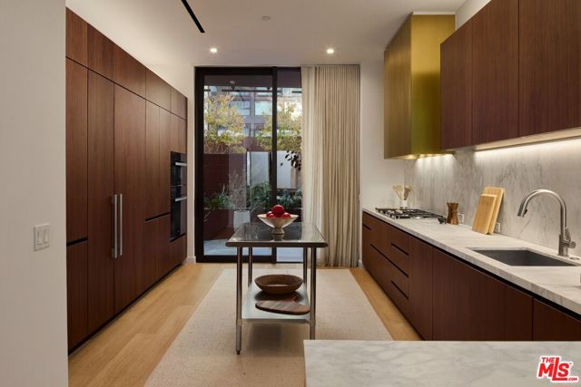
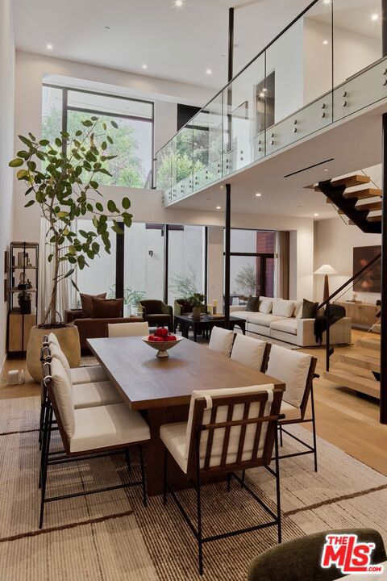
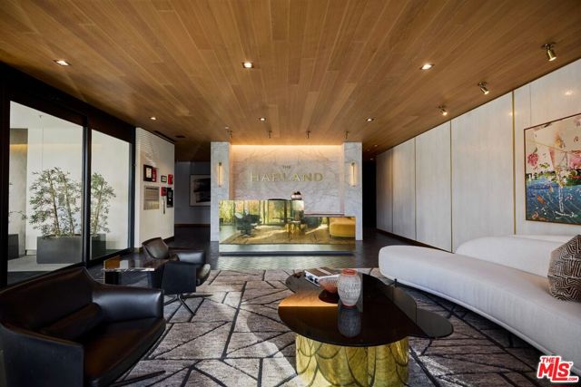
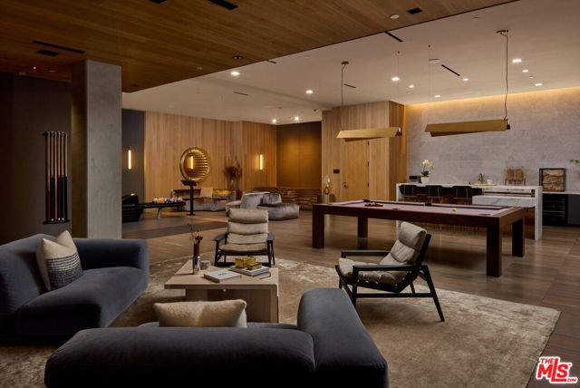
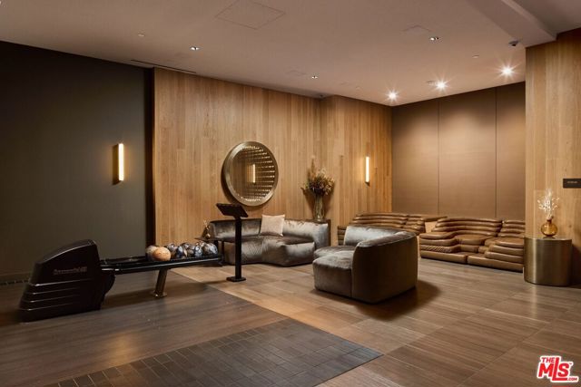
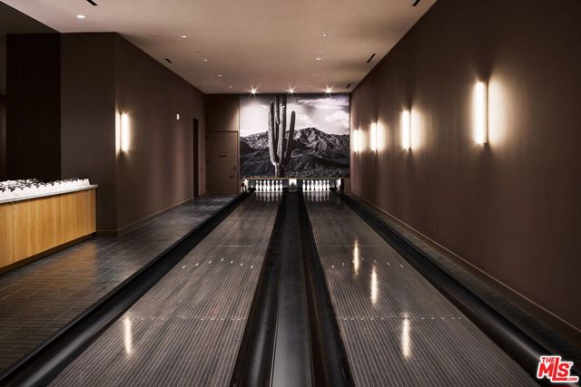
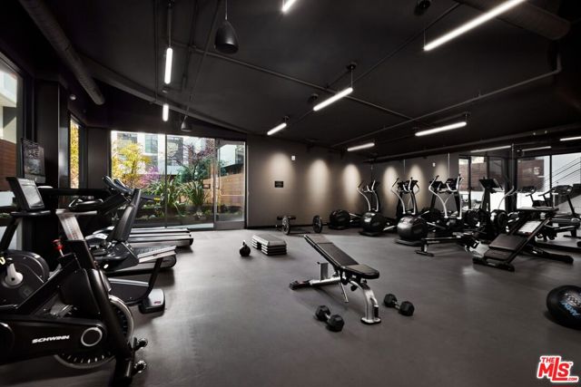
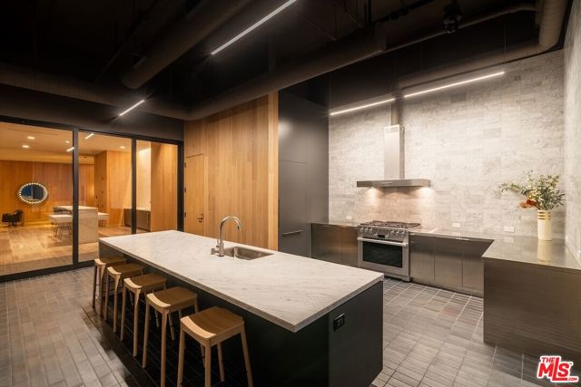
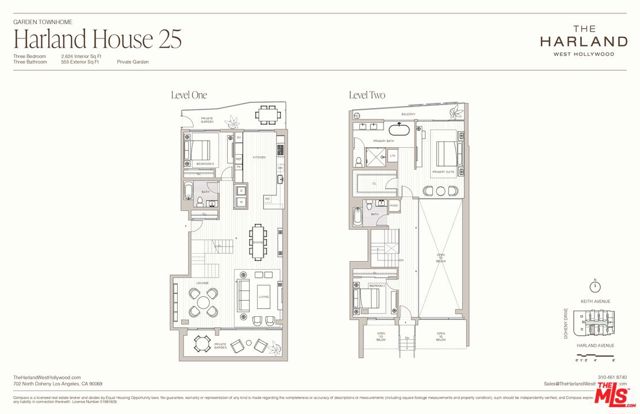
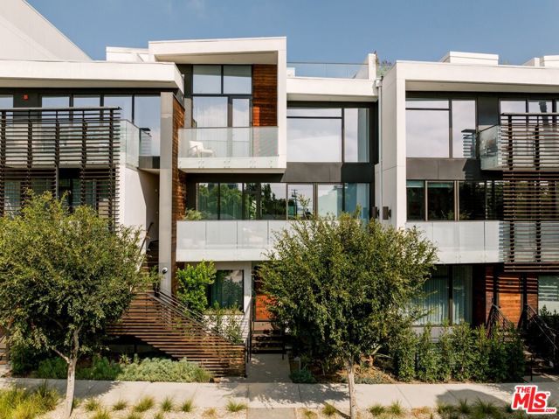
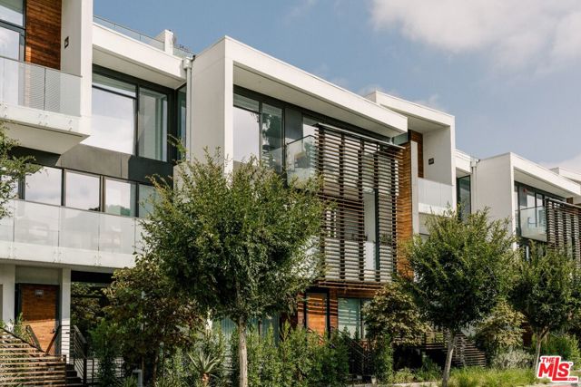
Harland House 25 is one of a limited collection of Case Study inspired Garden Townhomes at The Harland, a boutique condominium building designed by OFFICEUNTITLED with interiors by Marmol Radziner. This three-bedroom, three-bath residence exemplifies the best of California modern design, offering a private… street-level entry along tree-lined Harland Avenue. A light-filled, double-height great room is framed by floor-to-ceiling glass and two private garden courtyards, with a bedroom and open-concept living completing the main level. Upstairs, the primary suite opens onto a private balcony alongside a third bedroom. Located where West Hollywood meets Beverly Hills, The Harland pairs the privacy of a personal residence with a curated suite of services and amenities, including a screening room, residents' lounge, chefs kitchen, fitness studio, and two-lane bowling alley just moments from the city's top dining, shopping, and cultural destinations.
Find The Perfect Home
'VIP' Listing Search
Whenever a listing hits the market that matches your criteria you will be immediately notified.
Join The ListSimilar Listings
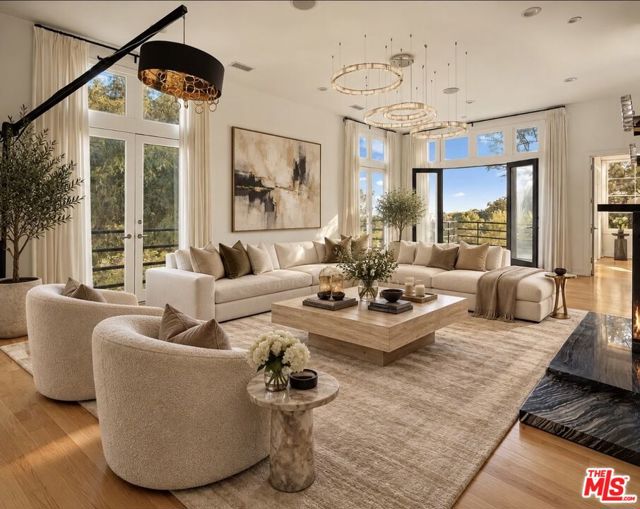 Active$3,500,0009314 Lloydcrest Drive
Beverly Hills, CA 902105 bd · 5.5 ba · 4,100 sq ft · built 1956
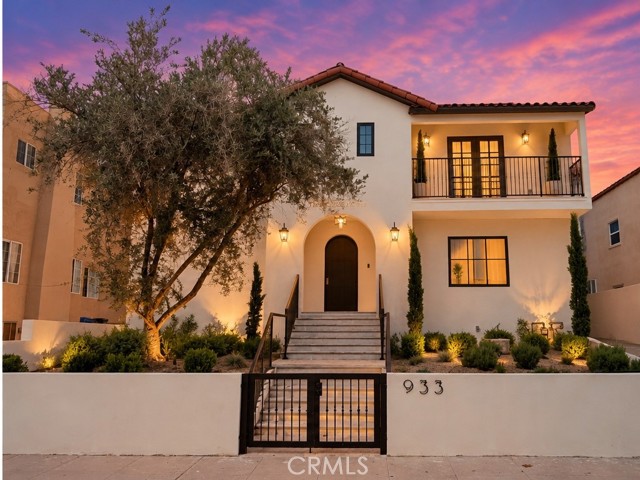 Active$2,750,000933 South Sycamore Avenue
Los Angeles, CA 900365 bd · 4 ba · 4,979 sq ft · built 1925
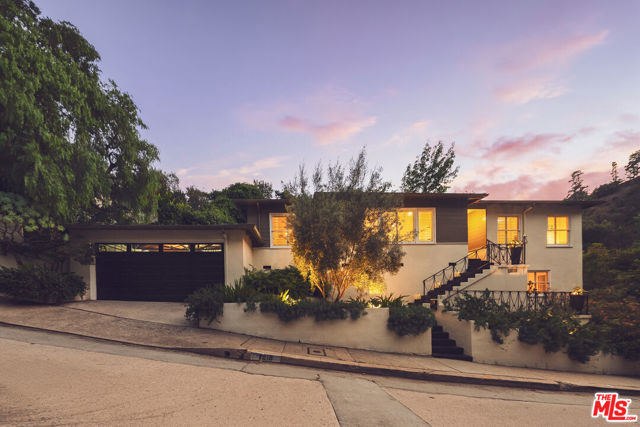 Active$2,150,0007218 La Presa Drive
Los Angeles, CA 900683 bd · 2.5 ba · 2,100 sq ft · built 1952
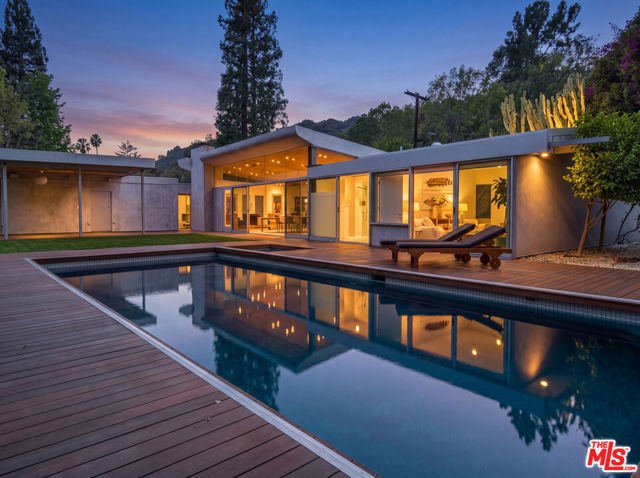 Active$4,295,0002538 Hutton Drive
Beverly Hills, CA 902104 bd · 4 ba · 2,817 sq ft · built 1956
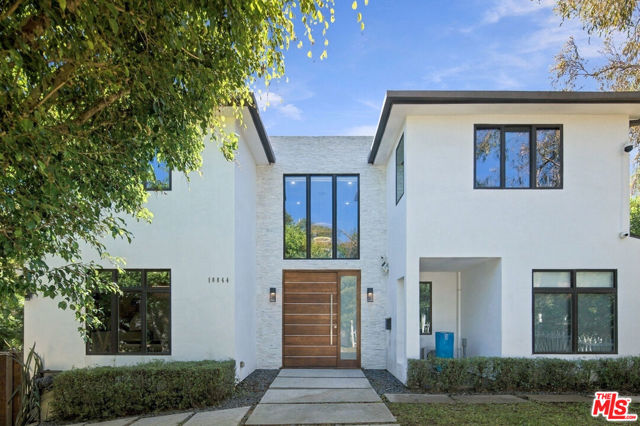 Active$3,500,00010844 Rochester Avenue
Los Angeles, CA 900244 bd · 4 ba · 3,179 sq ft · built 1924
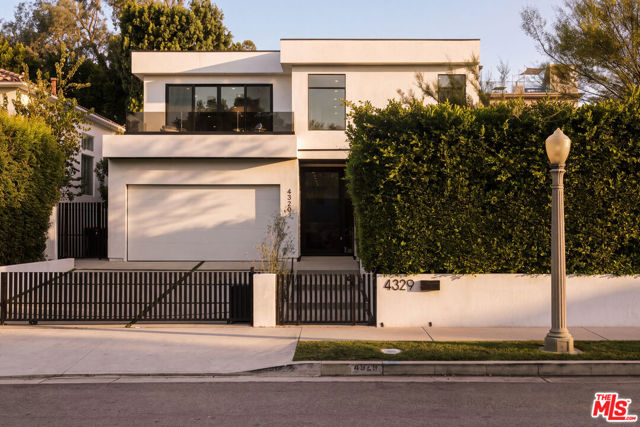 Active$3,195,0004329 Agnes Avenue
Studio City, CA 916045 bd · 6 ba · 4,000 sq ft · built 2022