
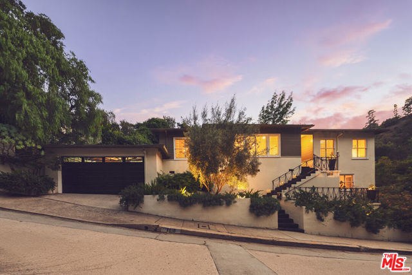
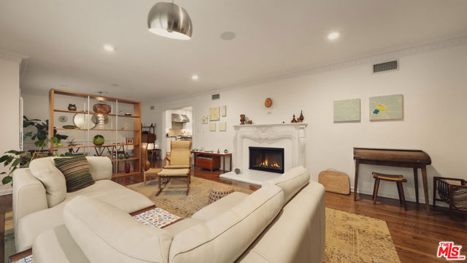
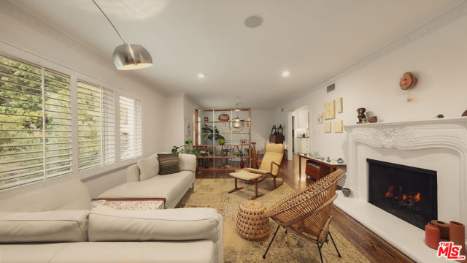
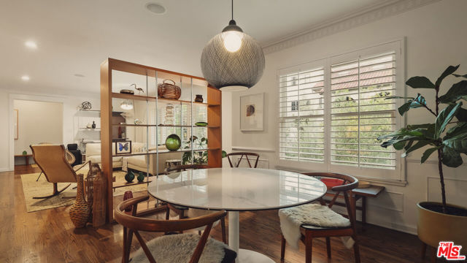
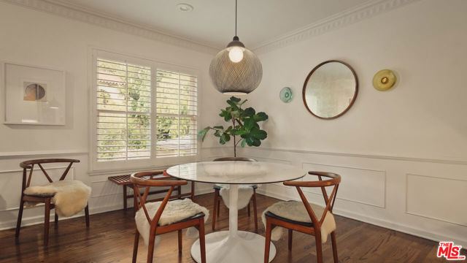
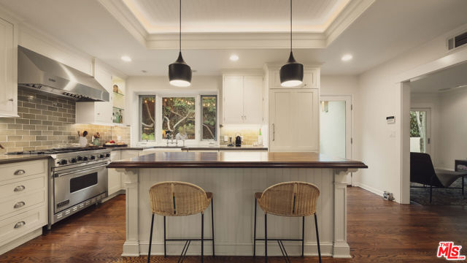
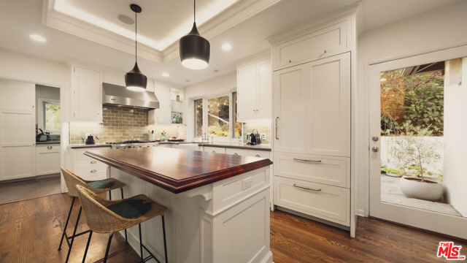
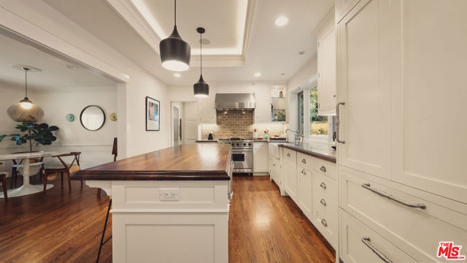
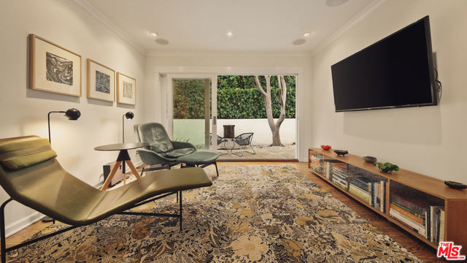
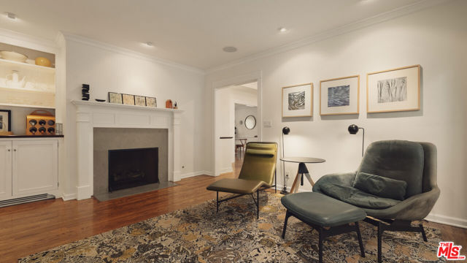
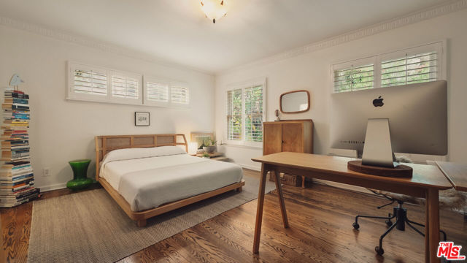
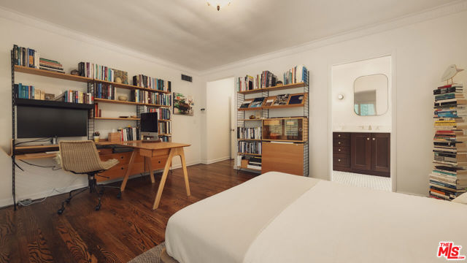
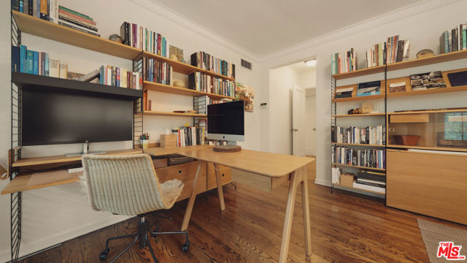
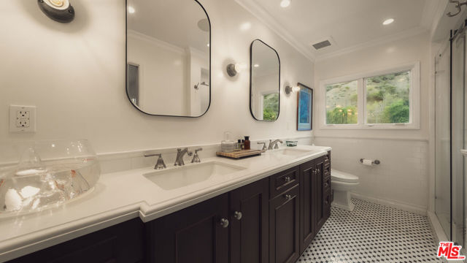
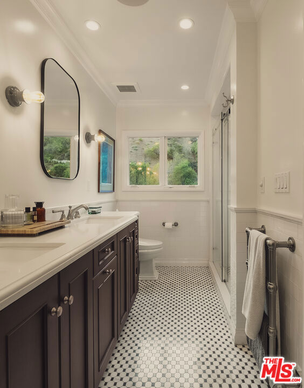
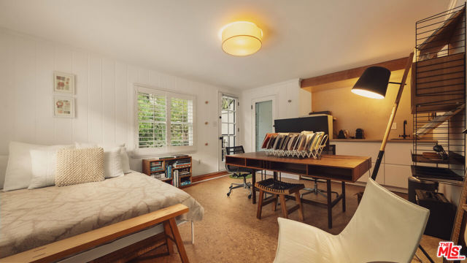
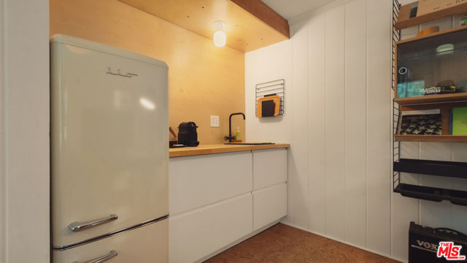
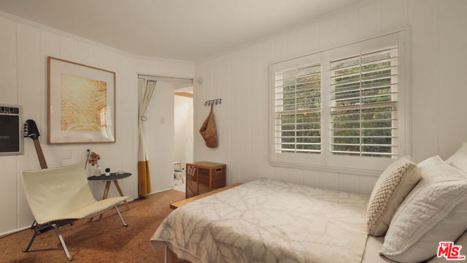
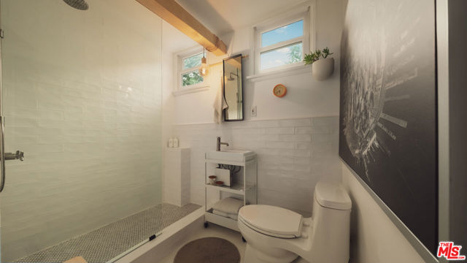
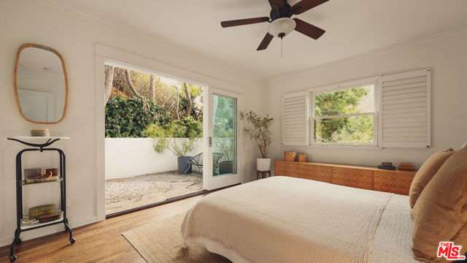
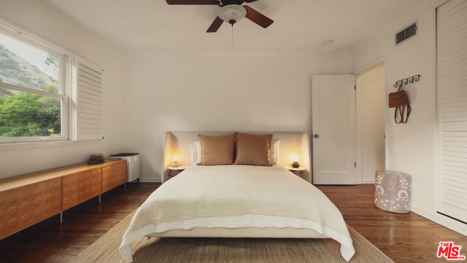
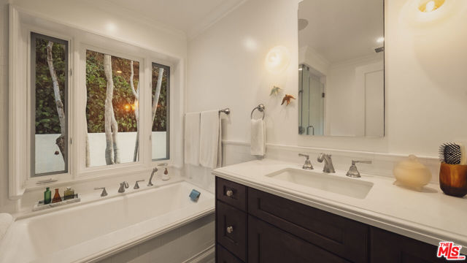
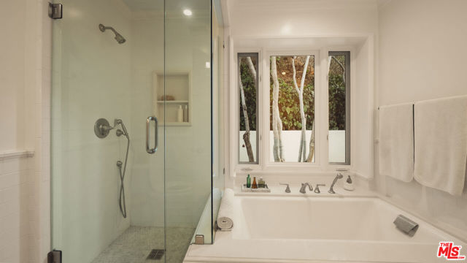
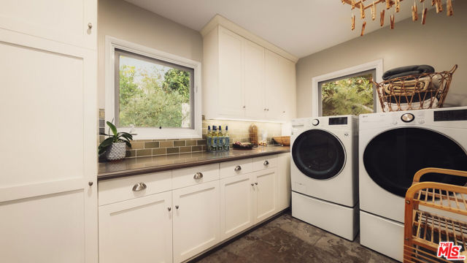
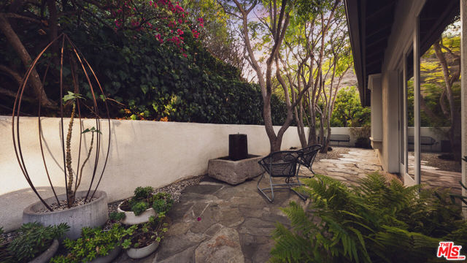
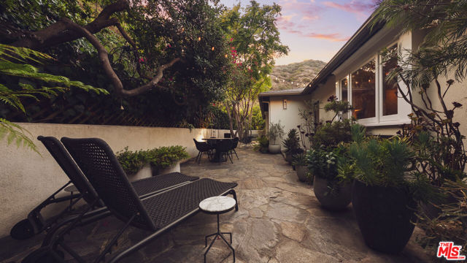
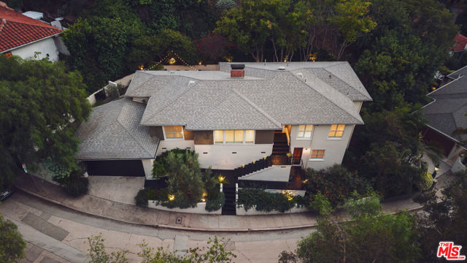
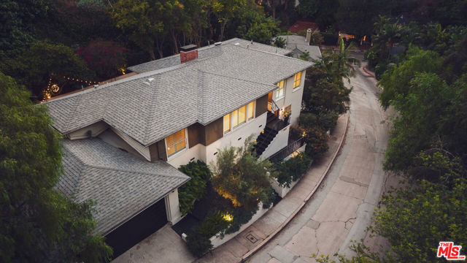
Perched above La Presa Drive in coveted Outpost Estates, this beautifully renovated 3-bedroom, 3-bath residence captures the best of Los Angeles living, with gracious interiors opening seamlessly to private gardens and east-facing views toward Runyon Canyon. Nestled into a gently sloping foothill, the primarily… single-level home offers a remarkably private, tranquil setting surrounded by mature landscaping. Completely renovated in 2015 with a new kitchen, baths, systems, and finishes, the residence thoughtfully blends classical detailing with a refined mid-century sensibility. Generously proportioned rooms feature wainscoting, crown moldings, custom built-in cabinetry, new closets, two fireplaces, and expansive multi-panel sliding doors in the media room and second bedroom that create an effortless connection to the outdoors. A soaking tub overlooking the garden further enhances the home's serene atmosphere. The gourmet kitchen features a pantry, back kitchen, and dedicated laundry room, with a Viking range complemented by panel-ready Sub-Zero refrigeration, a warming drawer, and Bosch dishwasher integrated into neutral custom cabinetry. At its center, an Iroko-topped island creates a natural connection between the kitchen and formal dining room while serving as a staging area for al fresco dining on the expansive stone-paved patio. Renovated in 2022, the lower-level studio includes a bath and kitchenette, offering exceptional flexibility as a home office, bedroom suite, or private guest quarters. Thoughtfully designed landscaping incorporates drought-tolerant plantings inspired by similar climates around the world, including sculptural Chinese rain trees set within a Zen rock garden, flowering pincushions, Grevillea, olive, and citrus trees. A striking water feature and diverse plantings attract an array of birds throughout the year, creating a private garden sanctuary. The property benefits from substantial separation from neighboring homes along its perimeter and convenient access to fire hydrants on the street. The elevated setting allows the home to remain high and dry during rainfall, while Outpost Estates' underground utilities eliminate overhead wires and allow the surrounding homes to blend naturally into the landscape. An attached two-car garage provides ample additional storage. Quiet and peaceful yet exceptionally connected, the home is just minutes from Runyon Canyon, Hollywood, and the major film studios, with the Hollywood Bowl and nearby dining within easy walking distance. A rare combination of privacy, thoughtful design, lush surroundings, and proximity to the heart of the city, this is a true sanctuary in Los Angeles.
Find The Perfect Home
'VIP' Listing Search
Whenever a listing hits the market that matches your criteria you will be immediately notified.
Join The ListSimilar Listings
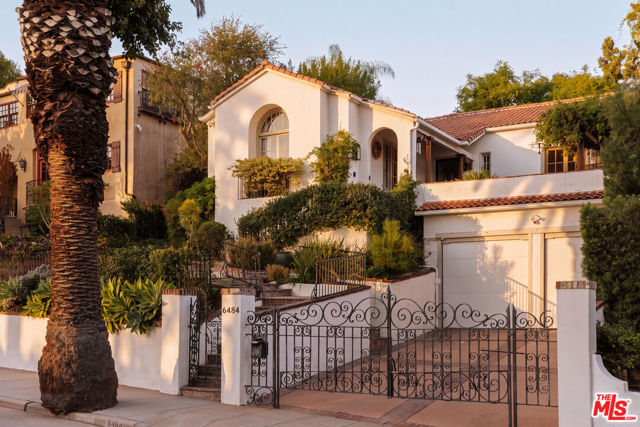 Active$2,595,0006484 Ivarene Avenue
Los Angeles, CA 900682 bd · 2.5 ba · 1,883 sq ft · built 1924
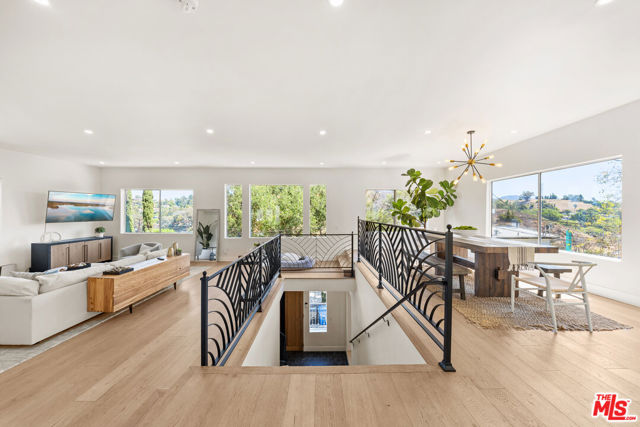 Active$2,250,0002927 Park Center Drive
Los Angeles, CA 900684 bd · 3.5 ba · 3,648 sq ft · built 1995
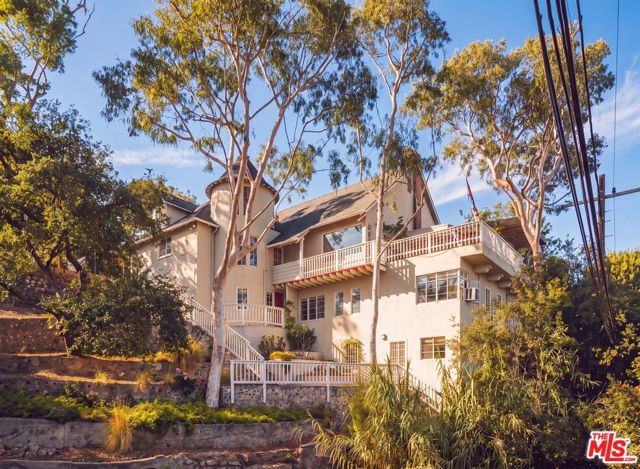 Active$2,250,0002882 Belden Drive
Los Angeles, CA 900683 bd · 2.5 ba · 4,275 sq ft · built 1951
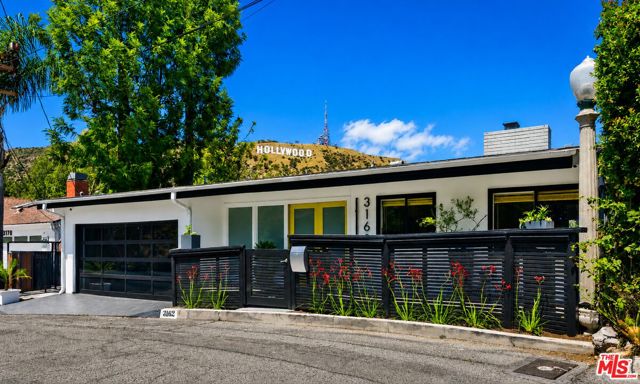 Active$2,497,0003162 Durand Drive
Los Angeles, CA 900683 bd · 3.5 ba · 2,445 sq ft · built 1961
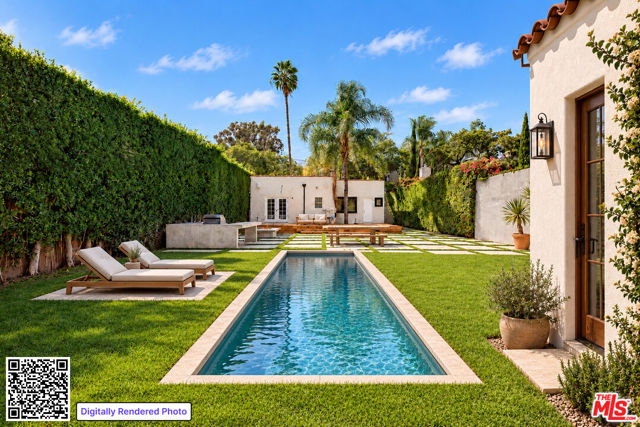 Active$2,399,000934 North Sweetzer Avenue
West Hollywood, CA 900692 bd · 2 ba · 1,550 sq ft · built 1926
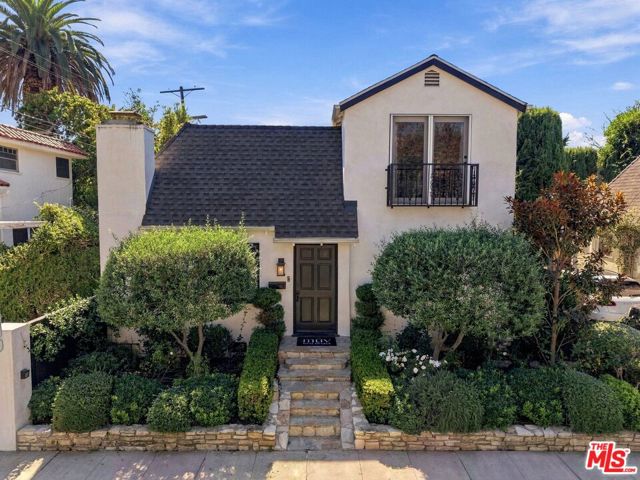 Active$1,799,0008266 Clinton Street
Los Angeles, CA 900483 bd · 2 ba · 1,735 sq ft · built 1927