
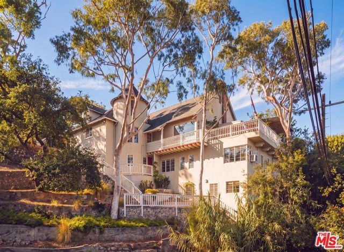
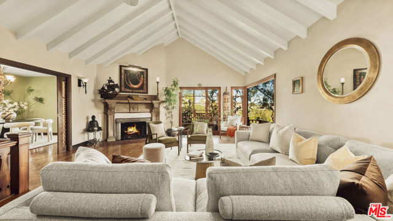
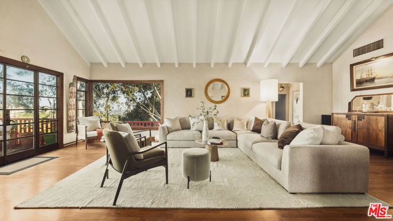
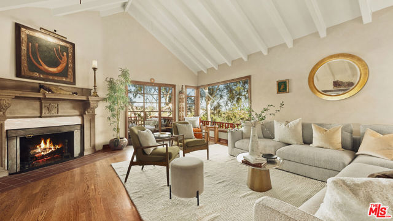
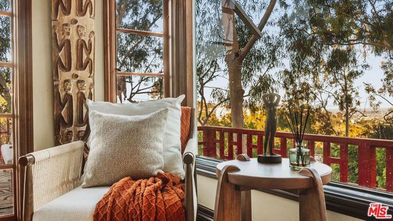
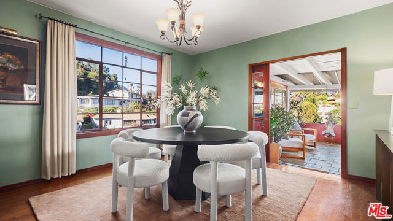
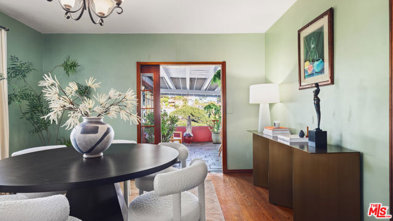
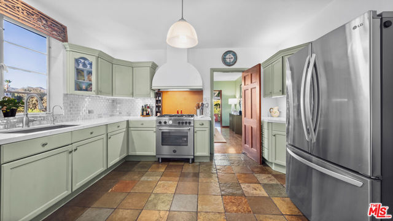
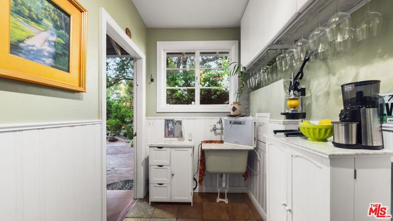
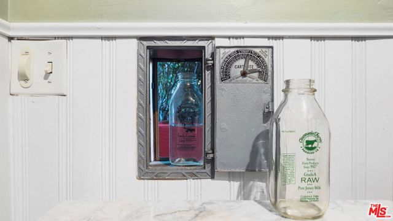
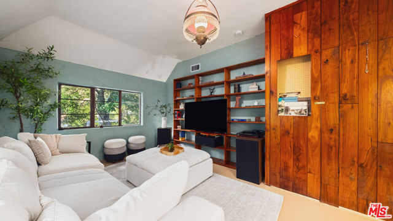
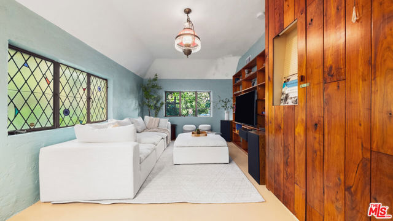
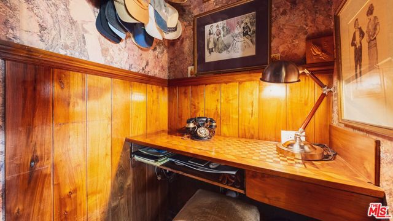
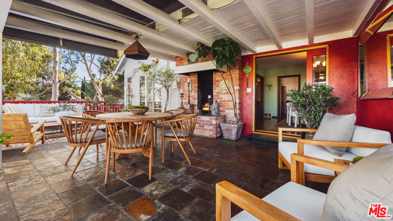
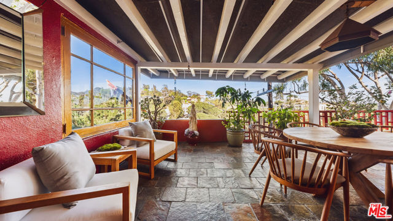
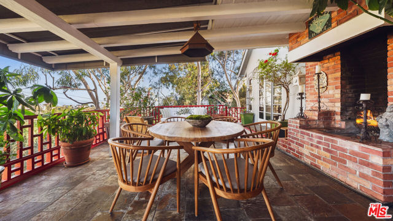
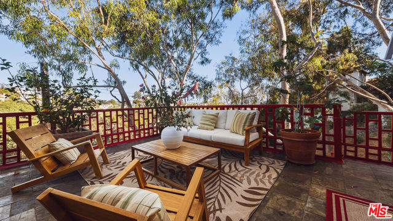
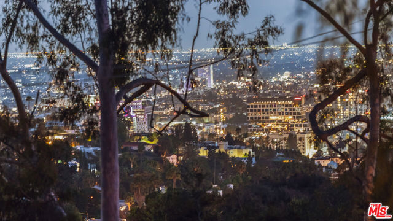
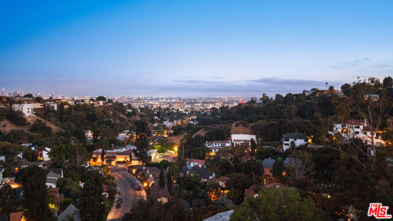
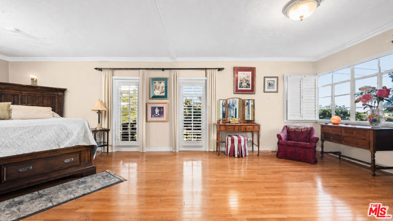
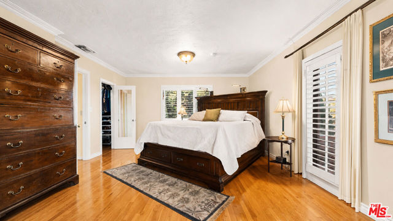
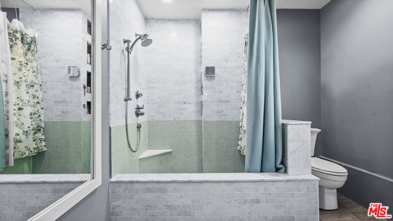
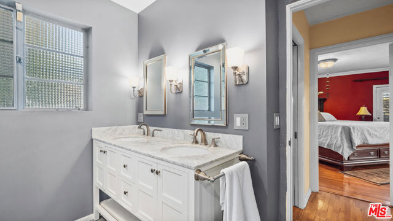
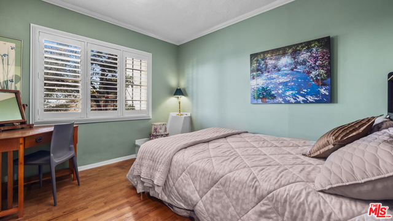
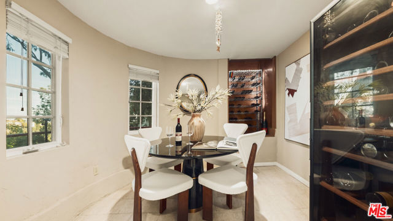
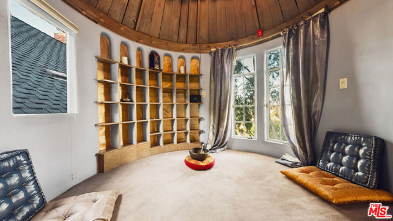
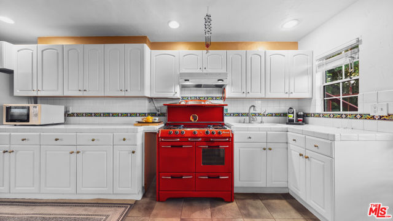
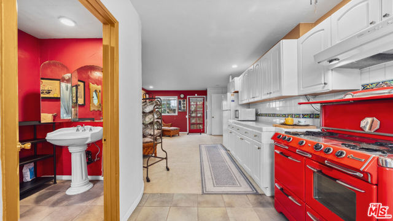
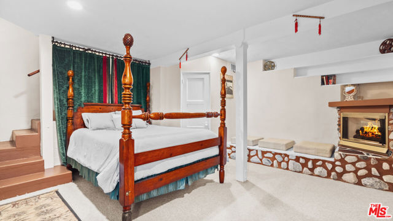
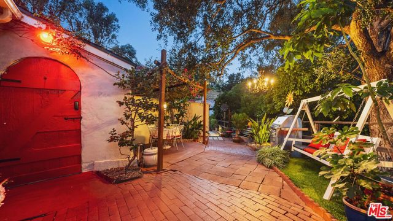
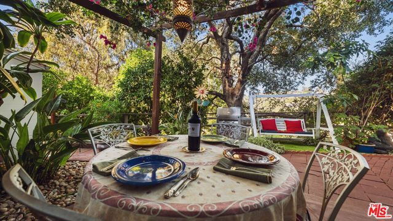
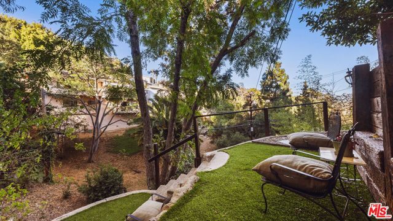
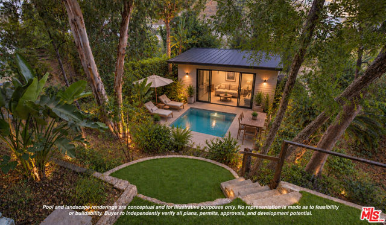
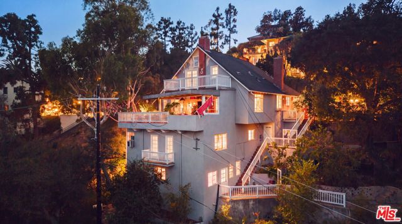
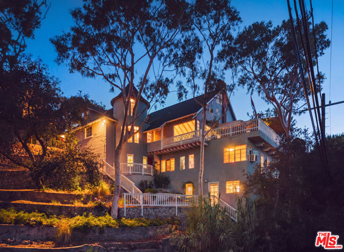
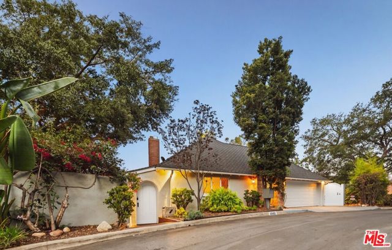
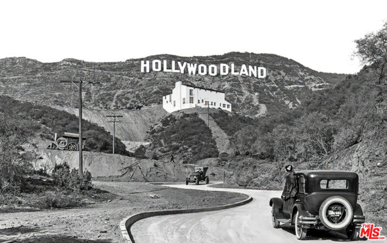
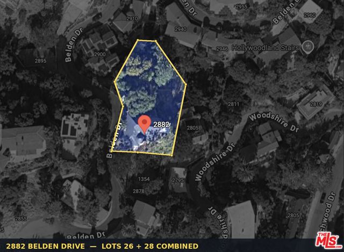
Priced to sell. A fantastic opportunity to join this remarkable community within Beachwood Canyon and enjoy the true Old Hollywoodland estate. This community arose in the 1920s and has drawn film royalty for over a century; Charlie Chaplin and Humphrey Bogart are woven into its history and legend has it Marilyn Monroe… once lived in Chateau Beachwood. This storybook estate, designed by renowned architect W. L. Schmolle, carries that spirit forward: historic character, thoughtful updates and exceptional privacy across two separate APNs spanning over 13,000 square feet, with sweeping city and canyon views beneath the Hollywood Sign. Soaring vaulted ceilings with exposed wooden beams, oak floors and expansive picture windows surround a magnificent marble fireplace in the grand living room. The redesigned chef's kitchen with a Bertazzoni range, formal dining room and multiple terraces create an effortless indoor-outdoor flow, and the expansive main terrace, with its own fireplace, is made for al fresco dinners and evenings under the open sky. The iconic 3-story turret from the Golden Age of film includes an intimate bar, a private balcony, and a hidden staircase to a magical retreat beneath a skylight, with a cozy wine room featuring a 150-bottle Vinotemp wine fridge. The spacious primary suite offers dual walk-in closets, a Juliet balcony and a beautifully renovated bath with heated floors. A separate lower-level guest apartment with two private entrances offers flexibility for guests, multigenerational living, a creative studio, or potential rental income. Every level offers abundant storage, plus a 1,000-square-foot, 2-level attic. Major systems have been recently updated: a 40-year composite roof, a new DWP power drop and transformer, a 200-amp panel, copper water lines and sewer line replacements. Complete stucco repair, a freshly painted exterior and a retiled main patio add comfort and peace of mind. Coded gates, cameras and a smart alarm provide extra security. A two-car garage, driveway and easy no-permit street parking round out the convenience. Beyond the home, the adjoining parcel is a private hillside sanctuary with multiple patios, a grapefruit orchard, mature fig and mulberry trees, grapevines, raised organic garden beds, a majestic century-old oak and generous fenced space for pets to roam. Potential to add an ADU, wellness retreat or pool/spa (buyer to verify). Moments from local restaurants and shops in Beachwood Village and Franklin Village, plus Griffith Park, Lake Hollywood and neighborhood hiking trails. Wander the canyon's protected famed granite "Secret Stairs," as a short cut to the cafe. This rare offering pairs architectural pedigree and timeless charm with an unparalleled canyon lifestyle in one of Los Angeles' most iconic neighborhoods. *Exterior trim color has been digitally altered from red to white for illustrative purposes to showcase the property's potential. Original unaltered photos.
Find The Perfect Home
'VIP' Listing Search
Whenever a listing hits the market that matches your criteria you will be immediately notified.
Join The ListSimilar Listings
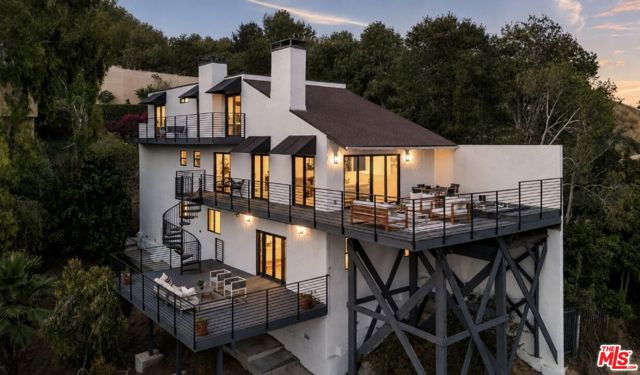
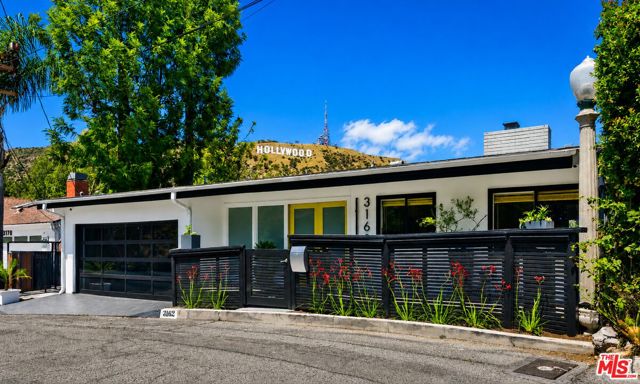 Active$2,497,0003162 Durand Drive
Los Angeles, CA 900683 bd · 3.5 ba · 2,445 sq ft · built 1961
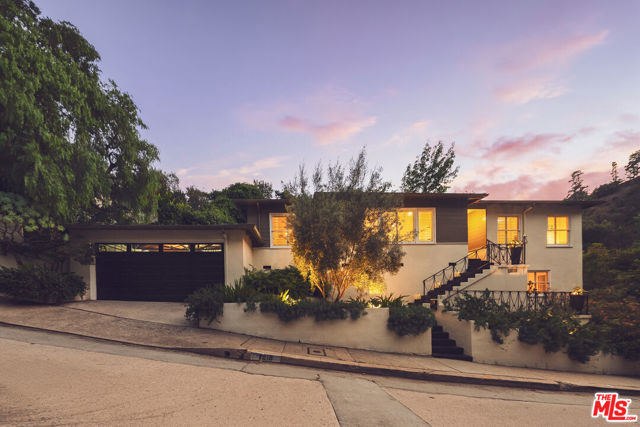
 Active$2,890,0002967 Glendower Avenue
Los Angeles, CA 900273 bd · 3.25 ba · 2,554 sq ft · built 1981
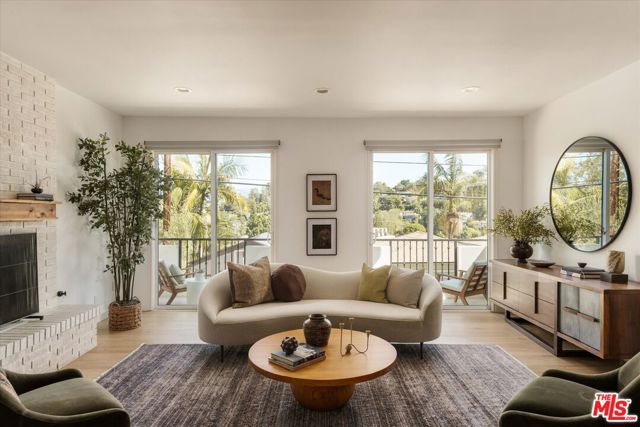
 Active$2,150,0007218 La Presa Drive
Los Angeles, CA 900683 bd · 2.5 ba · 2,100 sq ft · built 1952
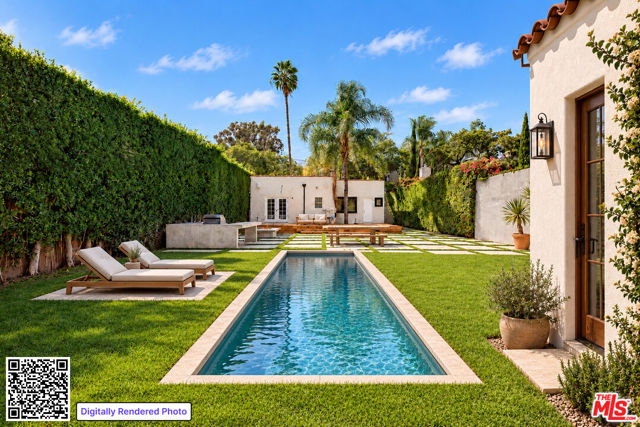
 Active$1,895,0002441 Claremont Avenue
Los Angeles, CA 900274 bd · 3 ba · 2,480 sq ft · built 1980
 Active$2,399,000934 North Sweetzer Avenue
West Hollywood, CA 900692 bd · 2 ba · 1,550 sq ft · built 1926
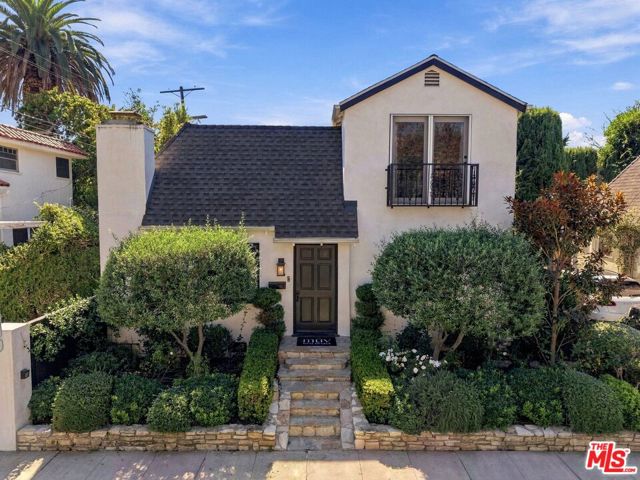 Active$1,799,0008266 Clinton Street
Los Angeles, CA 900483 bd · 2 ba · 1,735 sq ft · built 1927