
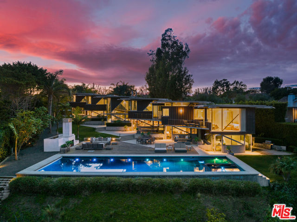
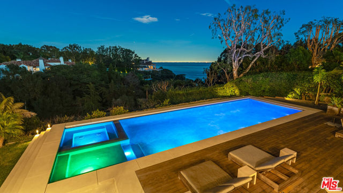
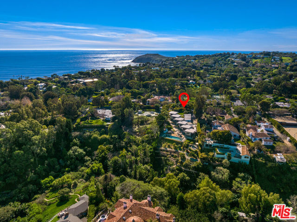
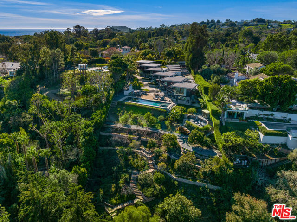
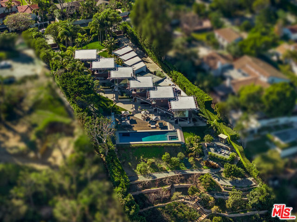
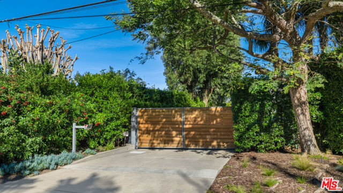
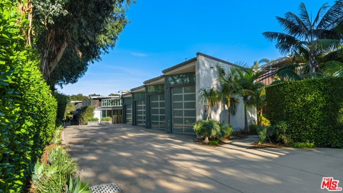
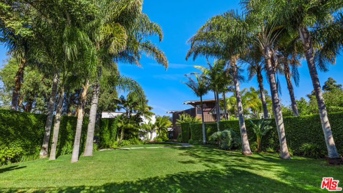
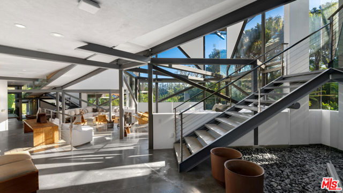
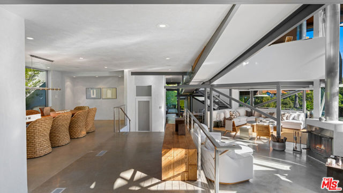
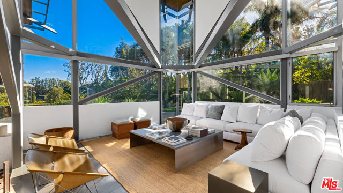
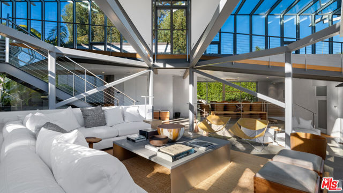
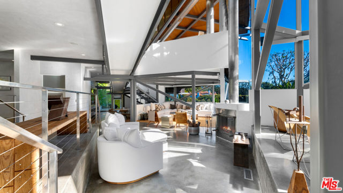
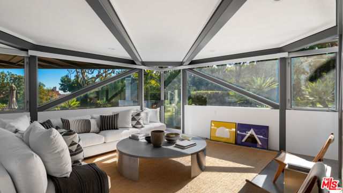
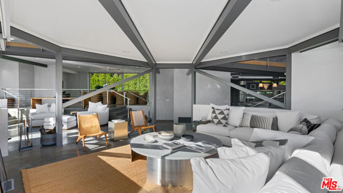
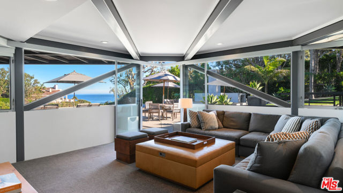
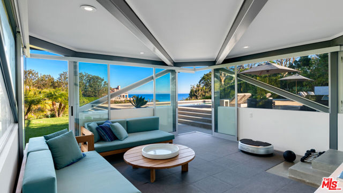
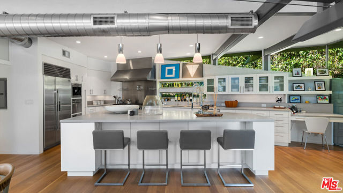
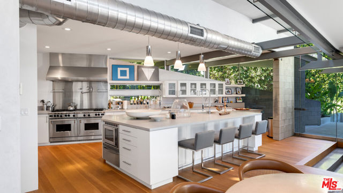
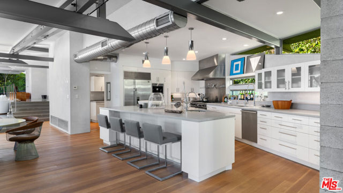
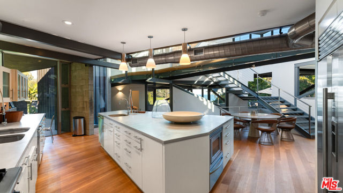
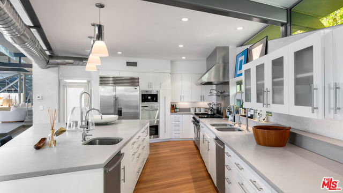
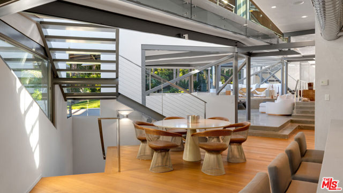
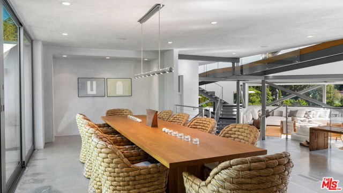
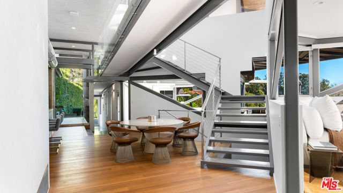
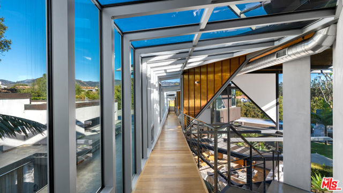
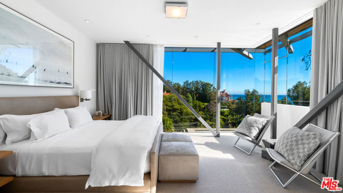
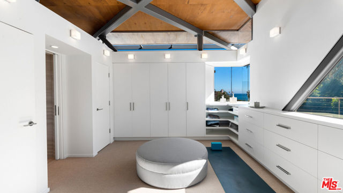
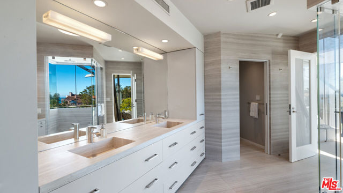
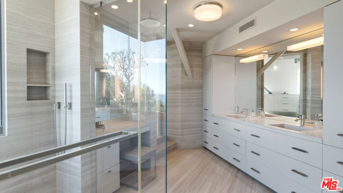
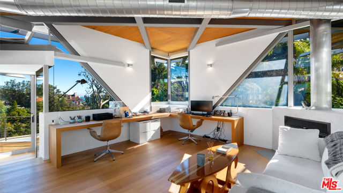
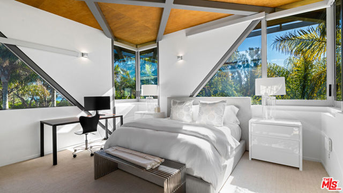
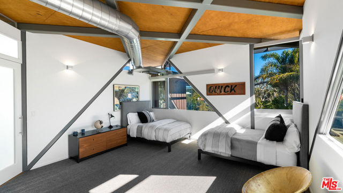
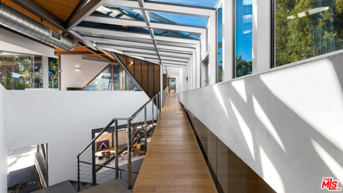
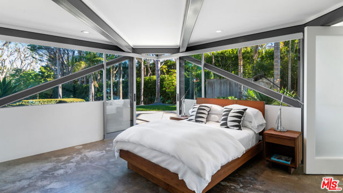
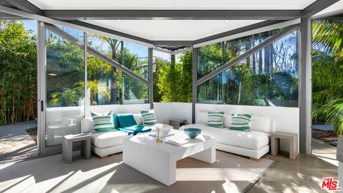
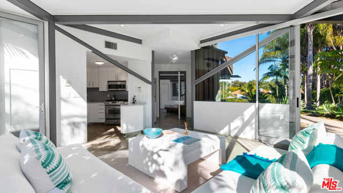
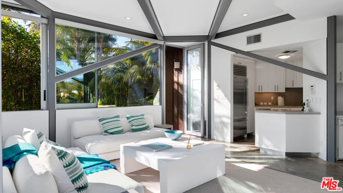
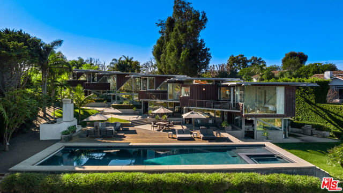
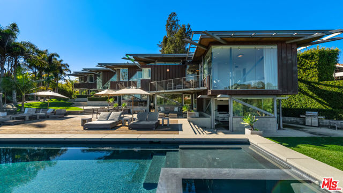
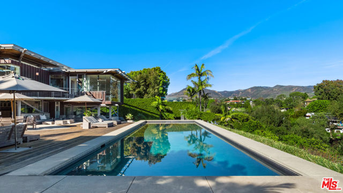
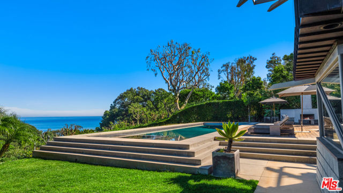
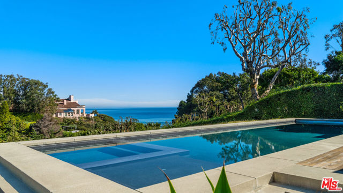
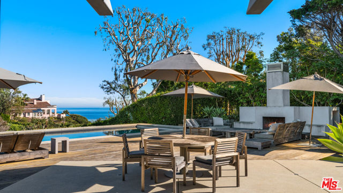
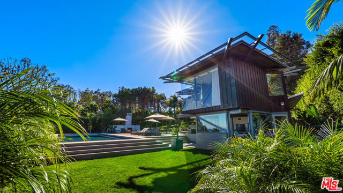
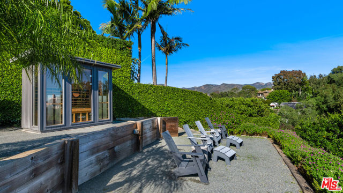
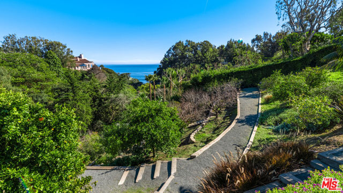
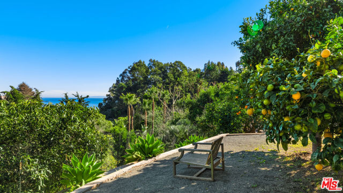
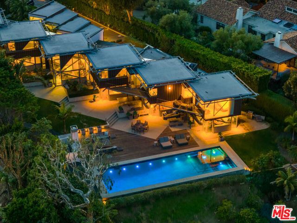
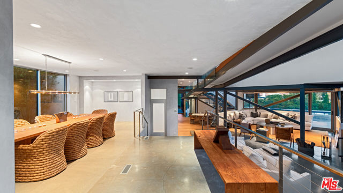
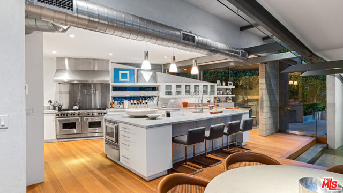
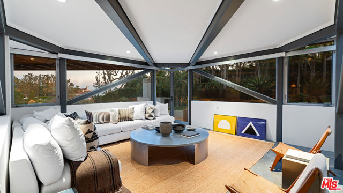
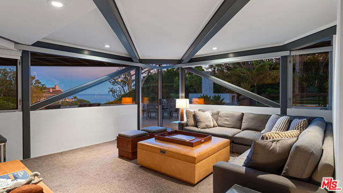
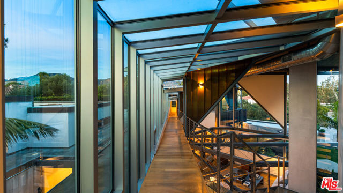
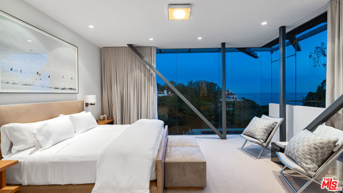
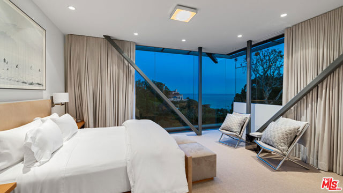
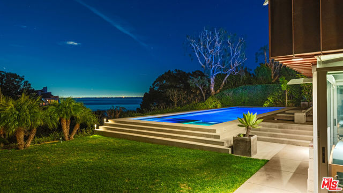
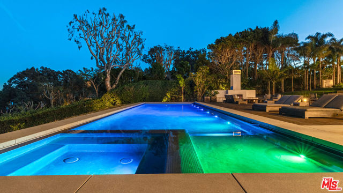
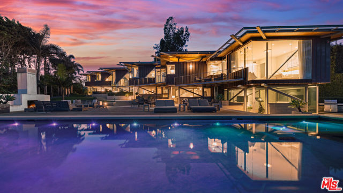
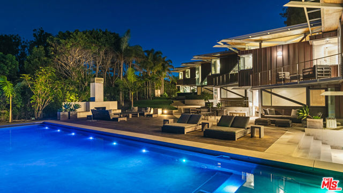
Ocean views, lush natural light, and dramatic angles animate the spacious interiors of this spectacular architectural estate. Designed by renowned architect Bart Prince in a series of interconnected modules, the home follows the contours of a gently terraced gated property of over an acre. With a guest house, pool,… expansive landscaped grounds, and Riviera 3 beach key, this singular residence is an entirely original Point Dume retreat. The generous use of structural steel, soaring ceilings, walls of glass, polished concrete floors, and lustrous wood create welcoming spaces that seem to erase the boundary between indoors and out. Contemporary lines and exceptional layout provide settings for comfortable living and inspired entertaining. Two living rooms, a family room, and a dining room with a fireplace all offer tantalizing views of the very private grounds, where patios and gardens suggest congenial gatherings, barbecues, and undisturbed relaxation. The kitchen is a majestic achievement, with maple floors, granite countertops, top-of-the-line built-in appliances, a large island with bar seating, a built-in desk, and a butler's pantry / catering kitchen with additional appliances and a door to the side yard. An en-suite bedroom/gym/office with backyard and pool views completes the main floor. On the upper floor, where rooms are connected by a long catwalk, there is an ocean-view office with a fireplace, plus three en-suite bedrooms, including the primary. This lavish private getaway has very high ceilings and stunning pool and ocean views, plus walk-in closets and a sublime ocean-view bathroom. In addition to the main house, there is a one-bedroom guest house with a living room and a full kitchen. At the front of the house, there is a lush, private yard with ample space for relaxing and entertaining. The grand-scale ocean-view backyard offers a variety of settings for outdoor dining and lounging, including a covered dining deck, an outdoor living room, a large fireplace, lawn, sauna, large swimming pool, and ocean-view pathways that meander among a fruit orchard with private steps that descend to the beach below. The gated property is served by two driveways, one leading to the four connected, glass-door garage bays, one with a full bath. Additional features include seven-zone climate control and air conditioning, heated concrete floors, and security system. This is a remarkable architectural estate of bold design in a marvelous setting.
Find The Perfect Home
'VIP' Listing Search
Whenever a listing hits the market that matches your criteria you will be immediately notified.
Join The ListSimilar Listings
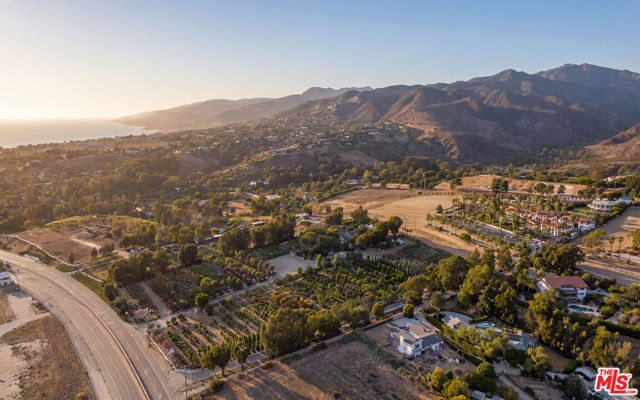 Active$17,500,00029081 Pacific Coast Highway
Malibu, CA 9026511 bd · 8.5 ba · built 1955
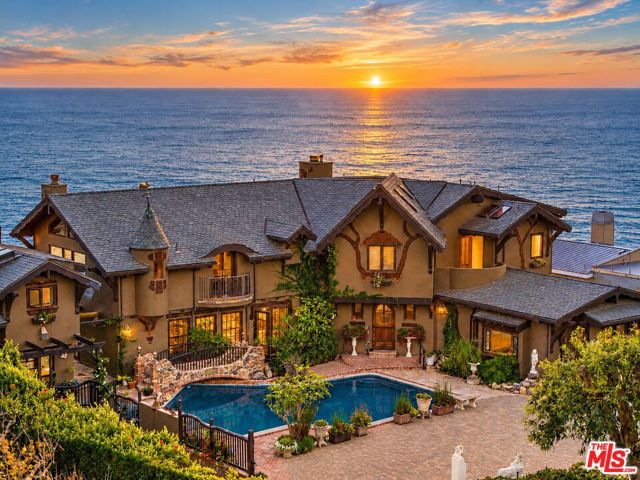 Active$20,000,0007007 Birdview Avenue
Malibu, CA 902656 bd · 6 ba · 6,648 sq ft · built 2002
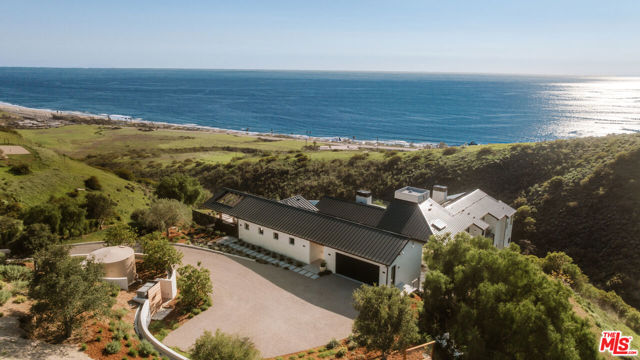 Active$23,000,0005941 Trancas Canyon Road
Malibu, CA 902657 bd · 8 ba · 7,200 sq ft · built 2025
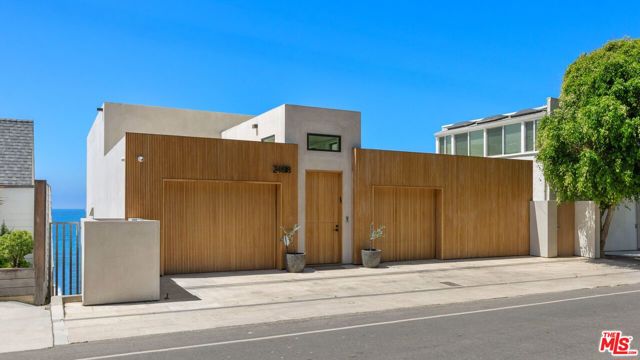 Active$17,450,00024818 Malibu Road
Malibu, CA 902654 bd · 4.5 ba · 3,182 sq ft · built 1990
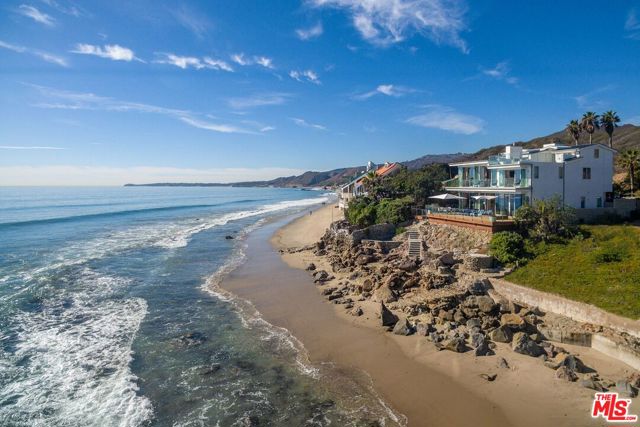 Active$19,995,00024380 Malibu Road
Malibu, CA 902654 bd · 5 ba · 4,600 sq ft · built 1980
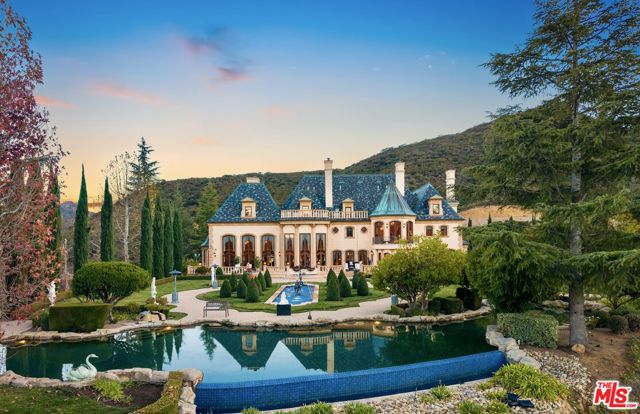 Active$26,500,000900 West Stafford Road
Thousand Oaks, CA 913616 bd · 10 ba · 14,113 sq ft · built 2001