
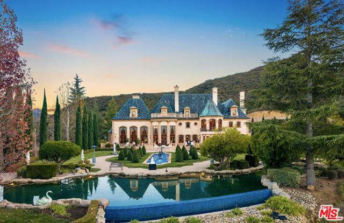
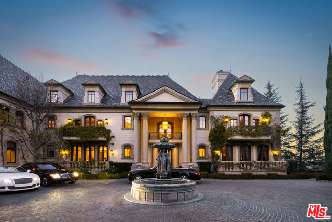
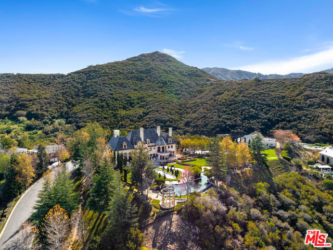
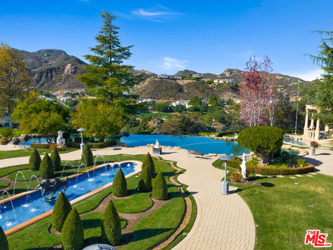
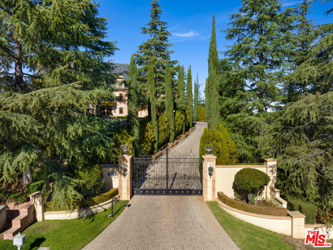
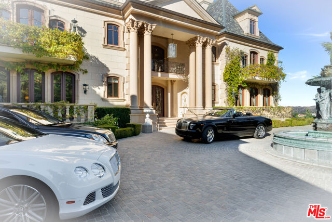
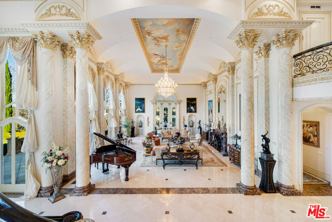
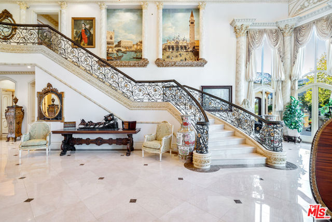
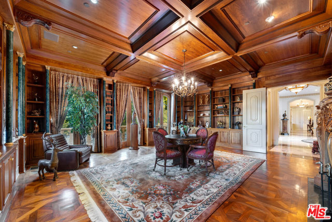
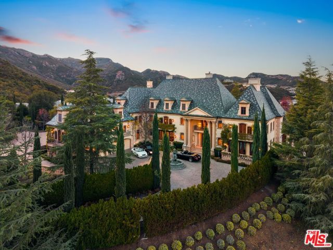
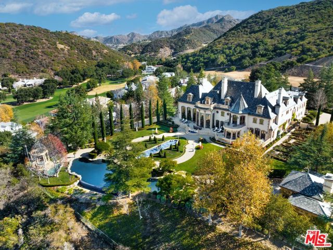
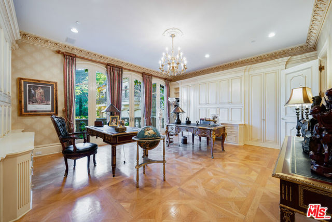
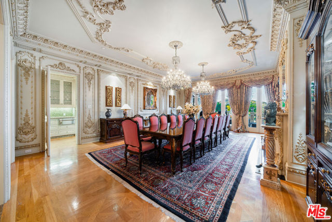
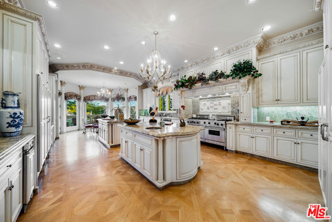
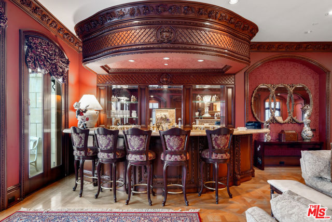
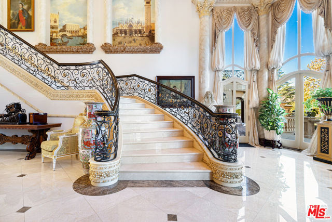
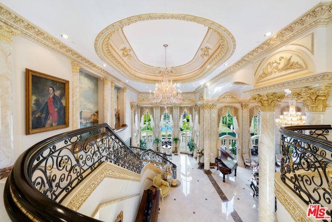
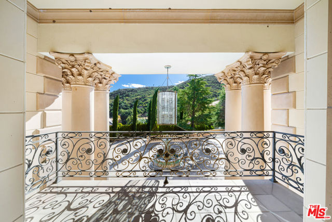
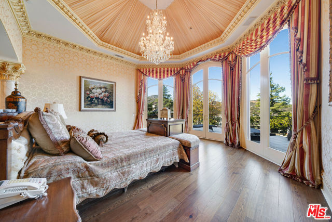
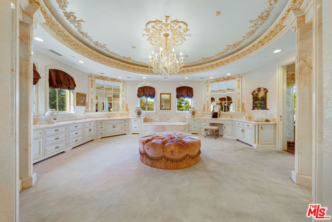
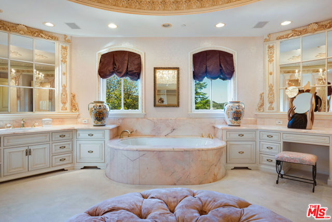
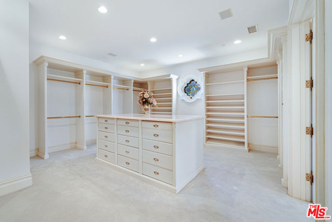
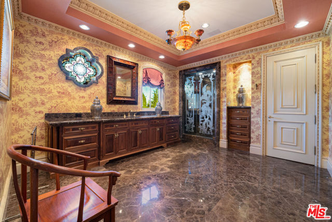
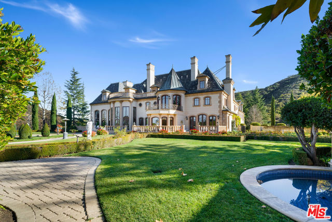
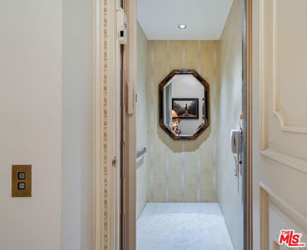
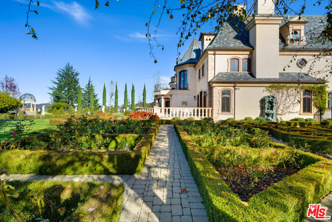
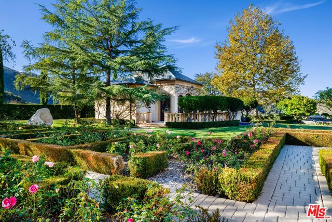
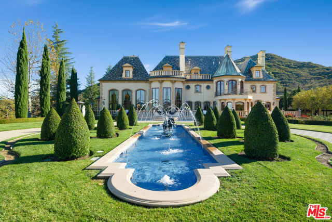
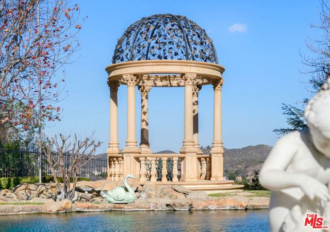
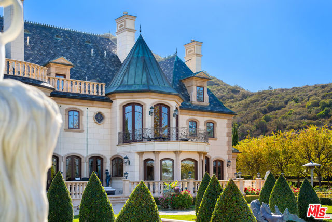
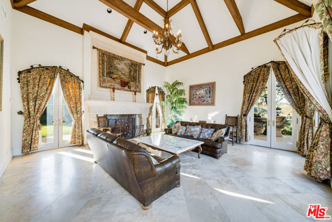
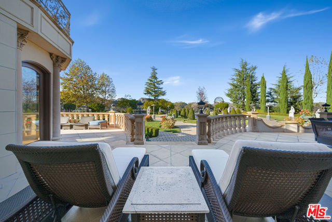
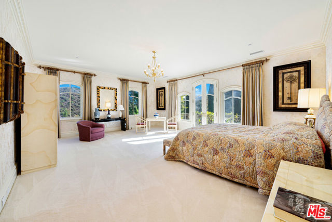
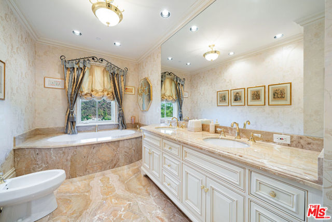
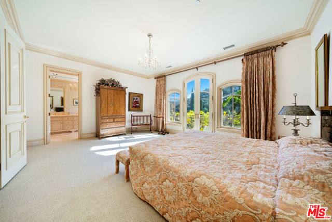
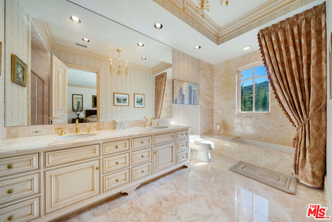
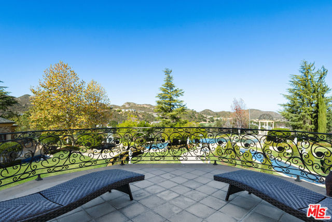
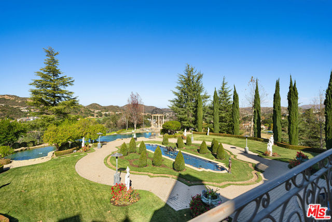
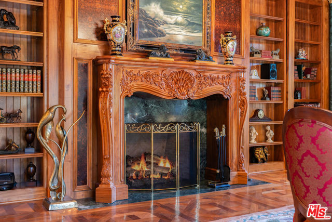
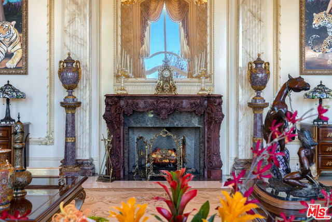
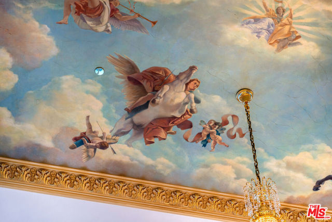
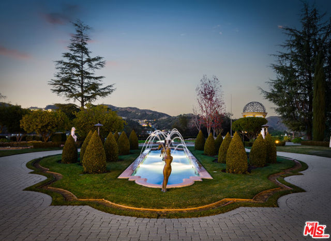
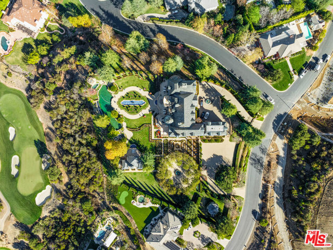
Chateau Plaisance is a French-inspired estate set across five lots totaling nearly three private acres within the 24-hour guard-gated Sherwood Country Club. The approximately 14,113-square-foot residence overlooks the Santa Monica Mountains and the Jack Nicklaus Signature Golf Course, with gardens and gathering spaces… designed on an exceptional scale. Formal hedged gardens, thousands of roses, statuary, and cobblestone paths surround a 52-foot reflecting pond with bronze horse sculptures and cascading water. An infinity pool and spa, koi pond, and iron gazebo overlooking the valley offer more places to enjoy the grounds. Two gated entrances open to a courtyard with an imported French fountain, while a separate guest parking area serves the Grand Plaza, which can accommodate approximately 150 guests.I nside, a rotunda with a Baccarat chandelier, hand-painted murals, and a sweeping marble staircase leads to the 22-foot-high Grand Salon and Ballroom. Its carved fireplace, crystal chandeliers, towering garden-facing windows, and elevated performance alcove create a setting for large gatherings. A paneled library with parquet floors, a fireplace, and a concealed bar offers a quieter retreat. The formal dining room seats 20 beneath two custom Waterford chandeliers. The kitchen features antiqued cabinetry, parquet floors, four Sub-Zero refrigerators, and two oversized islands. It opens to a family room with a fireplace, window seating, and a granite-topped bar. Upstairs, the primary suite includes a sitting area, fireplace, wet bar, two baths, and generous closets. Additional guest suites and a Carriage House apartment provide accommodations, while four finished rooms on the third floor offer flexible space for a theater, fitness studio, art studio, or other uses. Beside the pool, a separate Mini Chteau features a great room, fireplace, kitchen, and two bathrooms. From its elaborate interiors to its expansive gardens, Chteau Plaisance offers a distinctive setting for both everyday living and grand-scale entertaining.
Find The Perfect Home
'VIP' Listing Search
Whenever a listing hits the market that matches your criteria you will be immediately notified.
Join The ListSimilar Listings
 Active$4,095,0002342 Heatherbank Court
Thousand Oaks, CA 913614 bd · 4 ba · 3,758 sq ft · built 2000
 Active$5,695,000290 Lake Sherwood Drive
Lake Sherwood, CA 913614 bd · 5.5 ba · 5,145 sq ft · built 1981
 Active$2,695,000283 Lake Sherwood Drive
Lake Sherwood, CA 913614 bd · 3.5 ba · 4,743 sq ft · built 1963
 Active$6,850,000844 Lake Sherwood Drive
Lake Sherwood, CA 913615 bd · 3.5 ba · 4,881 sq ft · built 2008
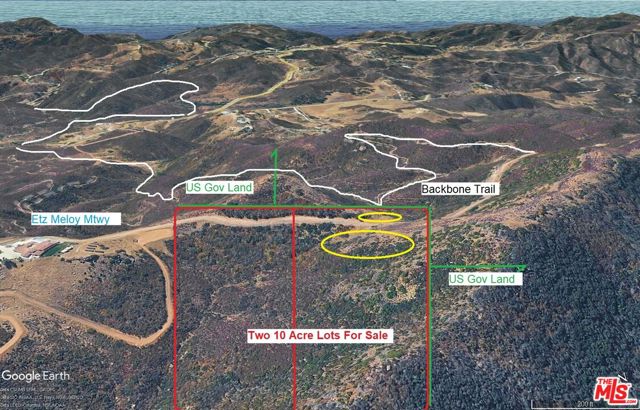 Active$445,00033069 Mulholland Hwy Drive
Malibu, CA 90265
 Active$1,529,9001231 Willowgreen Court
Westlake Village, CA 913614 bd · 3 ba · 2,490 sq ft · built 1968