
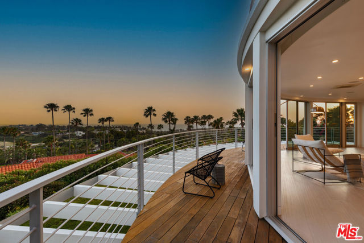
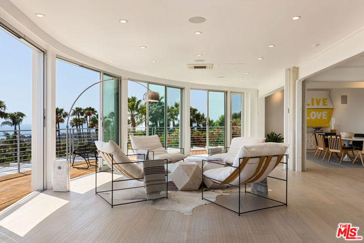
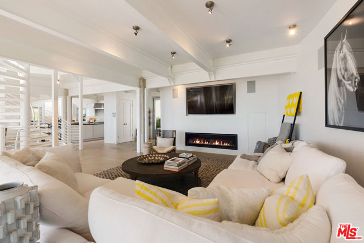
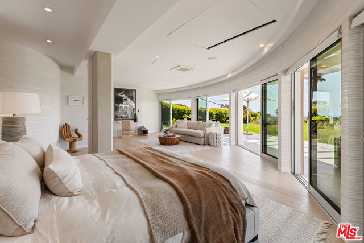
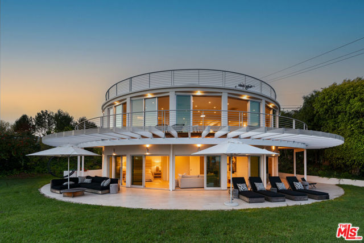
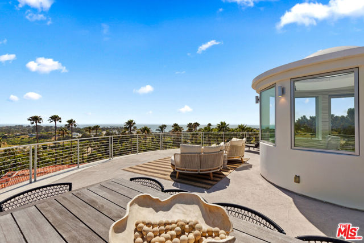
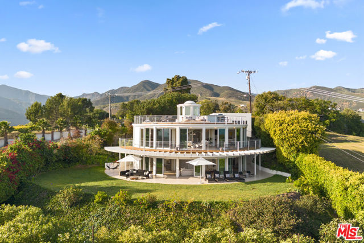
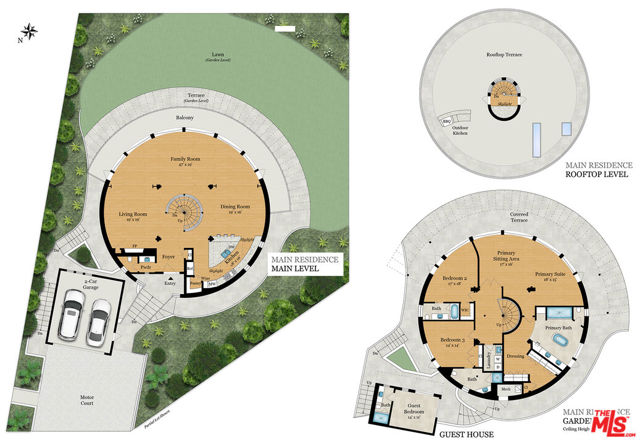
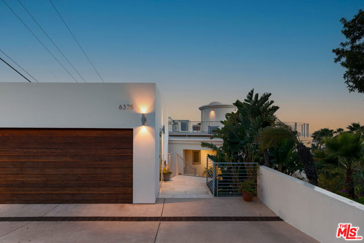
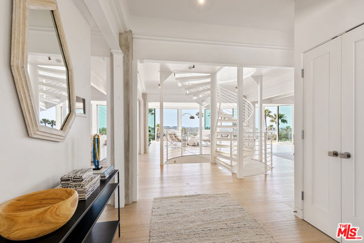
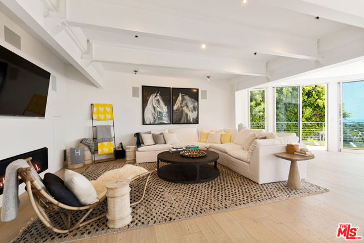
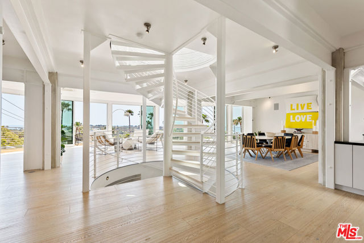
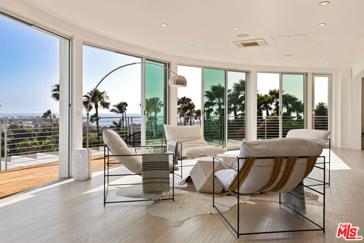
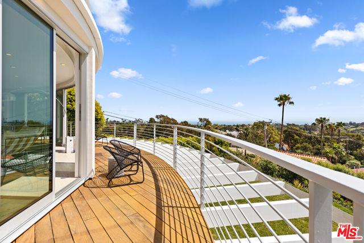
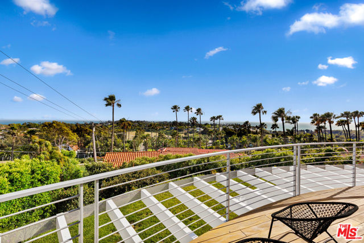
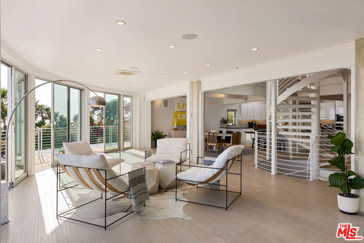
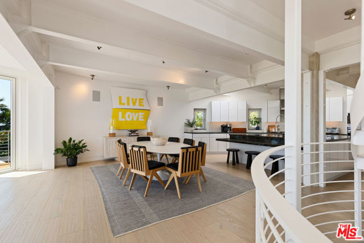
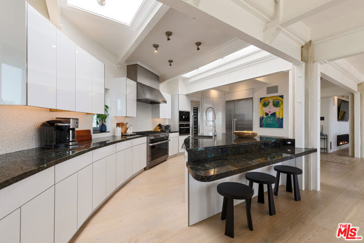
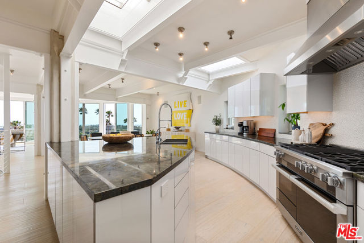
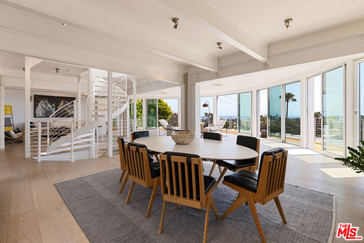
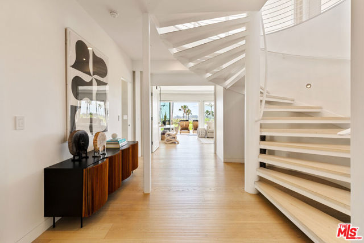
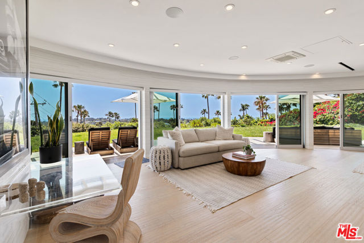
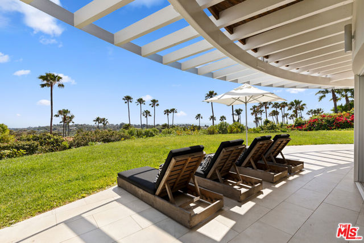
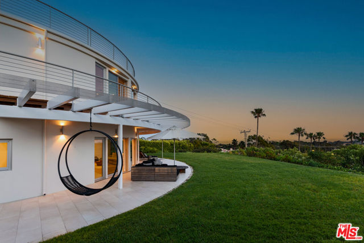
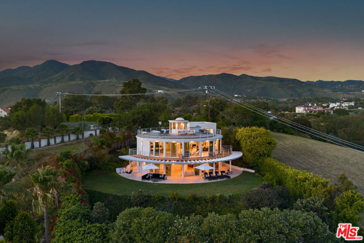
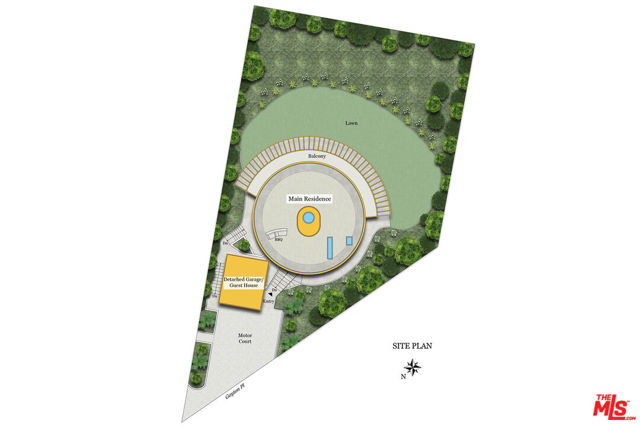
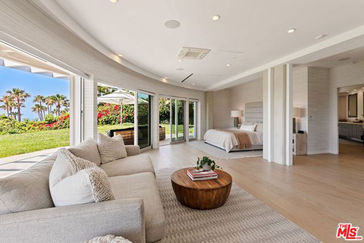
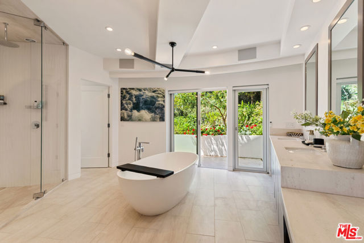
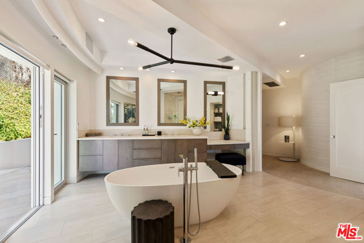
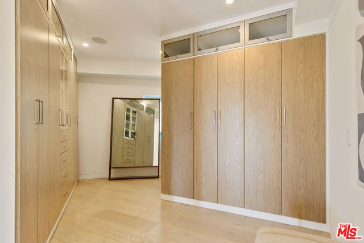
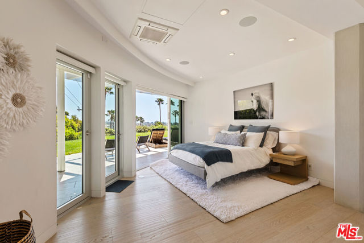
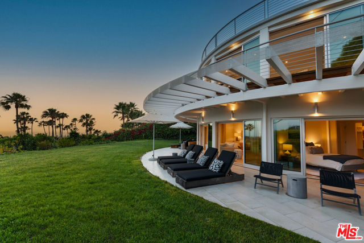
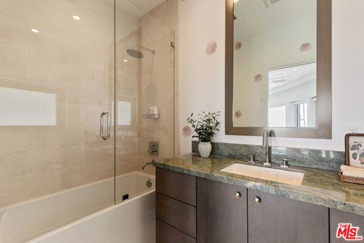
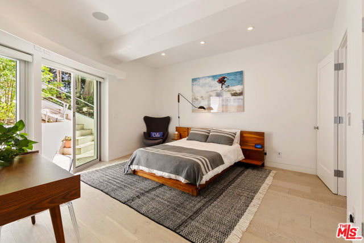
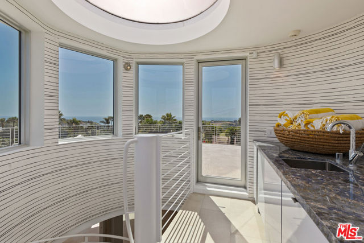
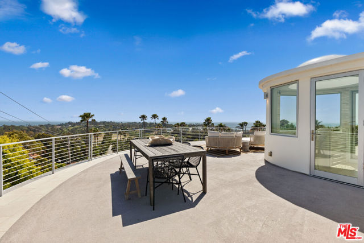
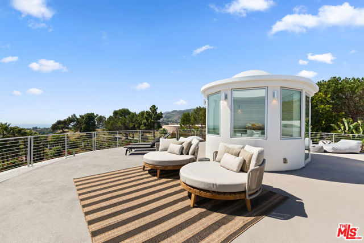
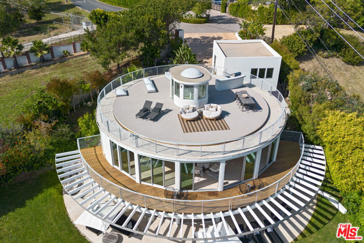
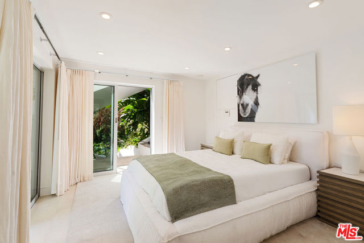
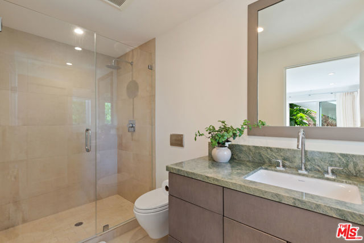
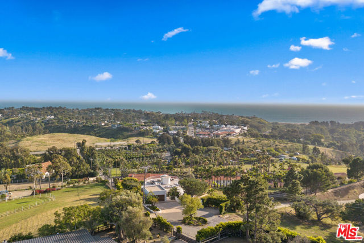
Presenting the Malibu Water Tower House - an iconic architectural residence where history, design, and panoramic ocean and mountain views converge. Originally constructed as a Malibu water tower and later transformed in the early 1980s by renowned local architect Doug Rucker, the home retains its distinctive… cylindrical form while adapting seamlessly to modern living. The result is a rare example of sculptural architecture that feels both timeless and uniquely Malibu. Set at the end of a quiet cul-de-sac within the exclusive gated Cavalleri enclave, the property offers privacy and a true sense of retreat, with convenient trail access and a central location just minutes from Malibu's top beaches, markets, schools, restaurants, and local amenities. Completely renovated, the interiors feature a clean, modern aesthetic with warm natural materials. White Oak floors, curated designer finishes, and a central spiral staircase define the space, while walls of glass open to two wraparound decks, creating effortless indoor-outdoor flow. The main level unfolds as an open-concept great room, where the living and dining areas connect to a refined yet functional kitchen equipped with Miele appliances, Labradorite stone countertops, a gas range with dual ovens, and a large island with bar seating. Upstairs, the rooftop deck captures 360-degree unobstructed views from the Santa Monica Pier to Palos Verdes and Catalina Island, extending to the whitewater at Point Dume. Downstairs, the primary suite offers a private ocean-view retreat with a lounge area, motorized drop-down television, walk-in closet, and a spa-like bath with a free-standing porcelain soaking tub and dual rain steam shower. Two additional en-suite bedrooms and a separate one-bedroom, one-bath guest suite provide flexibility for guests, a workspace, or creative use. A generous grassy lawn wraps the home, with plans available for a pool. Additional features include a full-home Sonos system, remote-controlled blackout shades, two-car garage, driveway parking, and a laundry room. This is a coveted opportunity to own one of Malibu's most recognizable architectural properties - move-in ready and available fully furnished.
Find The Perfect Home
'VIP' Listing Search
Whenever a listing hits the market that matches your criteria you will be immediately notified.
Join The ListSimilar Listings
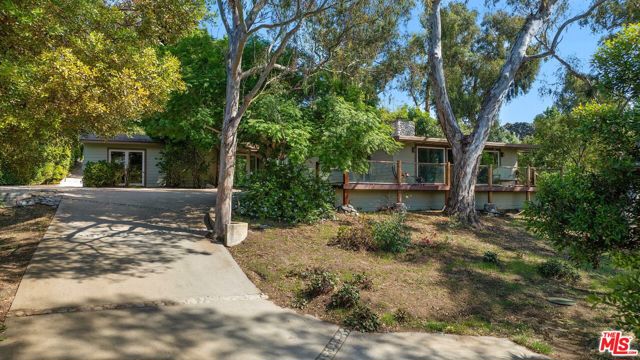 Active$3,995,0006100 Bonsall Drive
Malibu, CA 902653 bd · 2 ba · 1,972 sq ft · built 1951
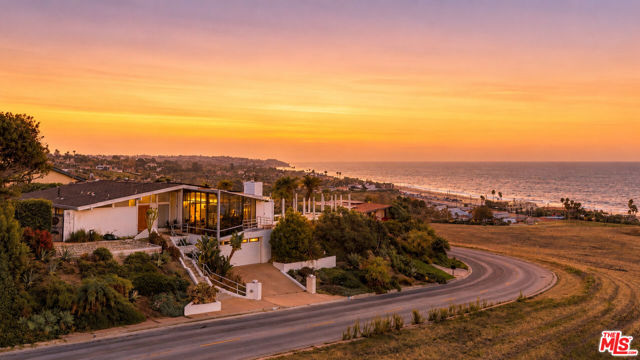 Active$3,988,0006246 Trancas Canyon Road
Malibu, CA 902654 bd · 3 ba · 3,029 sq ft · built 1964
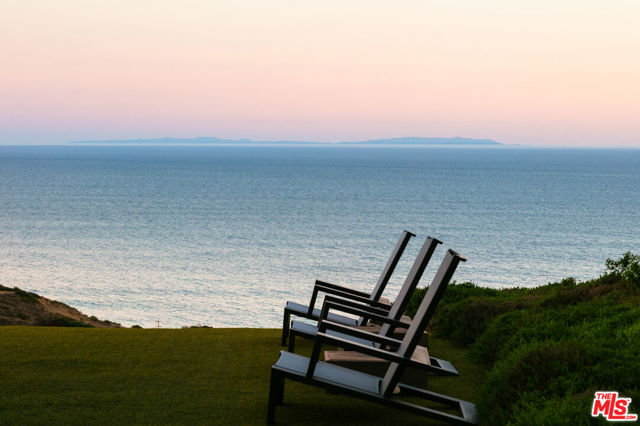 Active$4,999,99924624 Blue Dane Lane
Malibu, CA 902654 bd · 2.5 ba · 3,650 sq ft · built 1979
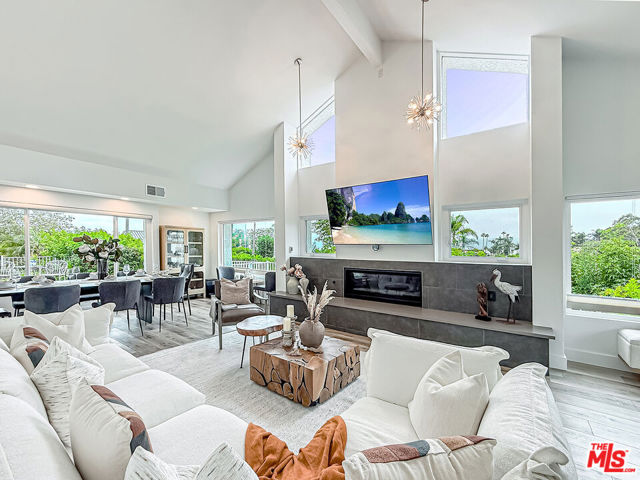 Active$4,165,0003536 Malibu Country Drive
Malibu, CA 902654 bd · 2.5 ba · 2,874 sq ft · built 1976
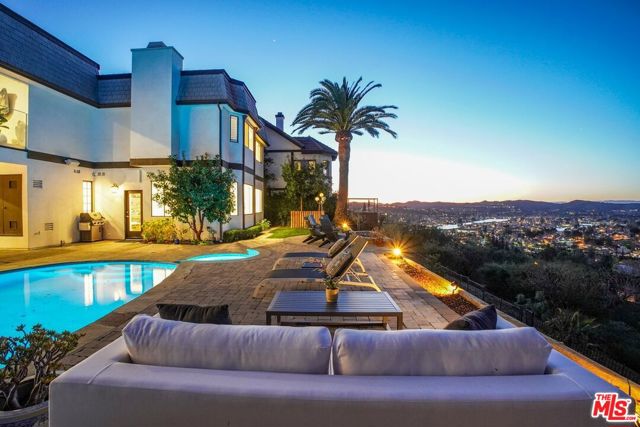 Active$3,695,0003485 Ridgeford Drive
Westlake Village, CA 913615 bd · 6 ba · 4,794 sq ft · built 1978
 Active$5,695,000290 Lake Sherwood Drive
Lake Sherwood, CA 913614 bd · 5.5 ba · 5,145 sq ft · built 1981