
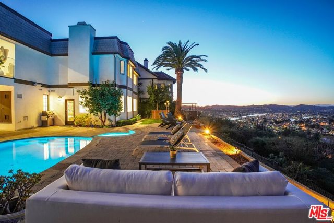
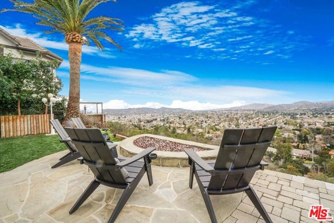
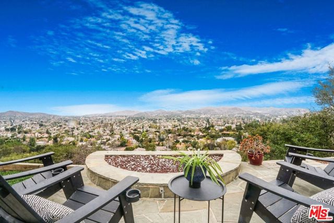
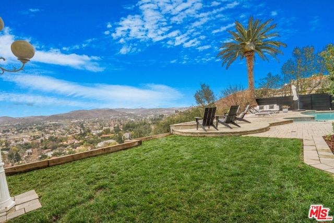
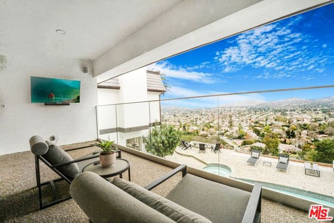
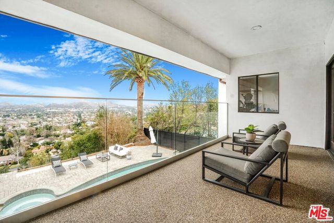
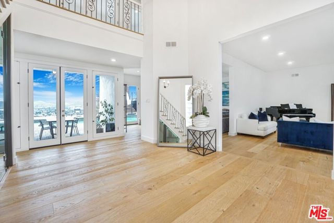
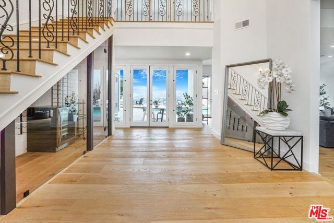
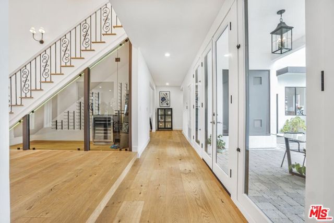
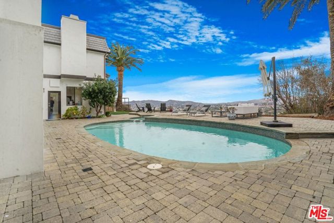
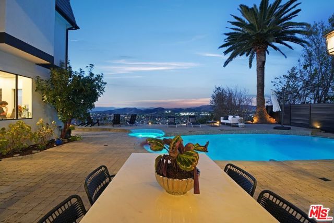
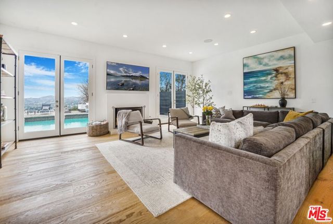
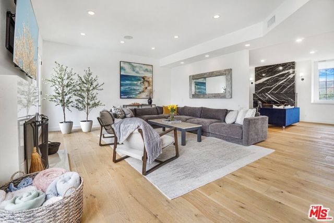
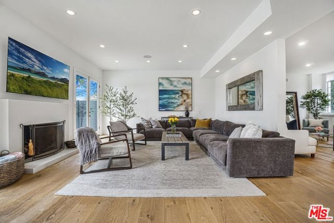
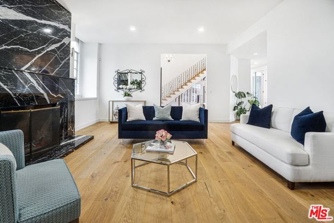
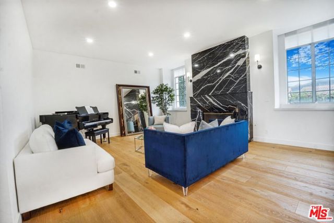
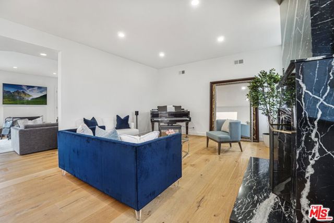
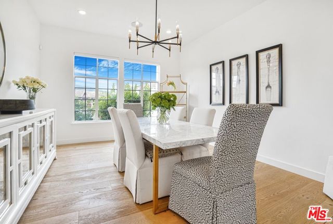
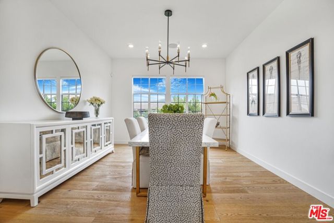
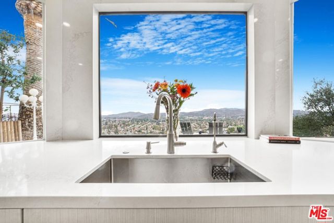
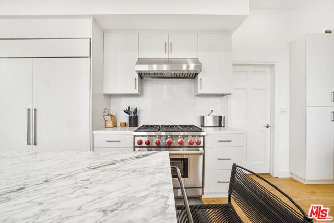
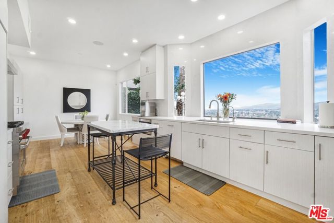
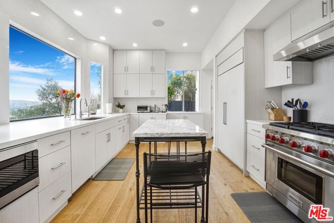
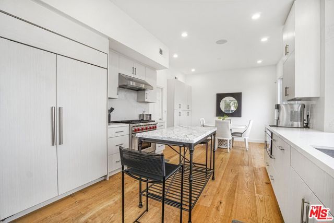
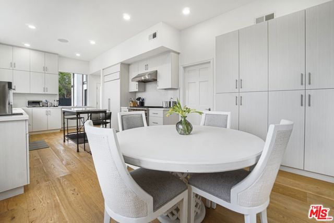
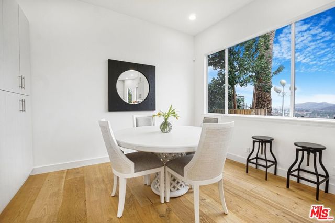
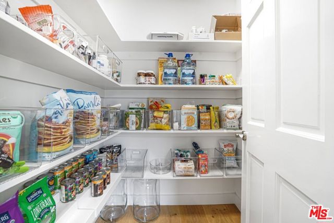
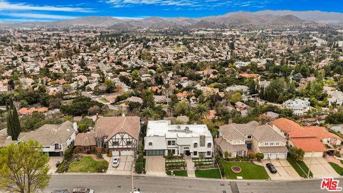
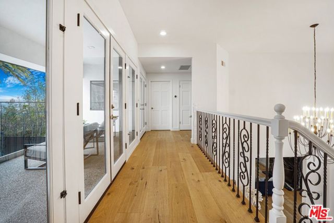
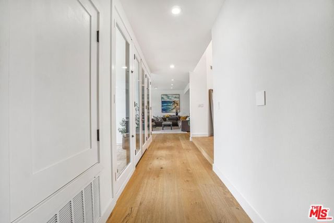
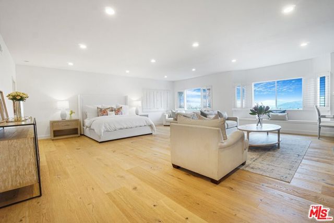
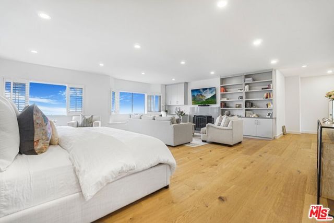
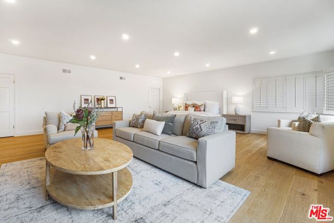
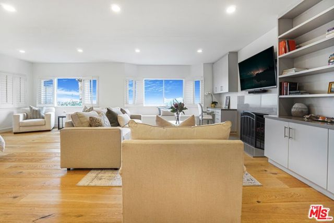
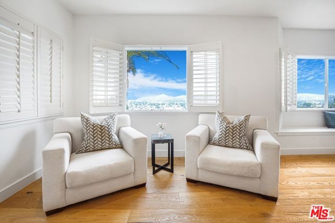
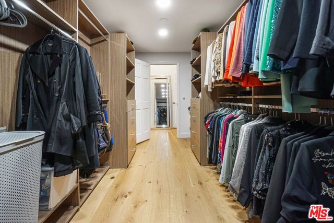
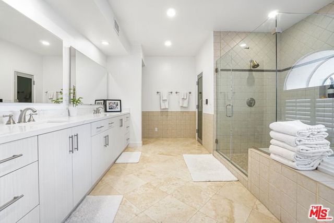
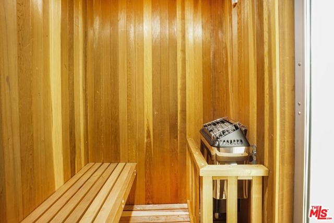
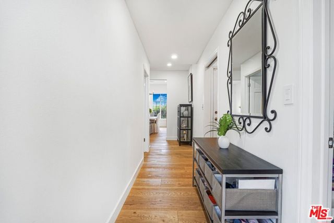
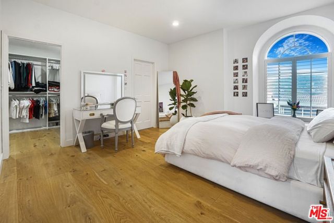
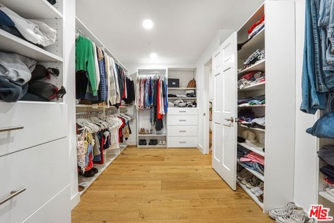
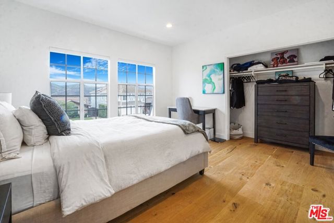
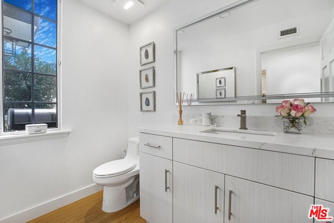
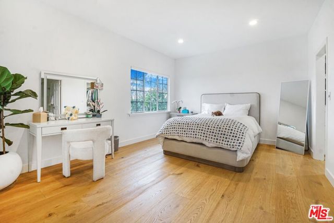
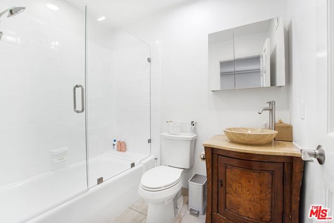
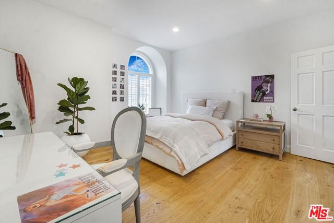
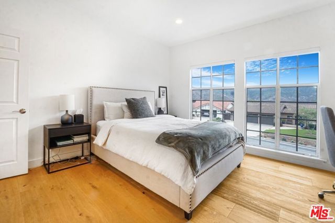
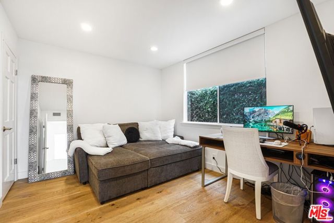
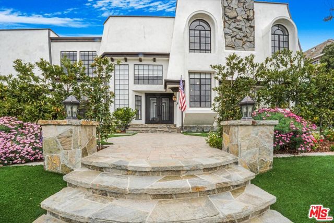
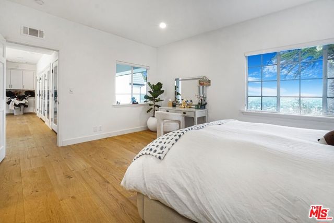
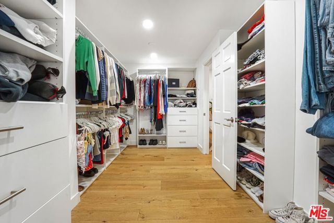
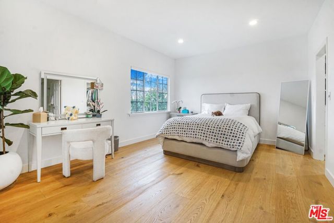
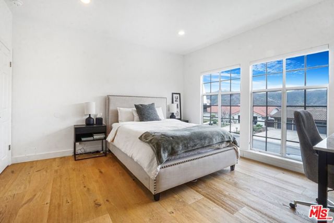
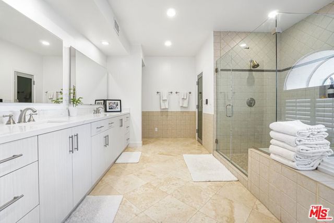
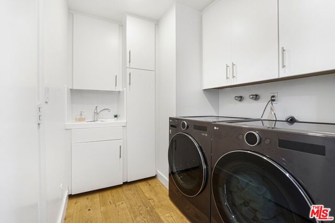
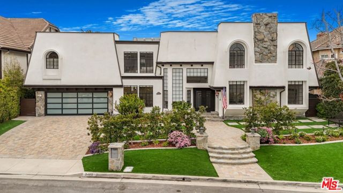
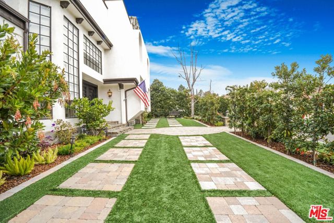
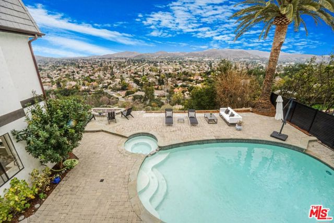
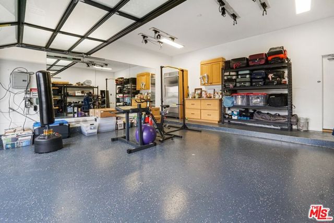
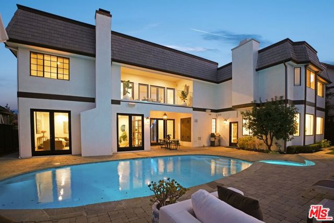
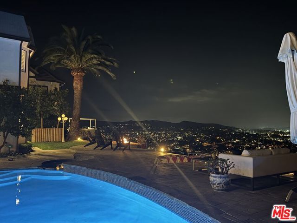
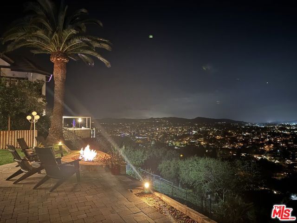
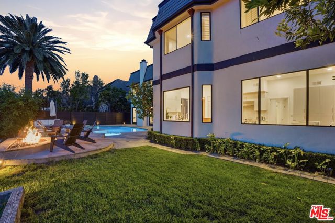
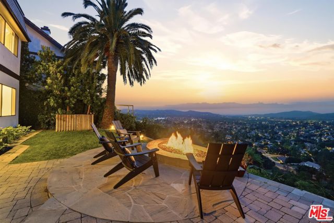
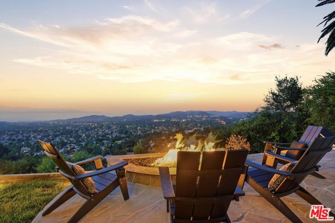
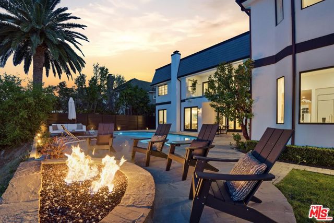
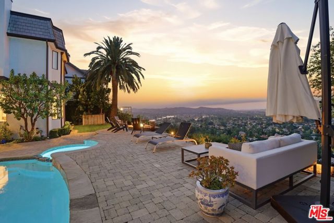
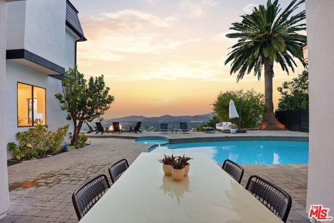
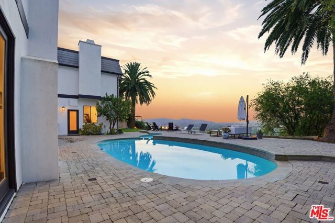
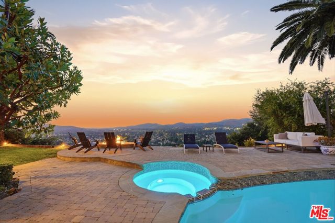
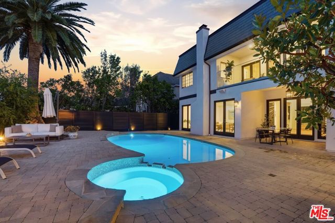
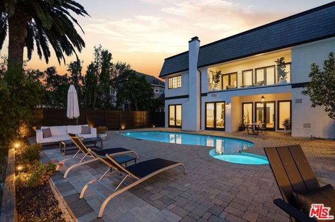
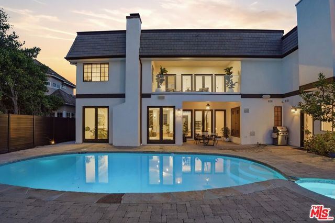
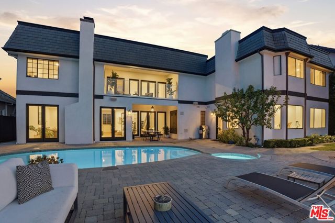
**Astonishing Jetliner Views in the Prestigious "Top of The Trails" of Westlake Village**Experience extraordinary living in the heart of Westlake Village. Situated in **"The Trails," one of the community's most coveted enclaves**, this sensational residence showcases **unobstructed, jaw dropping views** and a dramatic… entry with soaring ceilings and a custom wine display that immediately sets an elegant tone. This exceptional home offers **5 ensuite bedrooms and 6 baths**, including a convenient main level suite. The **state-of-the-art kitchen** features custom cabinetry with a disappearing Subzero refrigerator and dishwasher, a Wolf 6 burner stove and range, an additional Subero refrigerator, and a spacious walk-in pantry. Smart home enhancements include **Phillips Hue lighting throughout the interior and exterior**, integrated **surround sound speakers**, and two fireplaces one in the formal living room and one in the separate family room. The **bright, oversized Primary Suite** is a true retreat, offering a seating area, fireplace, multiple closets, a massive walk-in closet, and **expansive jetliner views**. The spa inspired Primary Bathroom features a hot tub, sauna, double sink vanity, sitting area, fireplace, and breathtaking views that create a private oasis. All bedroom suites are spacious and filled with natural light. The home is finished with **custom hardwood floors** throughout, and the formal dining room is ideal for holiday gatherings and entertaining. An expansive **covered balcony with Clearview glass** provides the perfect setting for relaxing, watching your favorite show, or enjoying nightly sunsets. The exterior is designed for year-round enjoyment, featuring a sparkling **pool and spa**, **AquaLink pool system**, firepit with seating area positioned for front row views of the annual fireworks show, and a covered patio ideal for outdoor dining, sunset BBQs, or morning coffee. Additional features include a fully finished garage with upgraded storage and a double door refrigerator, plus a Phillips Hue system allowing customizable ambiance in every room. Just steps from the lake, trails, docks, athletic club, shopping, and entertainment, this residence offers an unparalleled lifestyle. **Boating, golfing, premier dining, top-rated schools, concert venues, and convenient freeway access** are all within minutes while Malibu's iconic beaches are just a short drive away. An exceptional property commanding one of the **best view locations in all of Westlake Village**.
Find The Perfect Home
'VIP' Listing Search
Whenever a listing hits the market that matches your criteria you will be immediately notified.
Join The ListSimilar Listings
 Active$2,695,000283 Lake Sherwood Drive
Lake Sherwood, CA 913614 bd · 3.5 ba · 4,743 sq ft · built 1963
 Active$4,250,0004188 Cresthaven Drive
Thousand Oaks, CA 913626 bd · 5.5 ba · 5,429 sq ft · built 1980
 Active$3,200,0005037 Lakeview Canyon Road
Westlake Village, CA 913624 bd · 3.25 ba · 3,927 sq ft · built 1985
 Active$3,199,9501517 Falling Star Avenue
Westlake Village, CA 913625 bd · 3.5 ba · 4,200 sq ft · built 1988
 Active$2,494,0004901 Pathfinder Avenue
Westlake Village, CA 913625 bd · 3.5 ba · 3,615 sq ft · built 1988
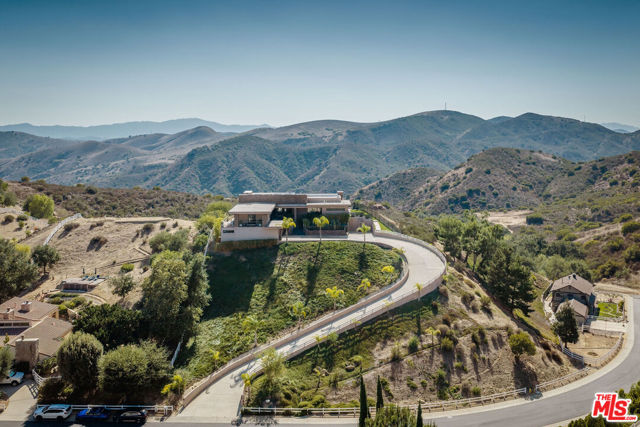 Active$4,300,0009 Morgan Road
Bell Canyon, CA 913074 bd · 3 ba · 5,494 sq ft · built 2010