
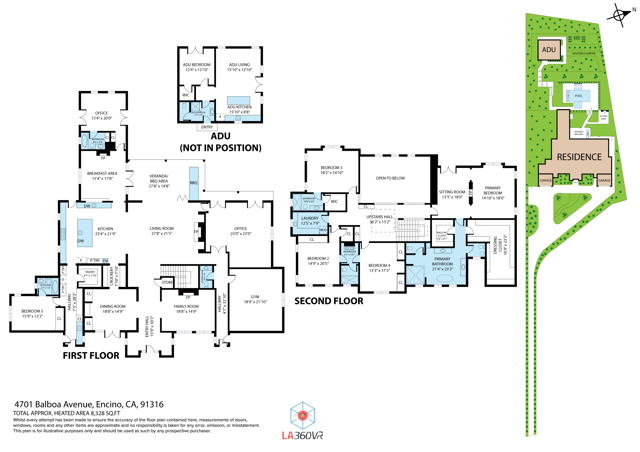
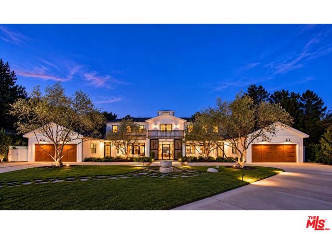
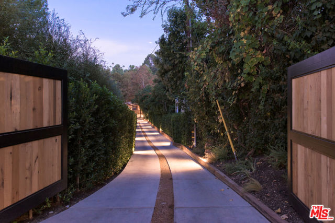
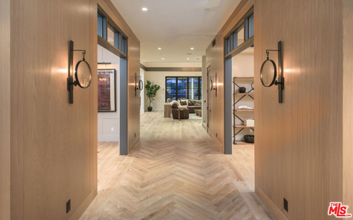
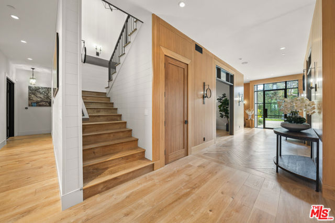
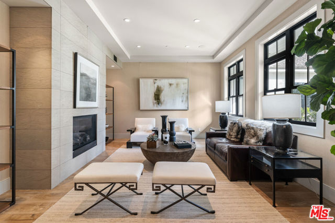
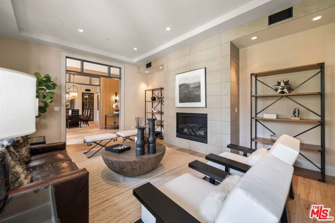
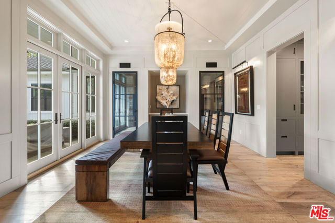
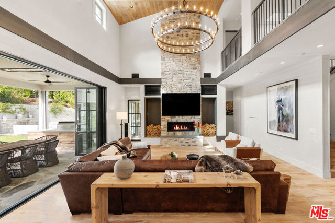
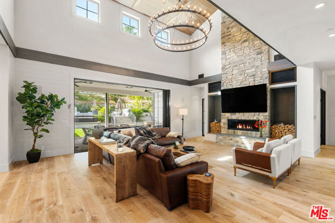
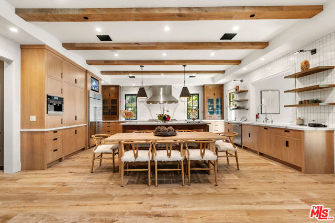
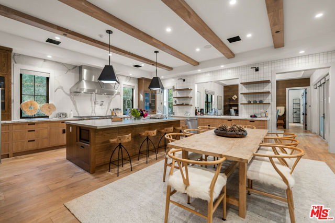
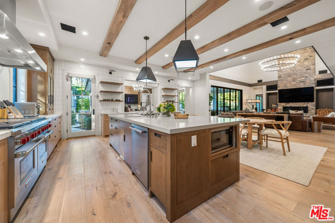
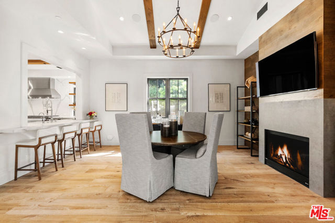
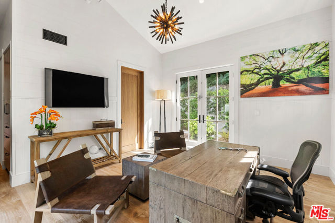
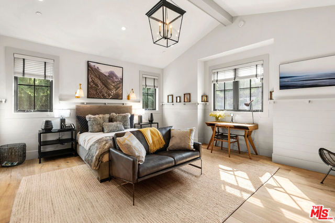
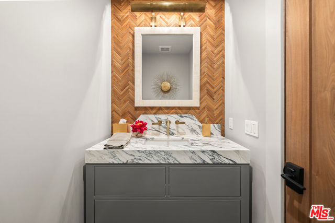
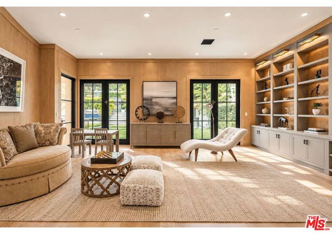
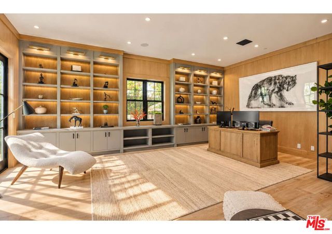
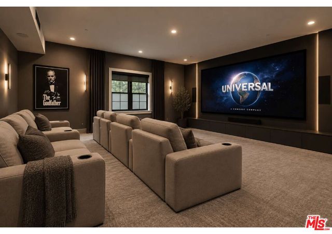
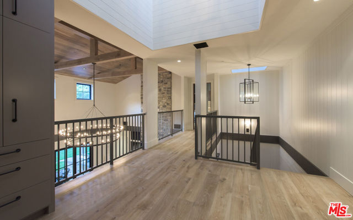
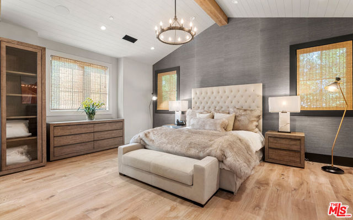
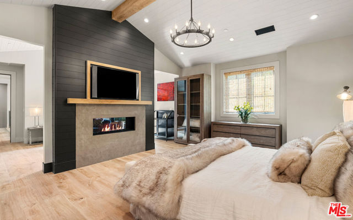
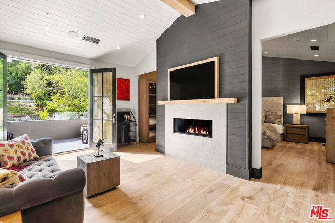
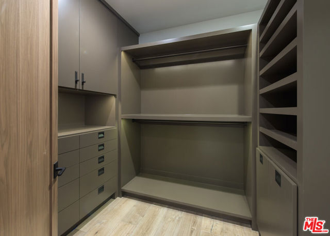
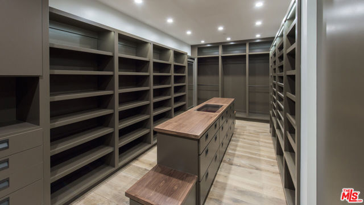
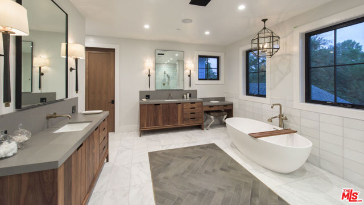
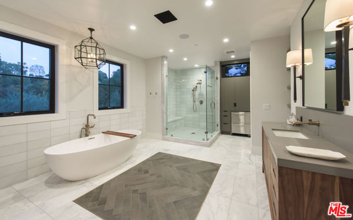
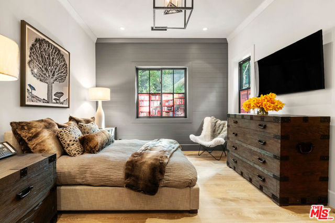
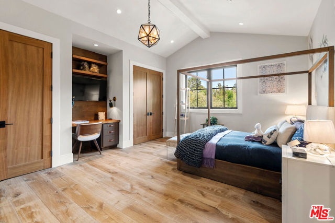
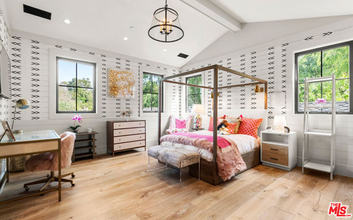
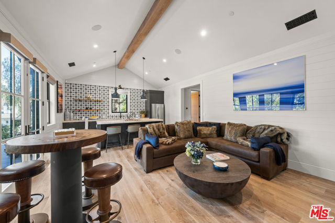
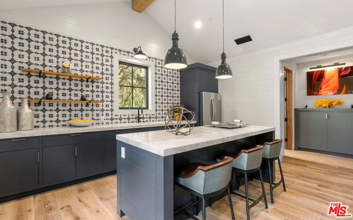
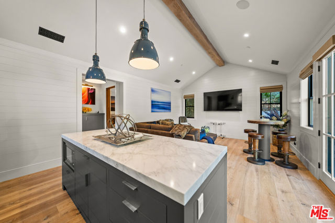
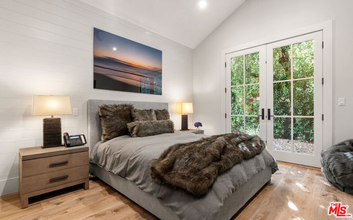
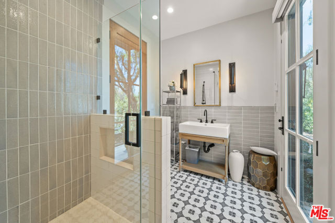
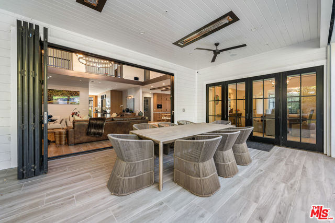
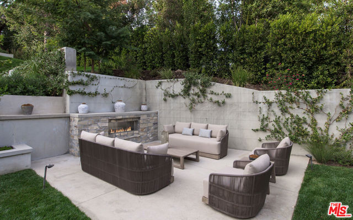
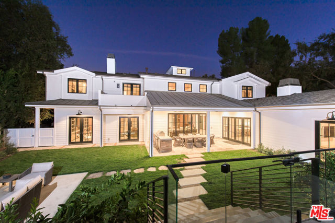
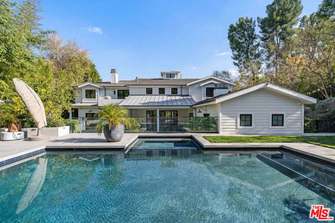
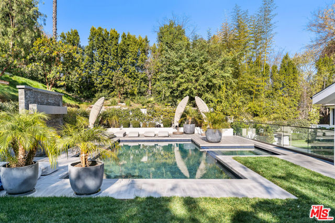
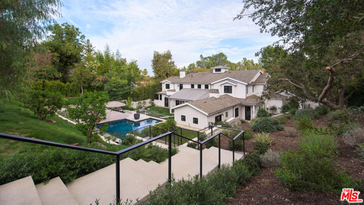
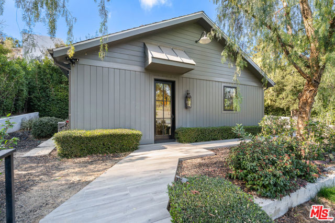
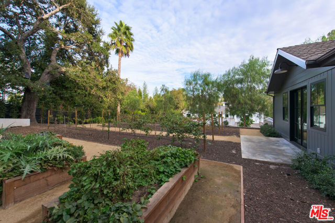
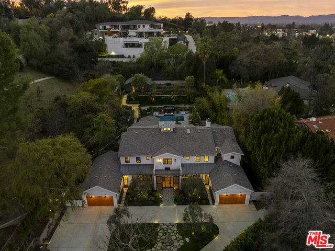
Located within a prestigious Encino celebrity enclave, this exceptional double-gated estate is privately set on nearly one acre, offering a rare blend of modern elegance and timeless sophistication. Spanning seven bedrooms and seven bathrooms, the home showcases thoughtfully curated living spaces defined by soaring… ceilings, exposed wood beams, stone accents, and refined finishes throughout. A grand two-story great room with a striking stone fireplace and designer lighting anchors the home, complemented by formal living and dining rooms ideal for entertaining. The chef's kitchen is equipped with high-end appliances, custom built-ins, a spacious center island, walk-in pantry, and a sunlit casual dining area. Additional main-level amenities include a library/office with built-in cabinetry, a gym, mudroom, and en-suite bedrooms for added flexibility. Upstairs, the luxurious primary suite serves as a private retreat, complete with a sitting area, double-sided fireplace, expansive dual closets, and a private balcony overlooking the resort-style grounds. The spa-inspired bathroom offers a serene, elevated daily experience. The outdoor setting is equally impressive, featuring a resort-style pool and spa, outdoor kitchen, fireplace lounge, retractable-screen patio, and beautifully landscaped grounds with vineyard and garden potential. A detached guest house enhances the property's versatility, while multiple garages and an expansive driveway provide ample parking. A truly rare offering that embodies refined luxury living in one of Encino's most sought-after neighborhoods. Furnished option available upon request.
Find The Perfect Home
'VIP' Listing Search
Whenever a listing hits the market that matches your criteria you will be immediately notified.
Join The ListSimilar Listings
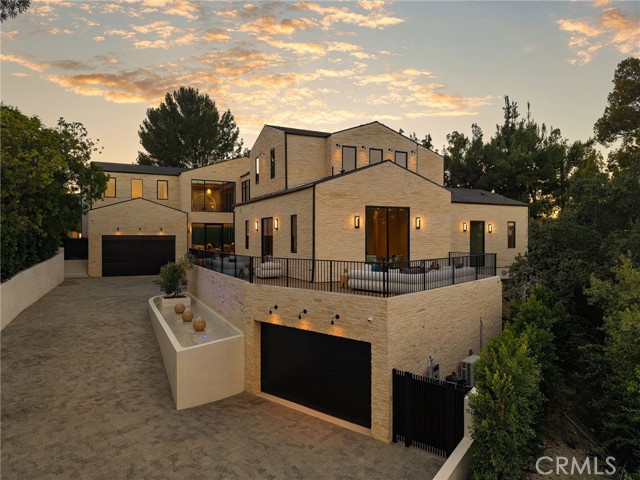 Active$14,750,00016093 Royal Oak Road
Encino, CA 914366 bd · 7.5 ba · 12,108 sq ft · built 2026
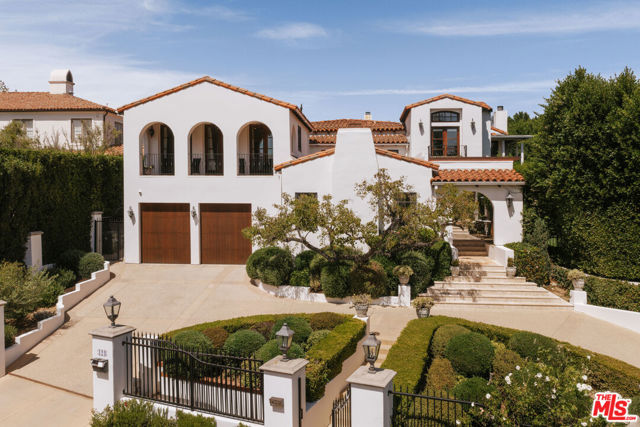 Active$10,895,000124 North Woodburn Drive
Los Angeles, CA 900496 bd · 8.5 ba · 7,200 sq ft · built 1926
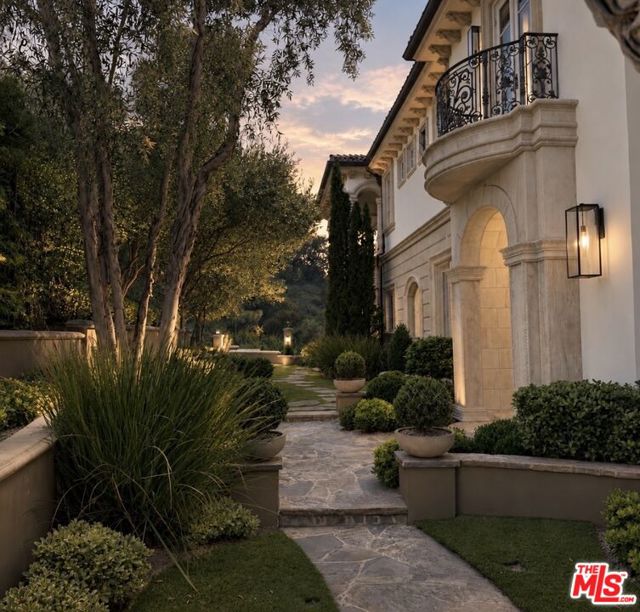 Active$10,795,0002680 Bowmont Drive
Beverly Hills, CA 902106 bd · 8 ba · 9,427 sq ft · built 2008
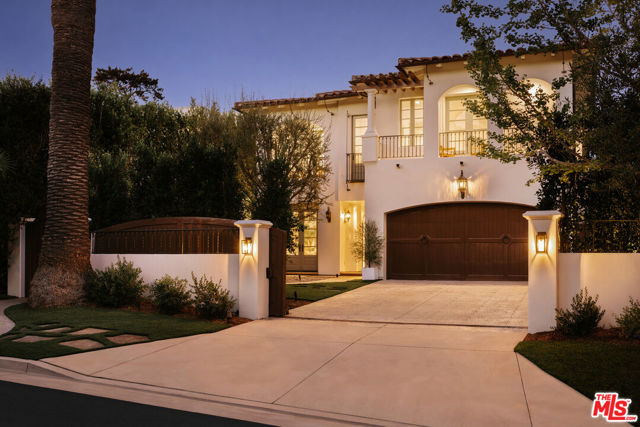 Active$7,698,000120 South Anita Avenue
Los Angeles, CA 900495 bd · 5.5 ba · 5,283 sq ft · built 2005
 Active$7,495,0001350 Jonesboro Drive
Los Angeles, CA 900495 bd · 4.5 ba · 4,643 sq ft · built 2027
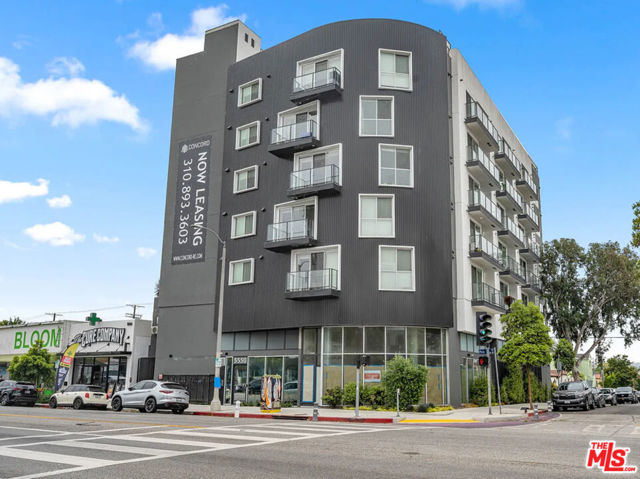 Active$17,995,0005550 West Pico Boulevard
Los Angeles, CA 9001935,906 sq ft · built 2022