


Tucked behind gates at the end of a winding private driveway on a quiet street in prime Beverly Hills, this remarkable single-story estate offers exceptional privacy, sweeping panoramic views, and a rare opportunity on nearly one acre of land. A grand motor court sets an impressive arrival, while the residence unfolds… with an effortless floor plan designed for both refined entertaining and comfortable everyday living. Bathed in natural light, the interiors are framed by expansive walls of glass and an abundance of windows and doors that create a seamless connection to the surrounding grounds. The chef's kitchen transitions gracefully into the dining room, living room, and sophisticated bar area, allowing for an easy flow throughout the home. The four-bedroom layout is thoughtfully arranged, including a secondary suite positioned on its own private wing and an expansive primary retreat featuring a spa-inspired bath and oversized walk-in closet. Outdoors, an expansive brick terrace surrounds a striking semi-circular swimmer's pool, with multiple spaces designed for al fresco dining, entertaining, and quiet relaxation against a backdrop of panoramic vistas stretching from Century City and Downtown Los Angeles to the Pacific Ocean. Surrounded by some of Beverly Hills' most distinguished estates, the property presents a compelling combination of scale, privacy, and potential, offering the chance to further enhance or reimagine the residence within one of the city's most coveted enclaves.
Find The Perfect Home
'VIP' Listing Search
Whenever a listing hits the market that matches your criteria you will be immediately notified.
Join The ListSimilar Listings
 Active$1,300,0009616 Highland Gorge Drive
Beverly Hills, CA 902102 bd · 2 ba · 1,040 sq ft · built 1949
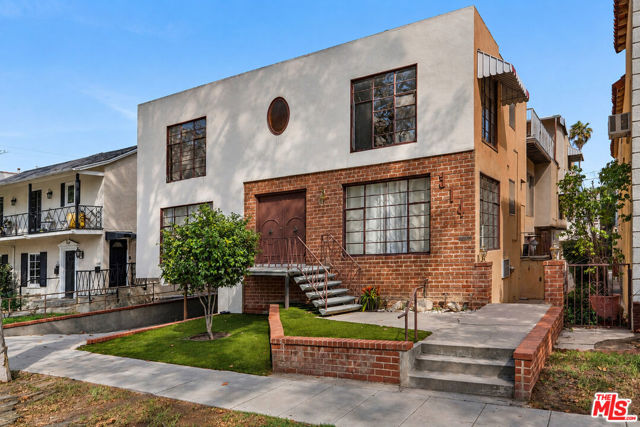 Active$3,700,000314 North Almont Drive
Beverly Hills, CA 902117,677 sq ft · built 1956
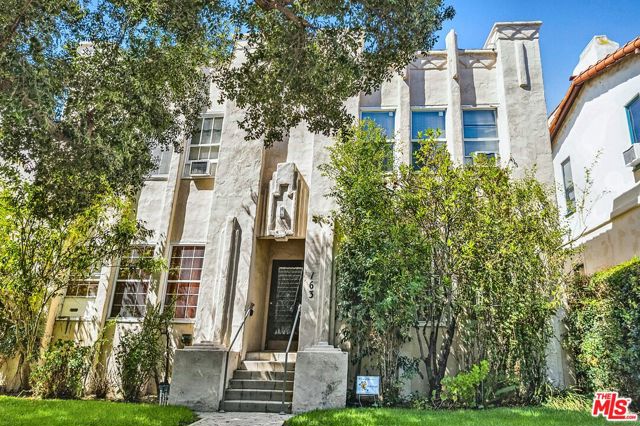 Active$2,995,000163 North Clark Drive
Beverly Hills, CA 902115,040 sq ft · built 1930
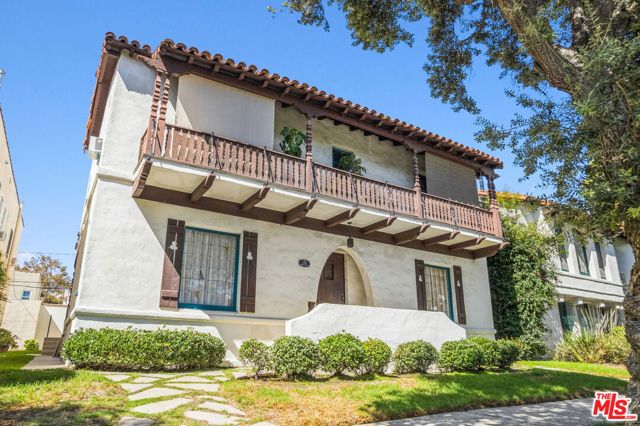 Active$2,995,000169 North Clark Drive
Beverly Hills, CA 902115,540 sq ft · built 1930
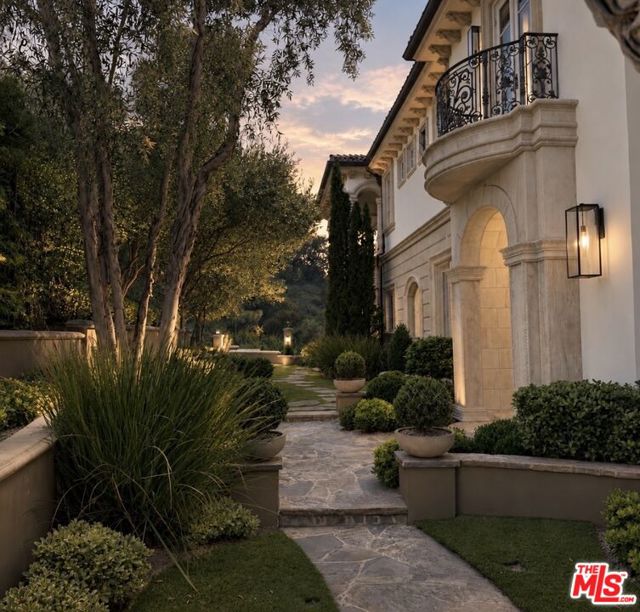 Active$10,795,0002680 Bowmont Drive
Beverly Hills, CA 902106 bd · 8 ba · 9,427 sq ft · built 2008
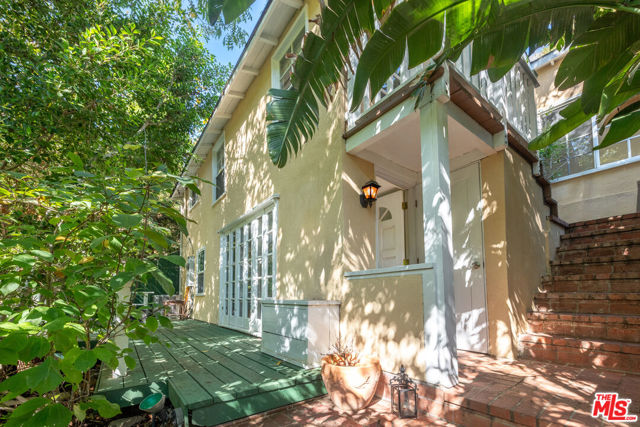 Active$1,050,00010001 Westwanda Drive
Beverly Hills, CA 902102 bd · 2 ba · 1,029 sq ft · built 1924