
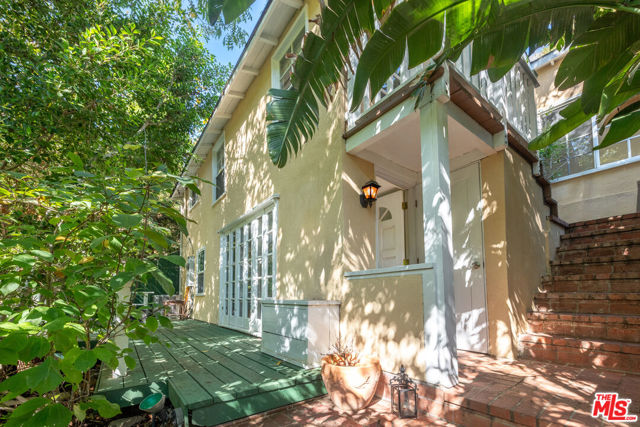
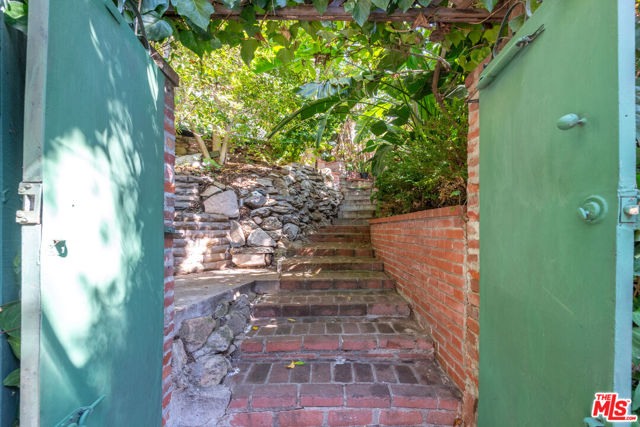
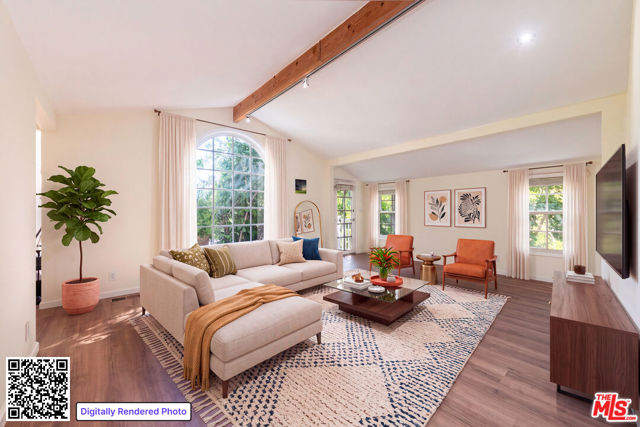
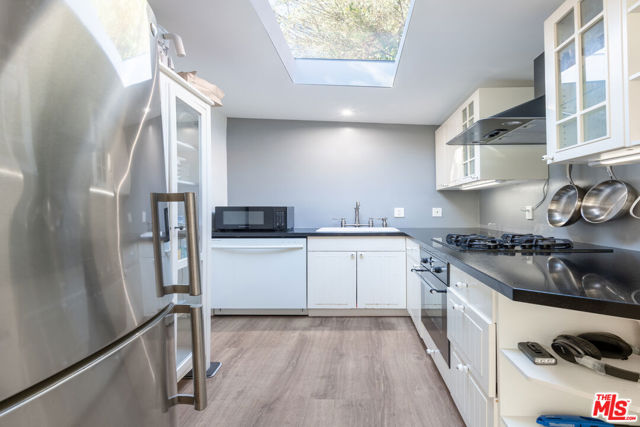
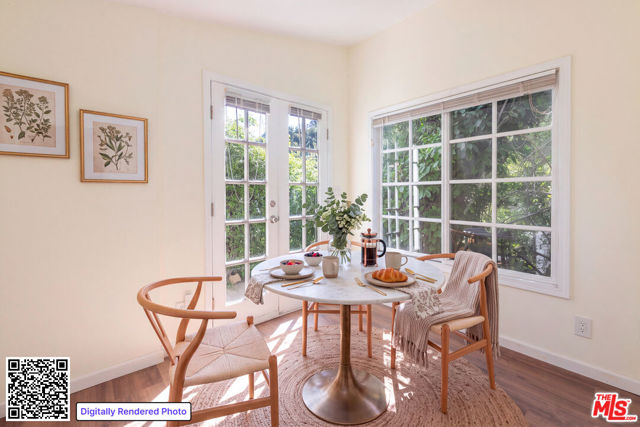
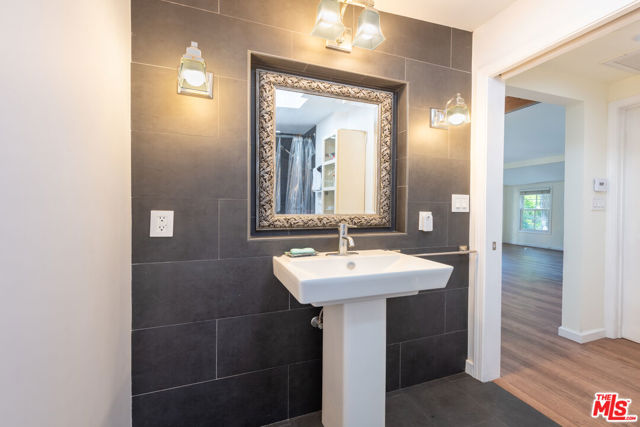
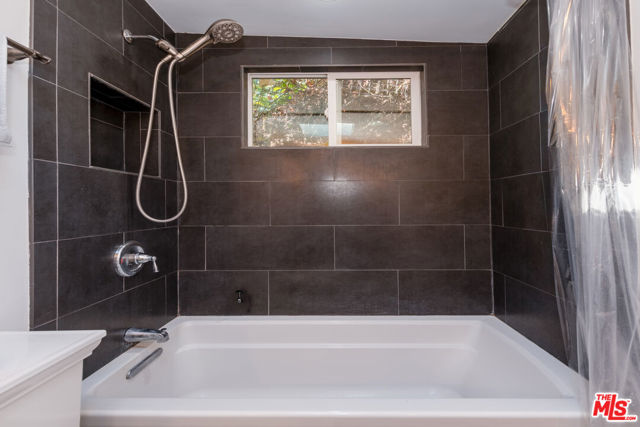
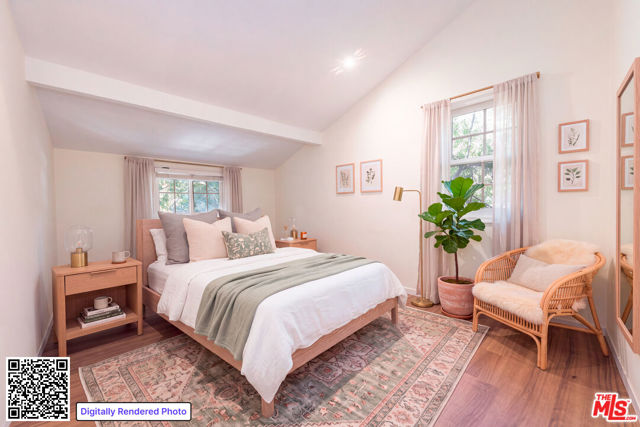
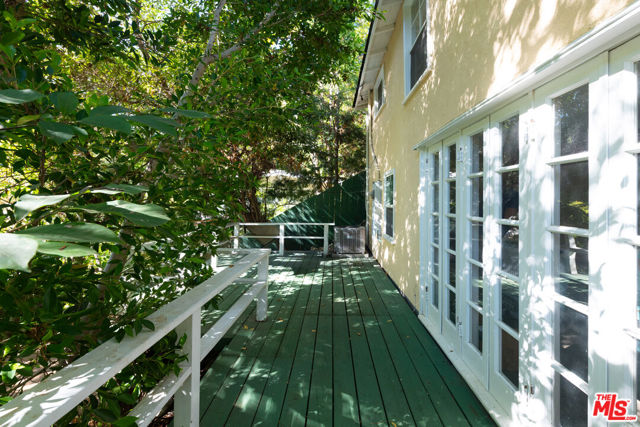
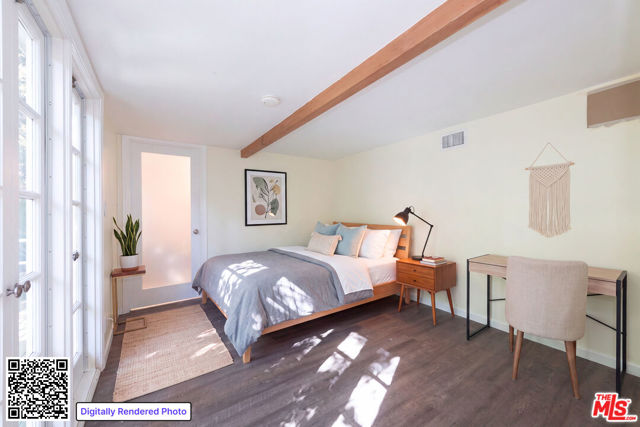
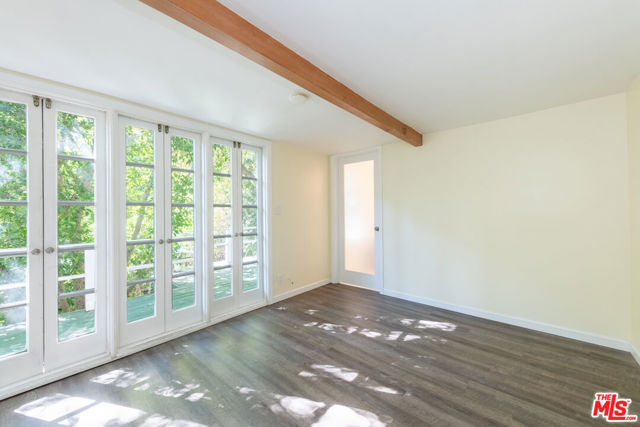
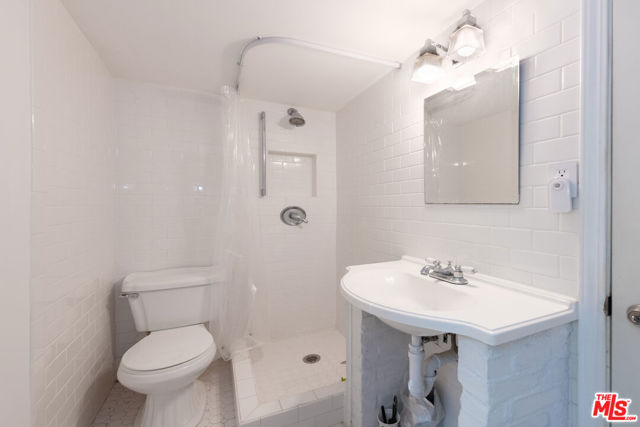
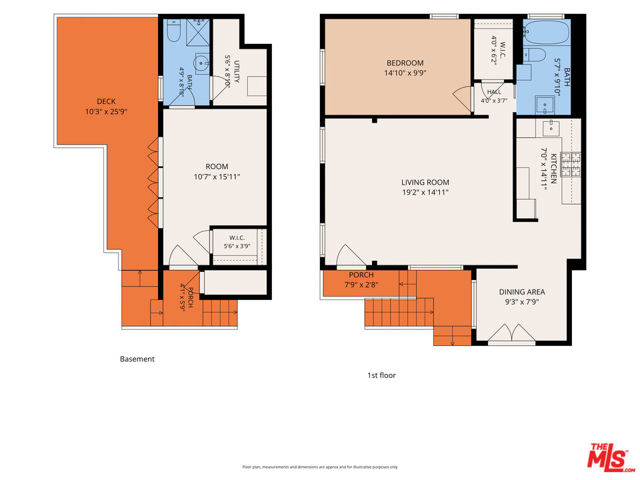
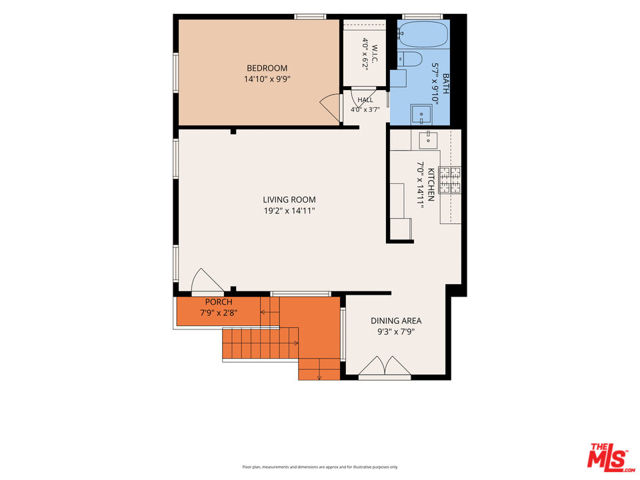
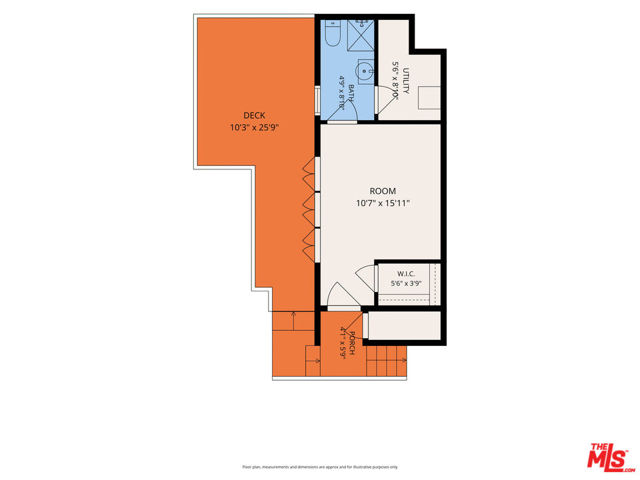
Charming, private BHPO hideaway with a unique, flexible layout. 2 Bed/2 Bath tucked away from the street and surrounded by beautiful mature trees and lush landscaping, this recently updated, turnkey home offers privacy, security, and versatility in a serene setting. The first level features a separate one-bedroom,… one-bath living space that opens to an expansive outdoor terrace, ideal for guests, extended family, a home office, or potential rental income. Upstairs, a spacious living room features vaulted ceilings, a dramatic picture window, and beautiful treetop and hillside views. The generous primary suite includes an ensuite bath with skylights that fill the space with natural light. A galley kitchen with adjoining breakfast area completes the upper level. Additional features include central HVAC and a new roof installed in 2024. Live in the entire home or enjoy the flexibility of occupying one portion while renting the other. A rare opportunity to enjoy privacy, versatility, beautiful views, and a coveted Beverly Hills address.
Find The Perfect Home
'VIP' Listing Search
Whenever a listing hits the market that matches your criteria you will be immediately notified.
Join The ListSimilar Listings
 Active$749,0008787 Shoreham Drive, 105
West Hollywood, CA 900691 bd · 1 ba · 822 sq ft · built 1963
 Active$969,0001250 North Harper Avenue, 302
Los Angeles, CA 900462 bd · 1.75 ba · 1,580 sq ft · built 2009
 Active$895,0001430 South Bentley Avenue, 402
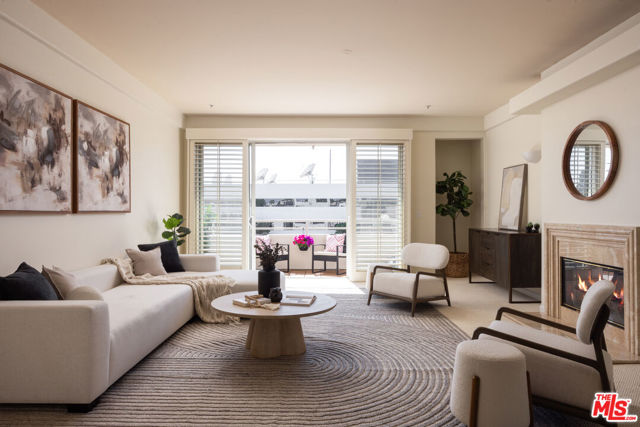
Los Angeles, CA 900252 bd · 2 ba · 1,485 sq ft · built 1993
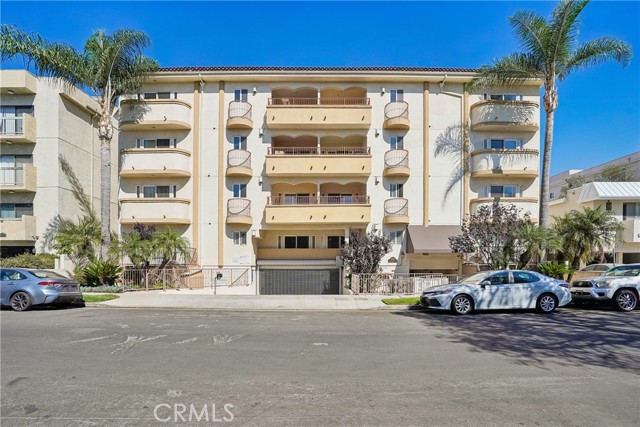 Active$1,299,0001828 Glendon Avenue, PH1
Los Angeles, CA 900253 bd · 2.5 ba · 1,645 sq ft · built 2005
 Active$1,325,0005525 Saloma Avenue
Sherman Oaks, CA 914114 bd · 3 ba · 2,059 sq ft · built 1957
 Active$1,150,0005426 Radford Avenue
Valley Village, CA 916073 bd · 1.75 ba · 1,566 sq ft · built 1940