
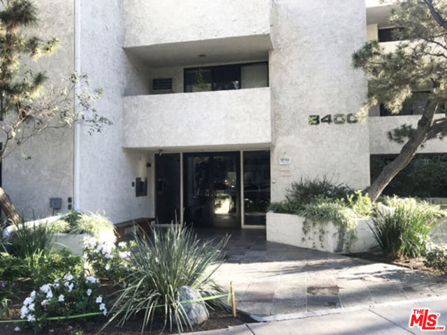
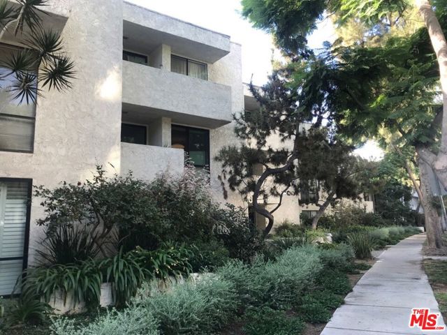
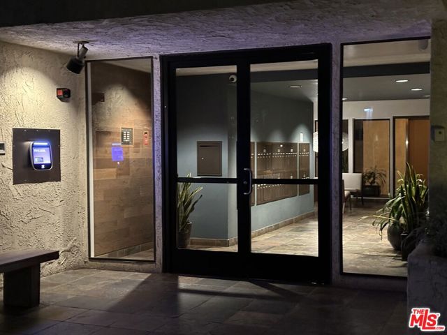
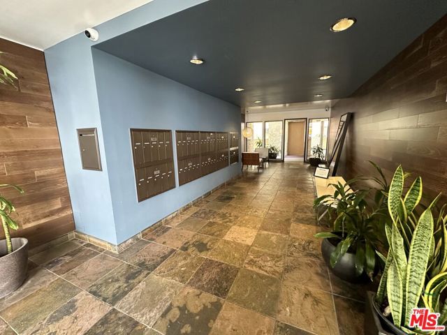
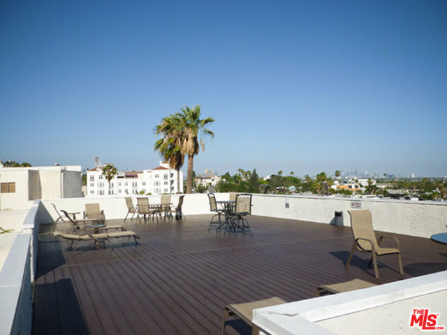
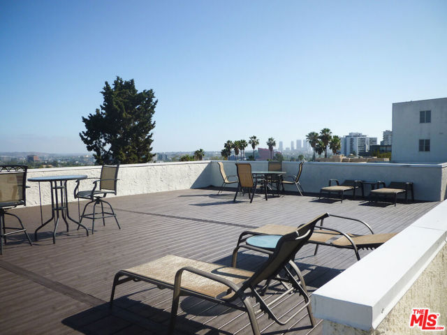
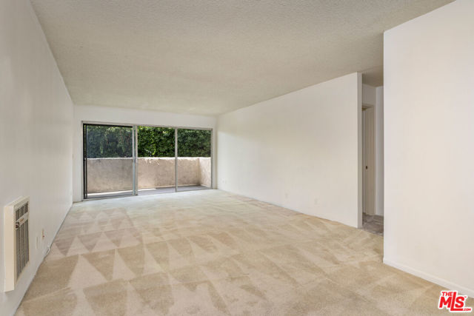
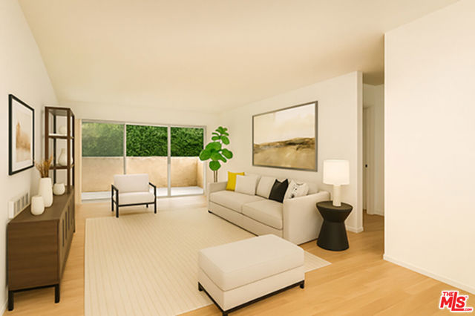
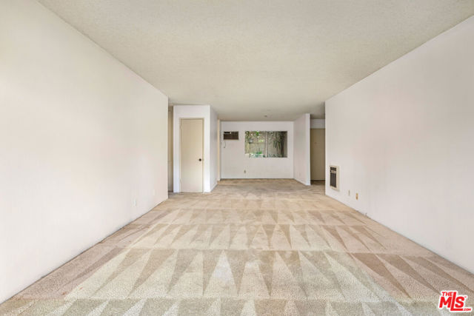
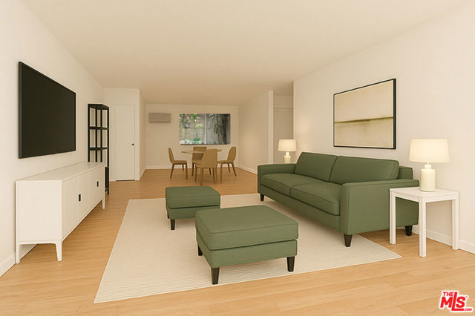
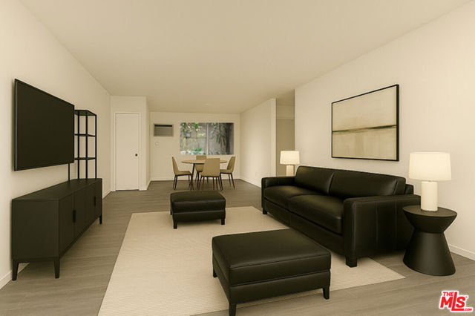
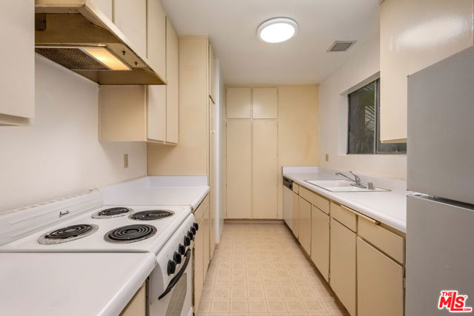
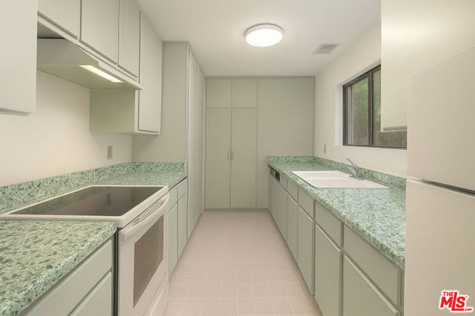
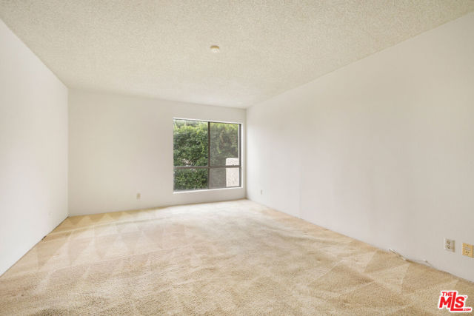
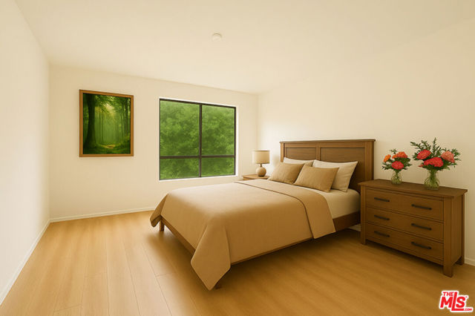
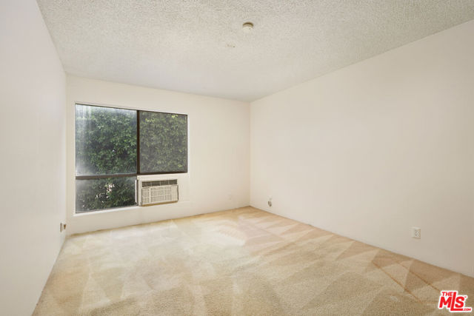
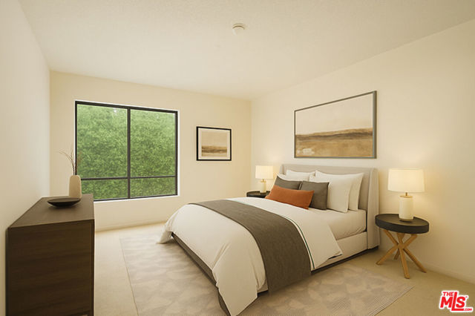
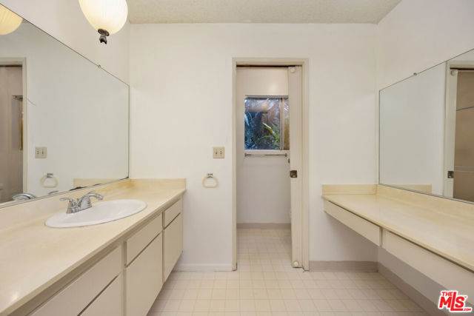
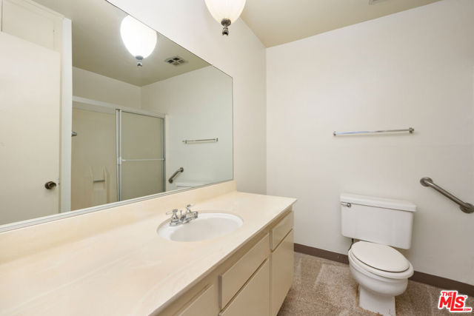
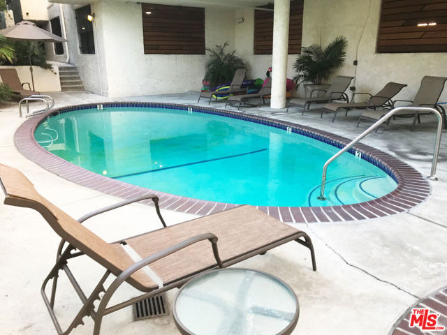
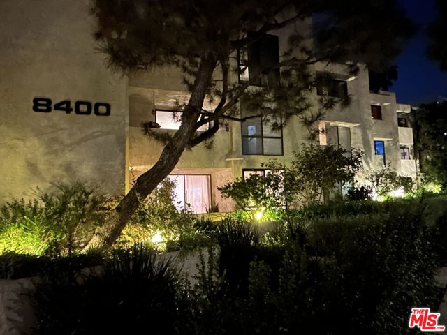
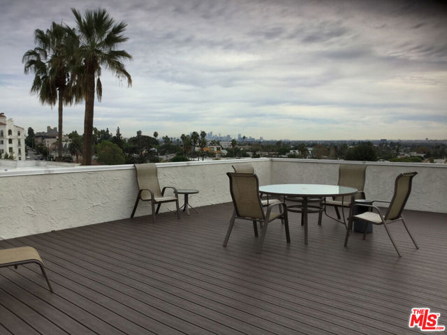
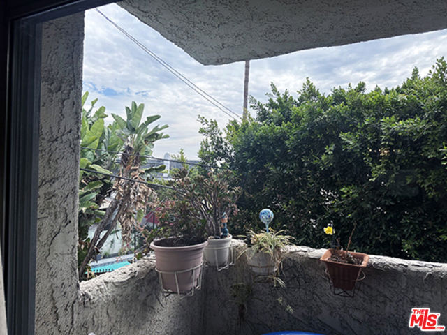
As noted on photos.. some are virtually staged. This unit is a cosmetic fixer we will describe as a canvas ready for you to design and customize to your aesthetic. It has a southern greenbelt exposure with treetop views from living room and master bedroom. A 2 bedroom 2 bath unit featuring a spacious floor plan… with bedrooms on opposite sides of the living room. 8400 is a much sought-after building on a tree-lined street; Beautiful landscaping; Community rooftop deck with 360 panoramic views; Community pool + spa on street level; Building is FHA approved. Buyer can also inquire about possible renovation / construction loan that can help with renovation costs. Fenced dog park across the street. Nearby: The Sunset Strip, The Sun Rose (formerly The Pendry), Saddle Ranch, Trader Joe's, Starbucks, Gelsens, Landmark Theaters, Equinox gym. Monthly HOA dues, $625.00, includes water, property maintenance + earthquake insurance for structure. Current HOA assessment has been paid off by Seller; zero balance owed. A second Special Assessment has been voted on and will begin in January 2027. Ask agent for details. Trust Sale - Trustee has never lived in the property and has limited information.
Find The Perfect Home
'VIP' Listing Search
Whenever a listing hits the market that matches your criteria you will be immediately notified.
Join The ListSimilar Listings
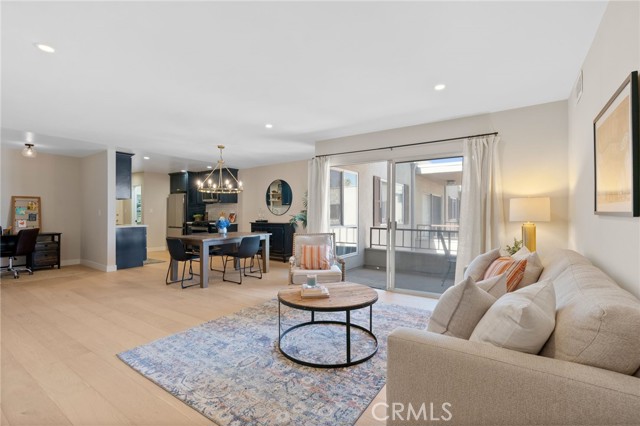 Active$768,00010707 Camarillo Street, 314
North Hollywood, CA 916022 bd · 2 ba · 1,300 sq ft · built 1965
 Active$630,00014630 Dickens Street, 105
Sherman Oaks, CA 914032 bd · 2 ba · 1,339 sq ft · built 1987
 Active$715,0001522 South Saltair Ave, 206
Los Angeles, CA 900252 bd · 2 ba · 1,040 sq ft · built 1994
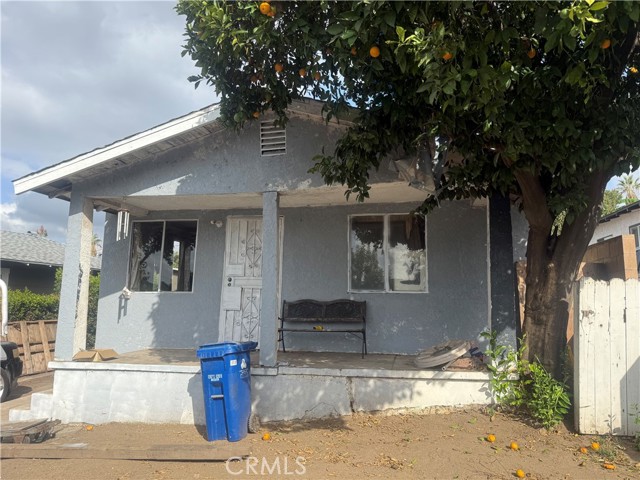 Active$649,9992927 Asbury
Los Angeles, CA 900653 bd · 1 ba · 792 sq ft · built 1922
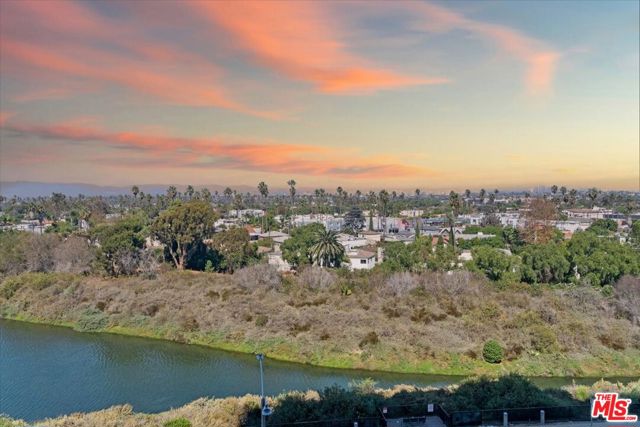 Active$584,0004316 Marina City Drive, 227
Marina del Rey, CA 902922 bd · 1.75 ba · 1,422 sq ft · built 1972
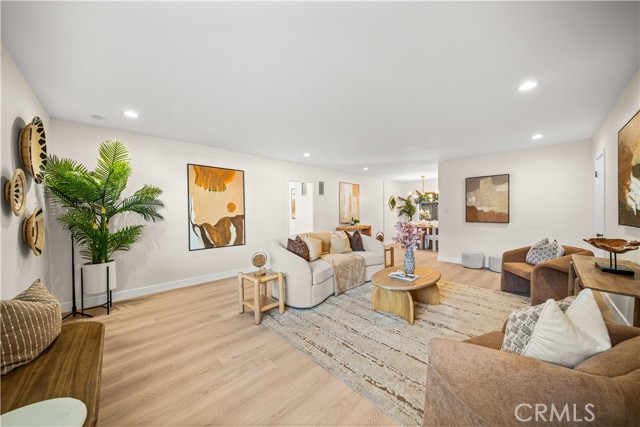 Active$397,000127 North Eucalyptus Avenue, 4
Inglewood, CA 903012 bd · 2 ba · 1,147 sq ft · built 1964