
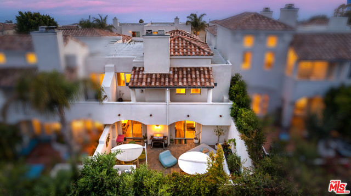
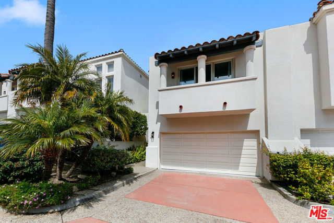
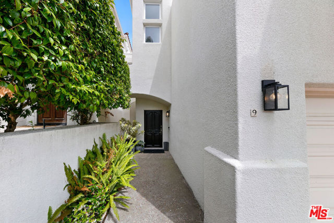
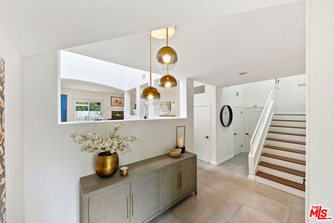
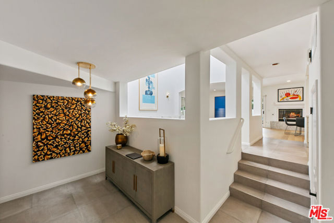
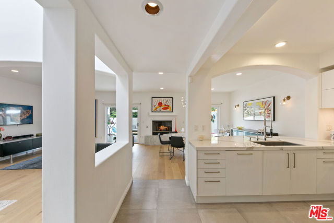
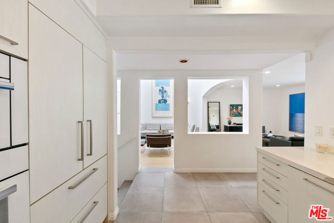
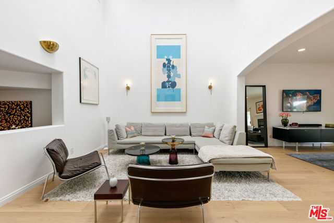
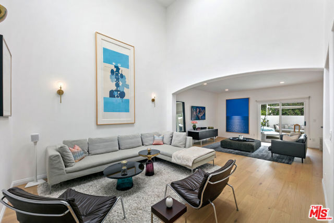
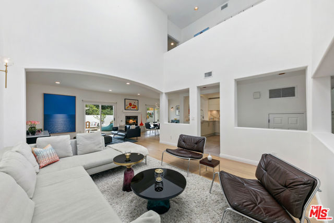
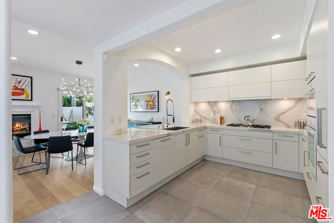
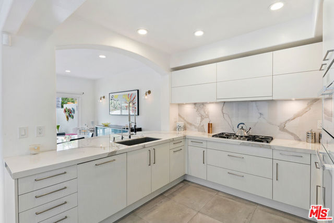
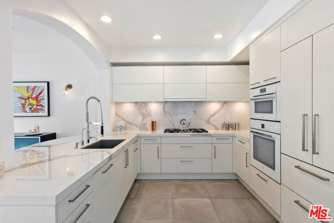
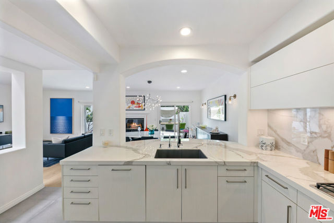
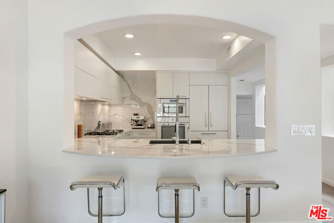
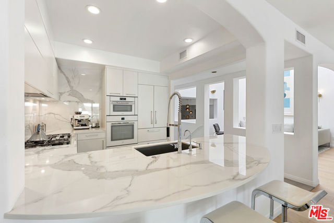
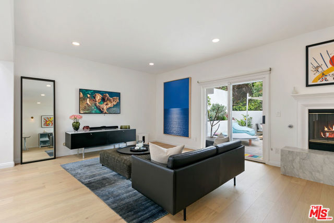
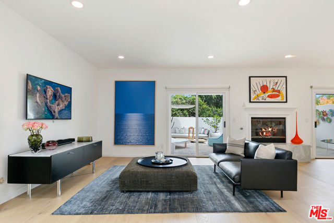
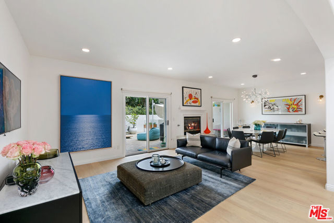
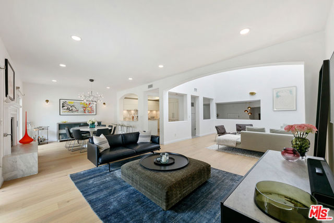
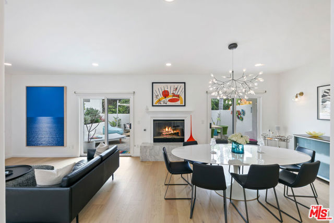
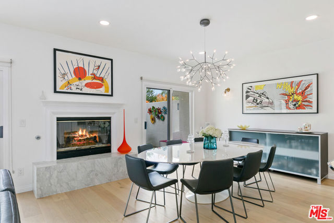
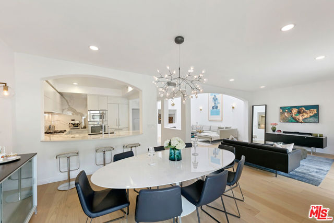
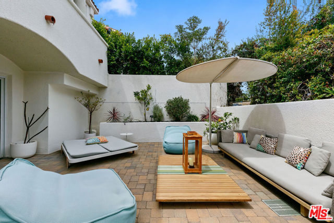
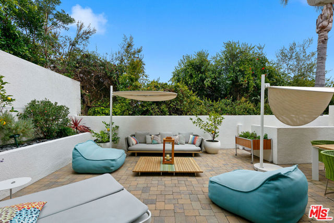
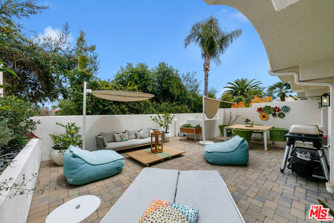
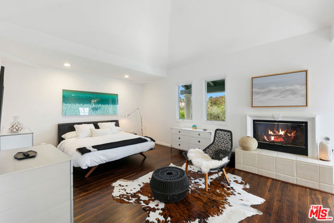
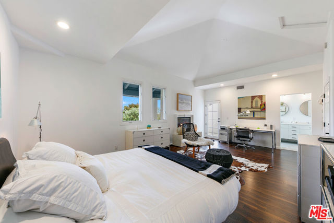
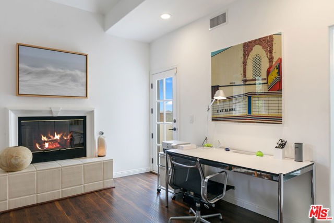
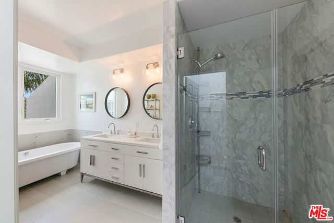
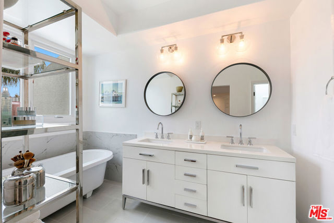
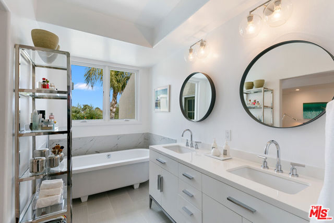
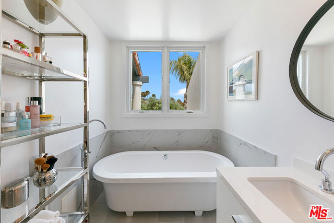
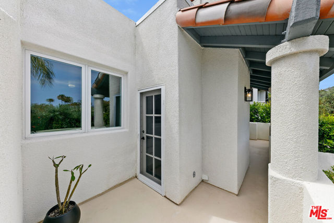
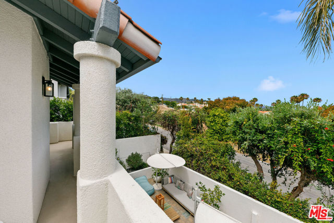
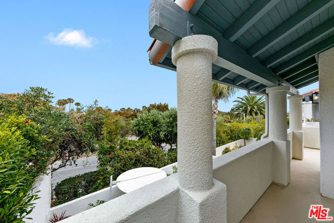
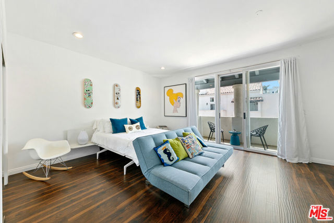
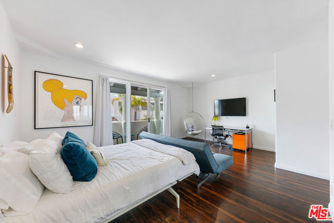
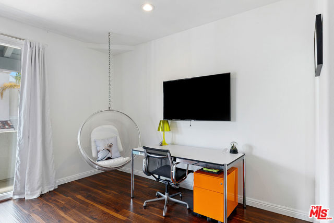
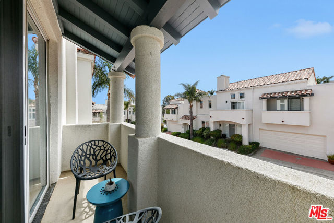
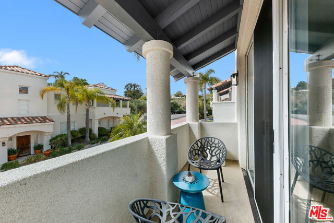
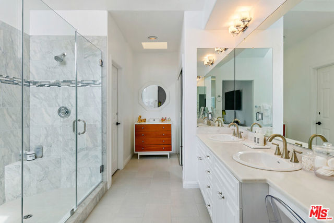
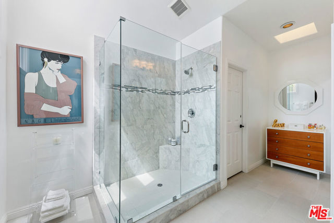
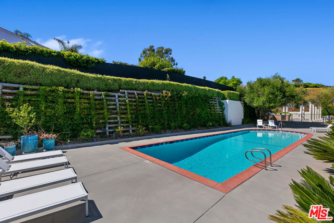
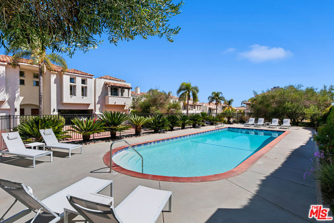
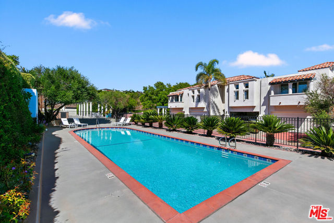
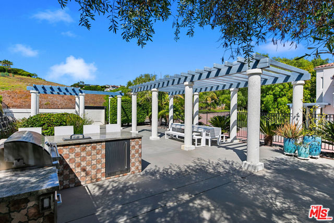
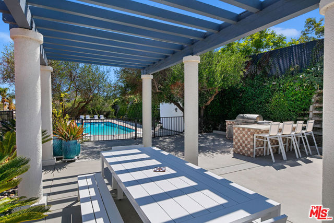
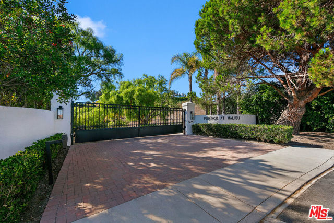
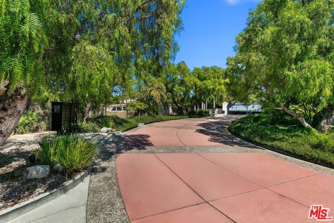
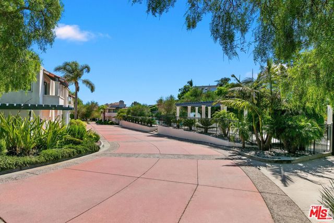
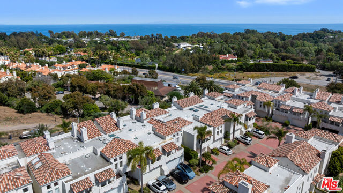
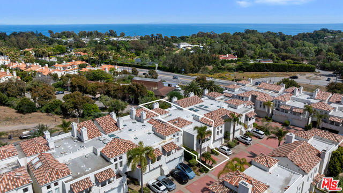
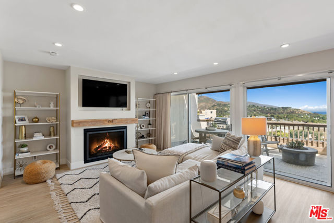
Welcome to Portico, one of Malibu's most intimate and coveted gated enclaves, consisting of just 21 residences and offering a rare blend of Mediterranean elegance and relaxed coastal living. Behind a charming gated archway framed by soaring palms, this beautifully updated condominium is the largest in the community… and showcases a seamless indoor-outdoor lifestyle. Thoughtfully designed with spacious interiors and abundant natural light, the main level features an open-concept layout enhanced by stone and wood floors, graceful architectural archways, and soaring ceilings. The living room, centered around a cozy fireplace, flows effortlessly to an oversized, lushly landscaped private patio perfect for entertaining or unwinding in total privacy. The dining area connects naturally to the outdoors, while the custom gourmet kitchen is a true showpiece, complete with top-of-the-line Miele appliances, custom cabinetry, and built-in storage. Upstairs, two expansive primary suites offer luxurious retreats, each with ensuite baths and generous closet space. The main suite features its own fireplace, a spa-inspired bathroom with a freestanding soaking tub, and a private covered balcony with scenic Point Dume views. The second suite also enjoys a private balcony, inviting in refreshing ocean breezes and natural light. Additional highlights include a main-level powder room, a finished two-car attached garage with built-ins, and multiple outdoor living spaces including a generous courtyard patio ideal for gatherings. Portico residents enjoy resort-style amenities including a heated saltwater pool, outdoor kitchen with BBQ, and a spacious dining pavilion. Ideally located just moments from Point Dume Village, the Nature Preserve, and some of Malibu's most pristine beaches including Westward Beach this home offers the perfect balance of privacy, sophistication, and coastal convenience.
Find The Perfect Home
'VIP' Listing Search
Whenever a listing hits the market that matches your criteria you will be immediately notified.
Join The ListSimilar Listings
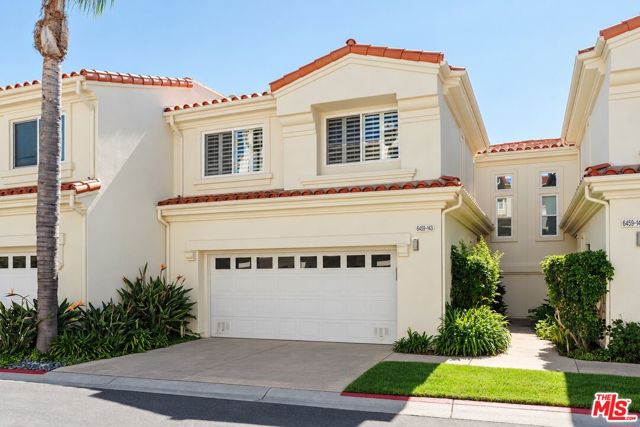 Active$1,565,0006459 Zuma View Place, 143
Malibu, CA 902653 bd · 2.5 ba · 1,935 sq ft · built 1998
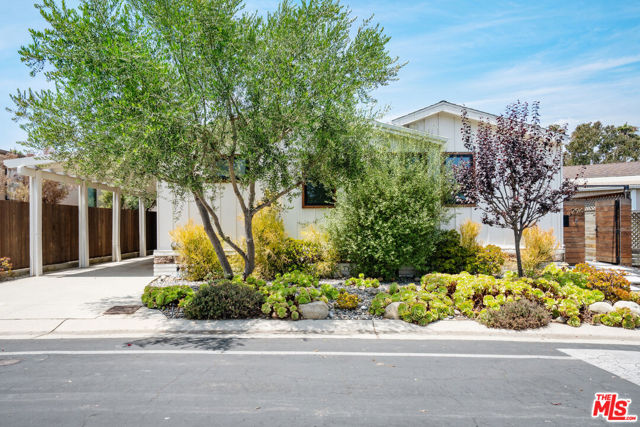 Active$1,495,00029500 Heathercliff Road, 294
Malibu, CA 902653 bd · 2 ba · 2,040 sq ft · built 1985
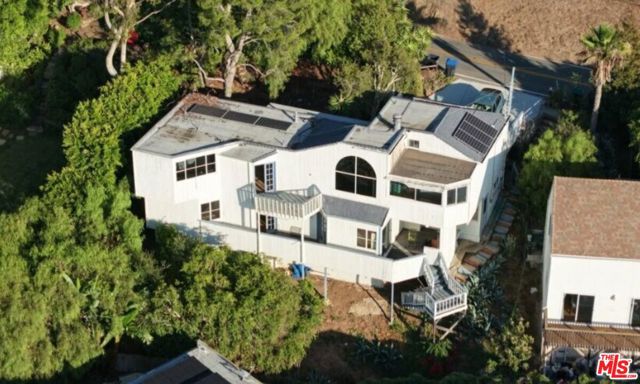 Active$1,200,0002947 Corral Canyon Road
Malibu, CA 902653 bd · 3 ba · 1,656 sq ft · built 1979
 Active$1,850,00023908 De Ville Way, B
Malibu, CA 902652 bd · 2 ba · 1,360 sq ft · built 1965
 Active$2,350,0002315 Terrace Lane
Agoura Hills, CA 913013 bd · 3.5 ba · 2,665 sq ft · built 1955
 Active$1,225,00032458 Saddle Mountain Drive
Westlake Village, CA 913613 bd · 2 ba · 1,786 sq ft · built 1975