


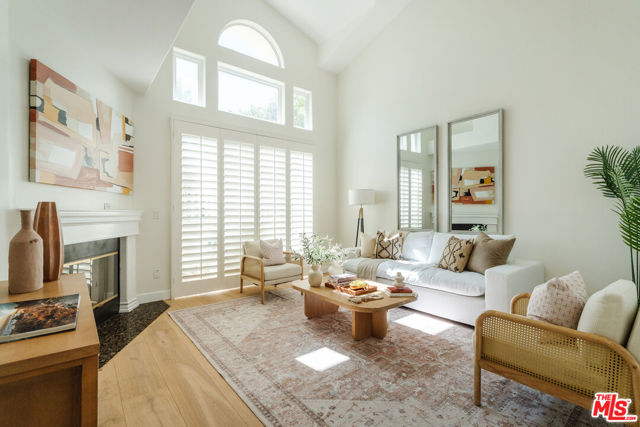
Welcome to this stunning Craftsman-style retreat on the shores of Malibou Lake. A rare combination of timeless charm, modern luxury, and outdoor adventure. Thoughtfully designed for comfort and entertaining, this home offers breathtaking south-facing views of the lake and surrounding mountains from nearly every angle.… The chef's kitchen is a showpiece, featuring a large center island, custom Knotty Pine cabinetry, Thermador appliances, a spacious pantry, and a cozy breakfast nook. The main living area showcases newer windows that flood the space with natural light, a classic fireplace, and access to a lovely, shared deck with the primary suite, all overlooking the shimmering lake. With three bedrooms, including a private primary suite on the main level offering a marble bath, soaking tub, and generous walk-in closet, the layout is both functional and inviting. A separate en suite bedroom and bath with a private entrance provides flexibility for guests, while a third bedroom and office share an additional full bath. Beautiful wood flooring runs throughout, complemented by a bonus basement area and a mud/laundry room for convenience. A two-car attached garage is complimented by ample guest parking. Set on nearly half an acre, the outdoor spaces are nothing short of exceptional! Terraced and fenced for maximum use and pet-friendly enjoyment. The covered stone patio is perfect for year-round entertaining with custom fire pit and plenty of seating The private covered boat dock invites endless waterfront fun, from boating and paddle boarding to swimming and fishing. Living at Malibou Lake Mountain Club means access to exclusive amenities including the private lake, pool, tennis and pickle ball courts, clubhouse, and a vibrant community social scene. Just 3 miles from the 101, this property combines peaceful seclusion with quick access to shopping, dining, and thousands of acres of protected open space and parkland. A truly one-of-a-kind lifestyle where every day feels like a getaway and where membership truly has its privileges.
Find The Perfect Home
'VIP' Listing Search
Whenever a listing hits the market that matches your criteria you will be immediately notified.
Join The ListSimilar Listings
 Active$1,549,00030049 Trail Creek Drive
Agoura Hills, CA 913014 bd · 3 ba · 2,688 sq ft · built 1985
 Active$1,540,0004548 Cielo Circle
Calabasas, CA 913024 bd · 4.5 ba · 2,882 sq ft · built 2006
 Active$1,529,9001231 Willowgreen Court
Westlake Village, CA 913614 bd · 3 ba · 2,490 sq ft · built 1968
 Active$2,494,0004901 Pathfinder Avenue
Westlake Village, CA 913625 bd · 3.5 ba · 3,615 sq ft · built 1988
 Active$1,565,0006459 Zuma View Place, 143
Malibu, CA 902653 bd · 2.5 ba · 1,935 sq ft · built 1998
 Active$2,695,000283 Lake Sherwood Drive
Lake Sherwood, CA 913614 bd · 3.5 ba · 4,743 sq ft · built 1963