
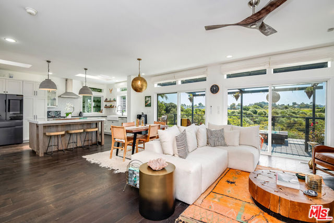
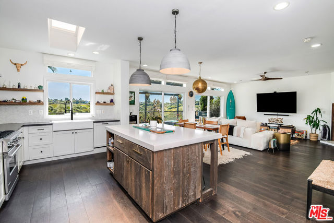
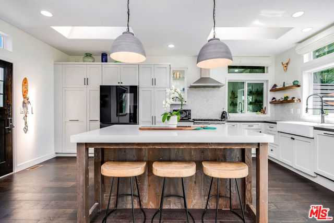
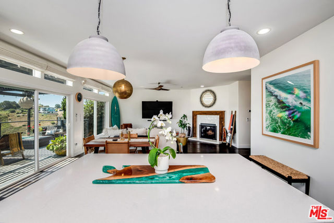
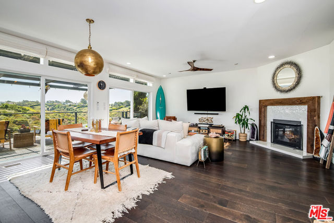
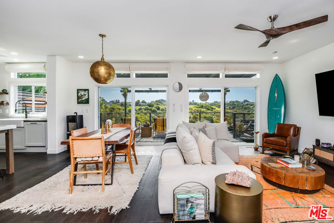
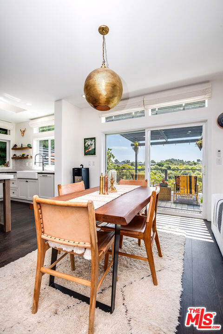
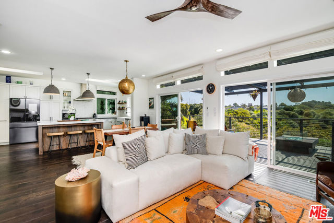
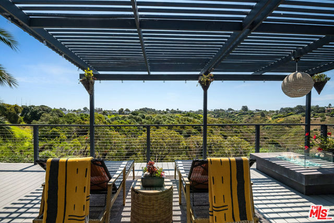
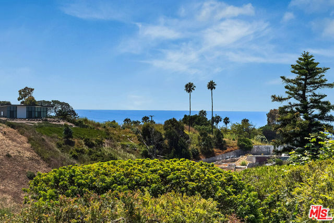
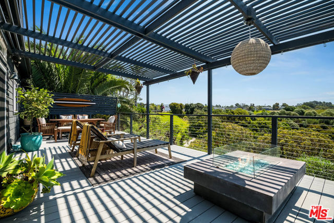
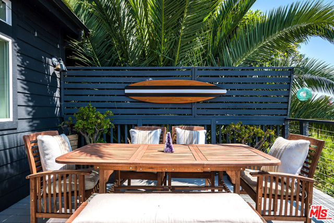
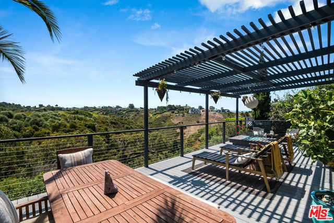
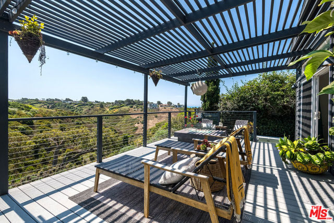
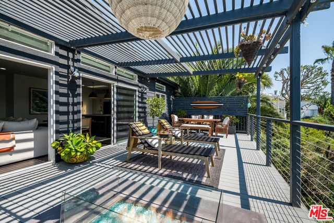
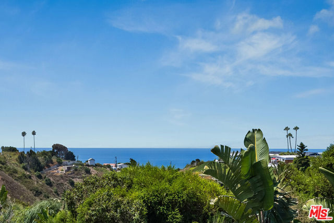
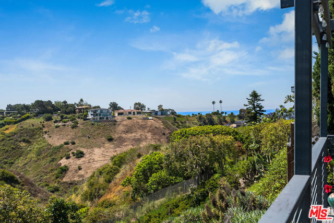
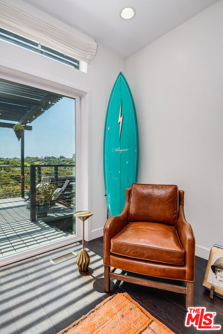
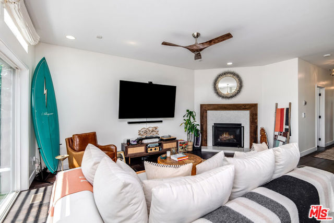
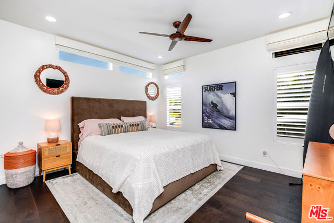
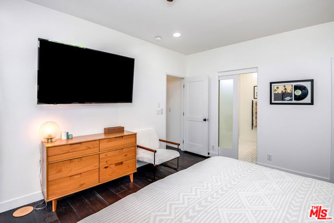
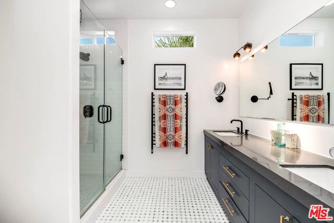
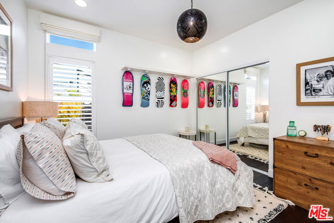
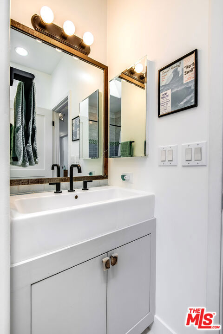
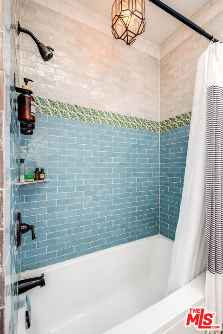
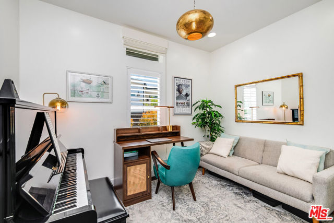
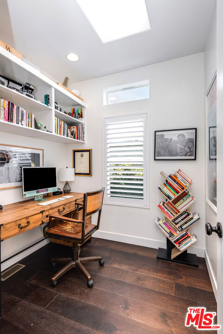
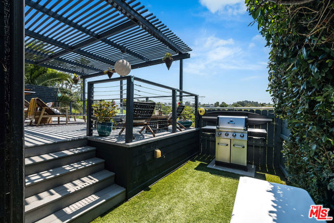
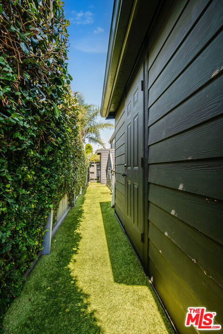
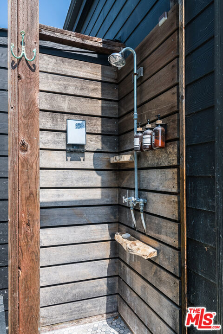
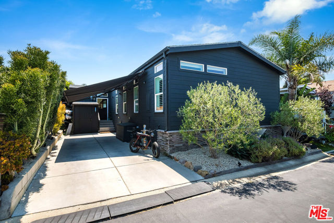
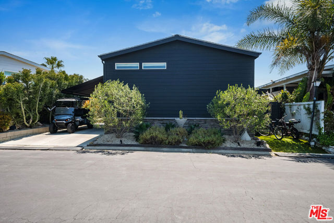
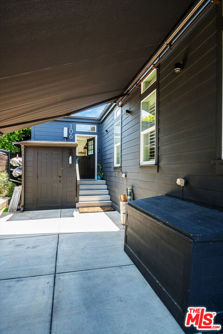
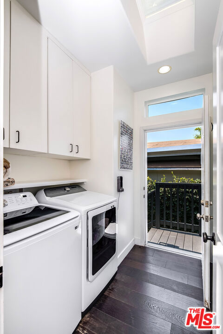
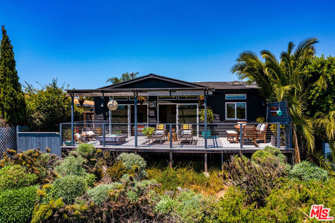
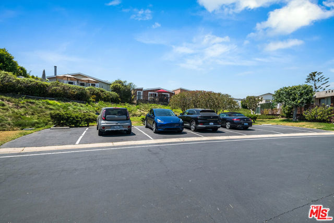
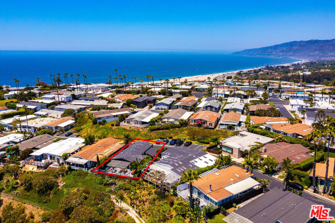
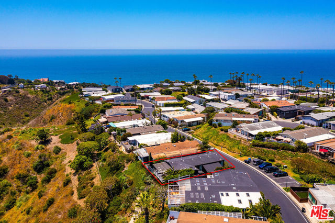
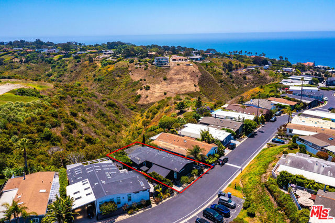
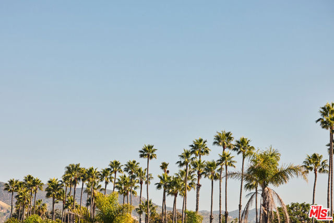
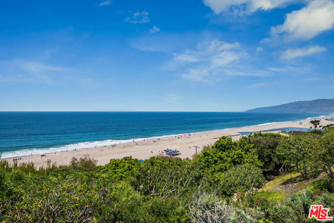
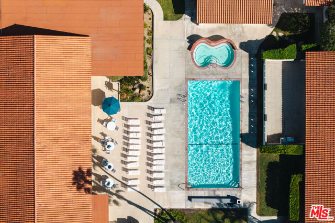
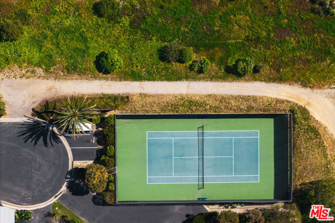
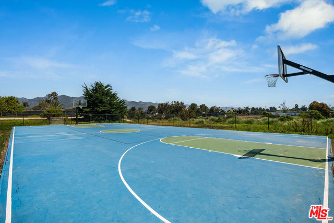
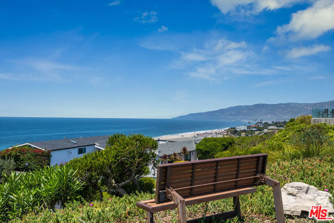
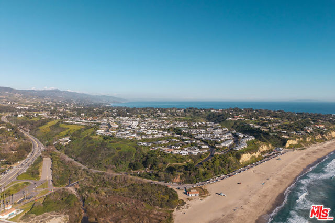
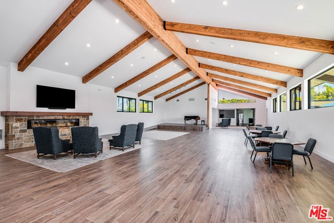
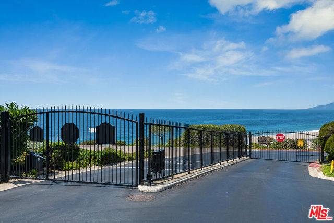
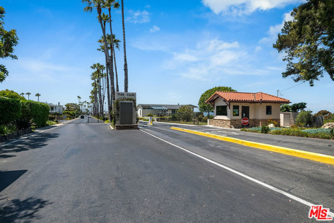
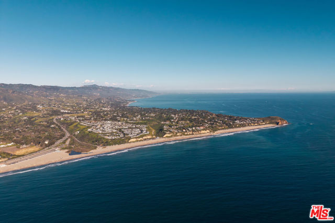
Tucked away on the coveted perimeter of the Point Dume Club, this renovated designer retreat captures the essence of effortless Malibu living. Private, quiet, and drenched in sunlight from morning to sunset, the home feels worlds away while sitting just moments from the sand at Westward Beach with exclusive gated… access. Framed by panoramic canyon views with a subtle peek of the ocean, the expansive outdoor deck becomes a natural extension of the home, designed for slow mornings, sunset dinners, and the kind of indoor-outdoor living Malibu is known for. Retractable shading, a fire pit lounge, outdoor shower, and multiple outdoor storage spaces elevate both comfort and functionality.Inside, warm French oak floors, custom automatic window treatments, and curated designer finishes create a sophisticated yet relaxed atmosphere. The open-concept living and kitchen areas flow seamlessly together, centered around connection, light, and ease. The kitchen is appointed with premium Viking, Miele, and Samsung appliances, while the updated bathrooms and spacious walk-in closet bring a refined sense of everyday luxury. The flexible floor plan offers 3 bedrooms, 2 bathrooms, plus a dedicated office ideal for creative work, guests, or remote living. A newer HVAC system adds modern comfort throughout. Located within the highly sought-after Point Dume Club community, residents enjoy 24-hour guarded security, pool, tennis courts, clubhouse, and one of Malibu's most desirable beach lifestyles. Homes with this level of privacy, quality, and design rarely become available in this prime Point Dume location. Park Management approval is required for residency, and monthly space rent applies which shows up as HOA fees.
Find The Perfect Home
'VIP' Listing Search
Whenever a listing hits the market that matches your criteria you will be immediately notified.
Join The ListSimilar Listings
 Active$1,495,00029500 Heathercliff Road, 294
Malibu, CA 902653 bd · 2 ba · 2,040 sq ft · built 1985
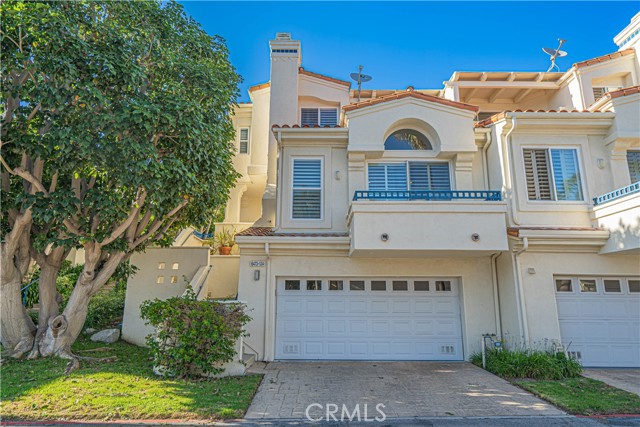 Active$1,899,0006473 Zuma View, 134
Malibu, CA 902653 bd · 3 ba · 2,390 sq ft · built 1997
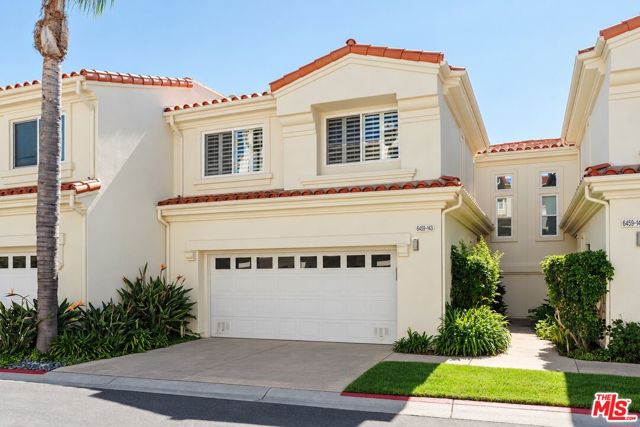 Active$1,565,0006459 Zuma View Place, 143
Malibu, CA 902653 bd · 2.5 ba · 1,935 sq ft · built 1998
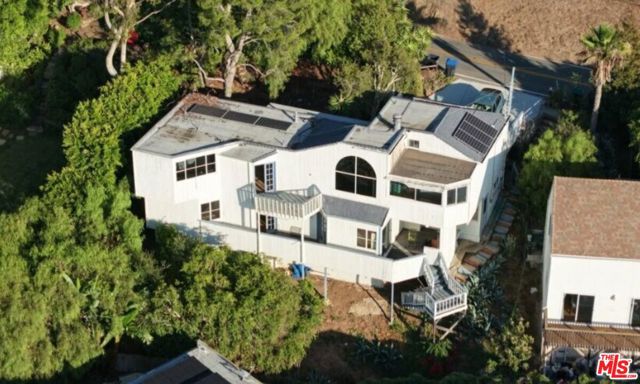 Active$1,200,0002947 Corral Canyon Road
Malibu, CA 902653 bd · 3 ba · 1,656 sq ft · built 1979
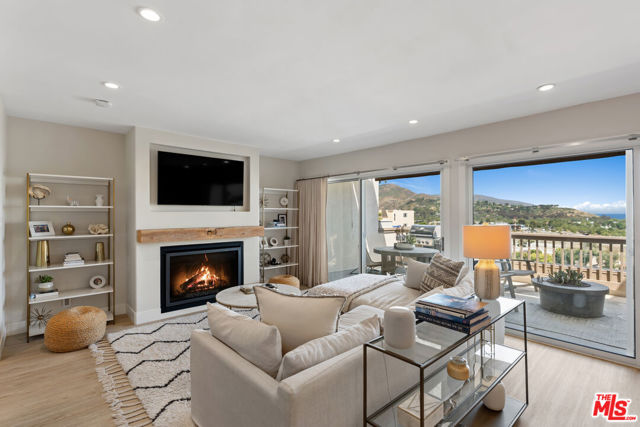 Active$1,850,00023908 De Ville Way, B
Malibu, CA 902652 bd · 2 ba · 1,360 sq ft · built 1965
 Active$2,350,0002315 Terrace Lane
Agoura Hills, CA 913013 bd · 3.5 ba · 2,665 sq ft · built 1955