
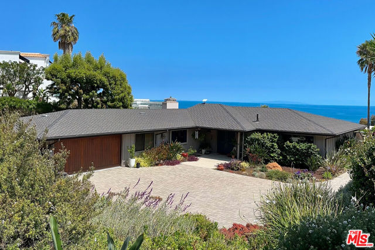
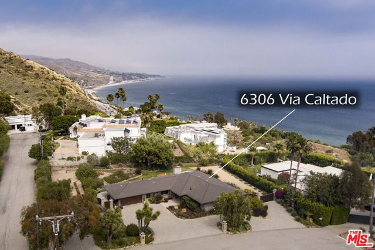
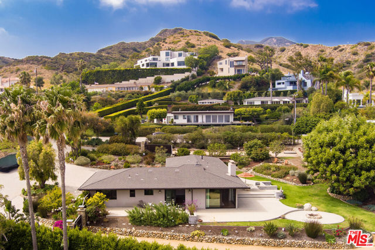
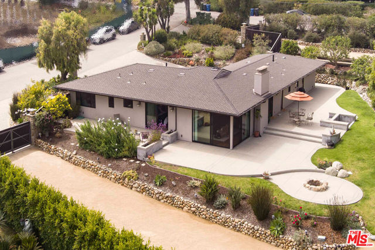
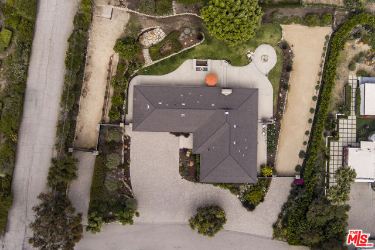
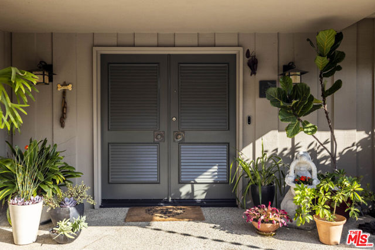
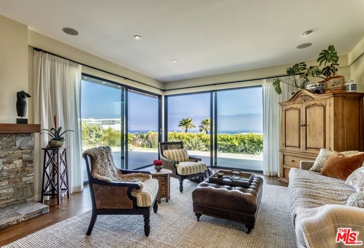
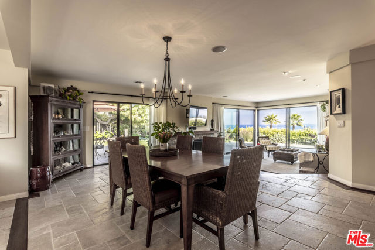
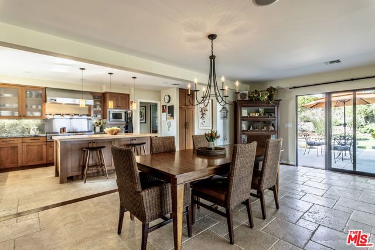
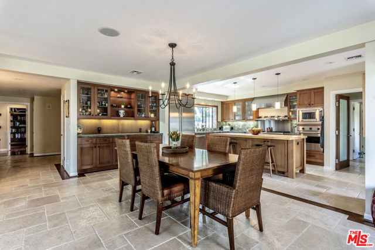
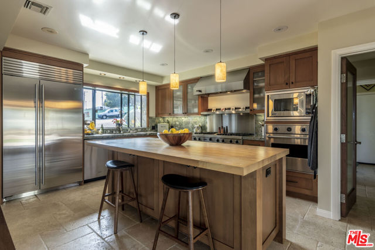
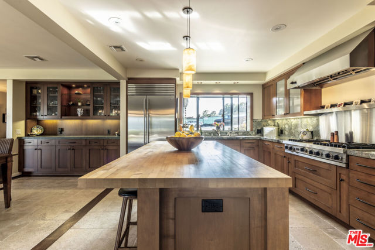
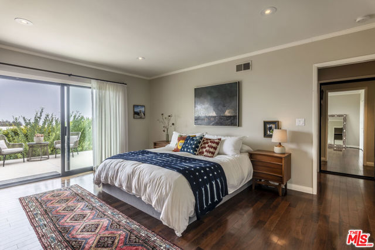
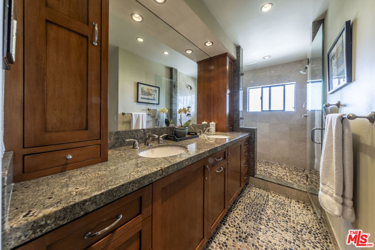
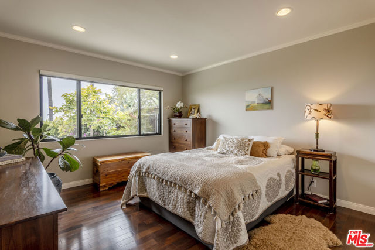
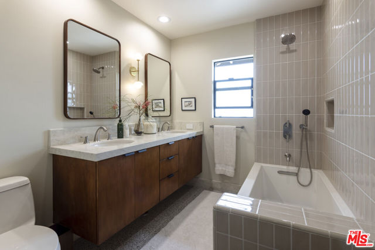
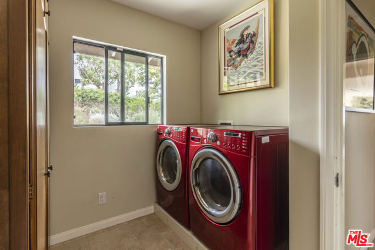
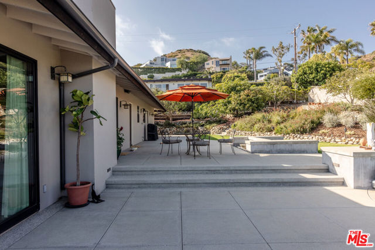
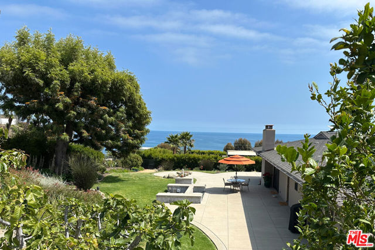
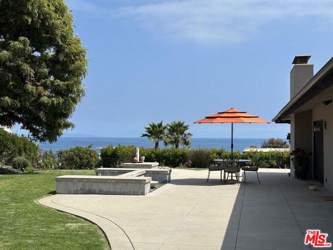
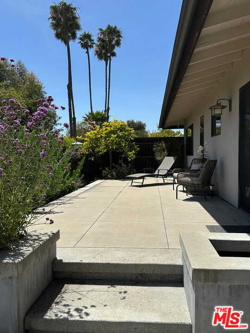
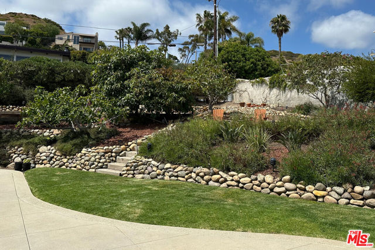
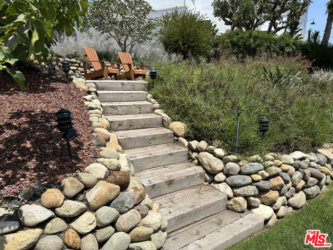
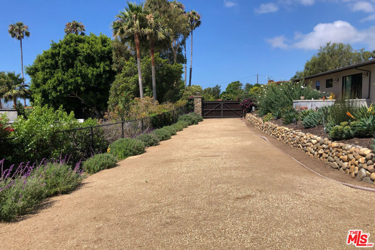
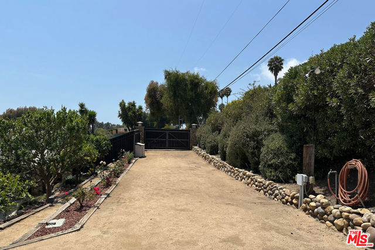
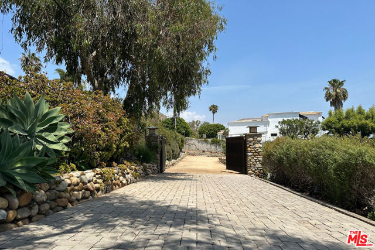
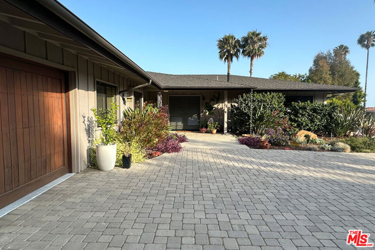
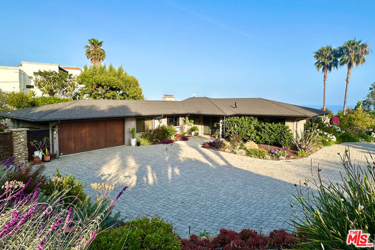
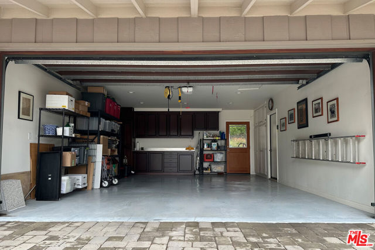
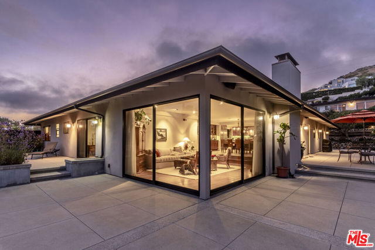
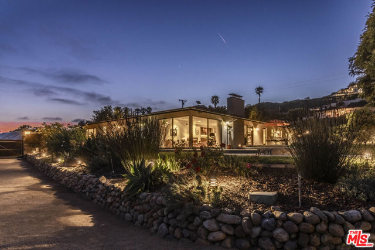
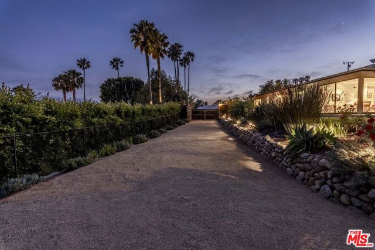
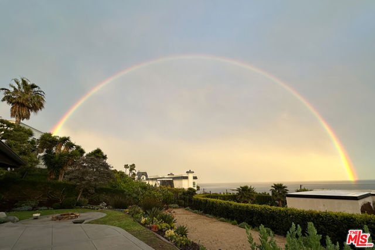
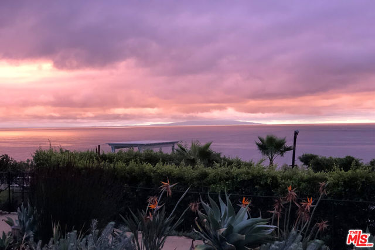
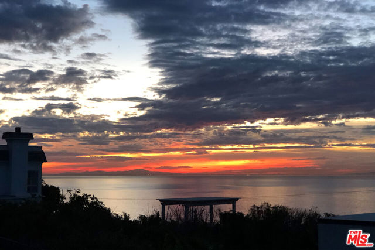
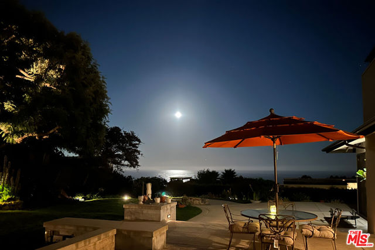
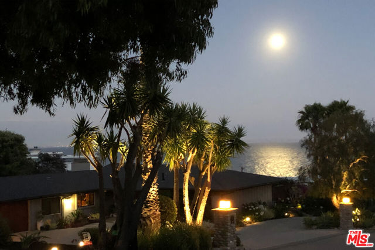
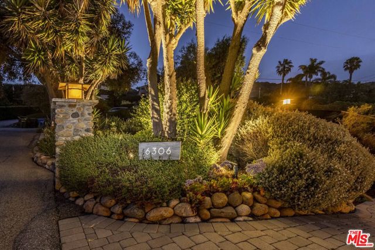
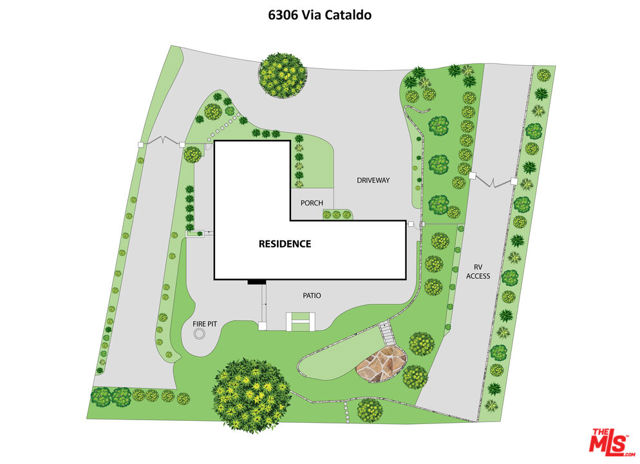
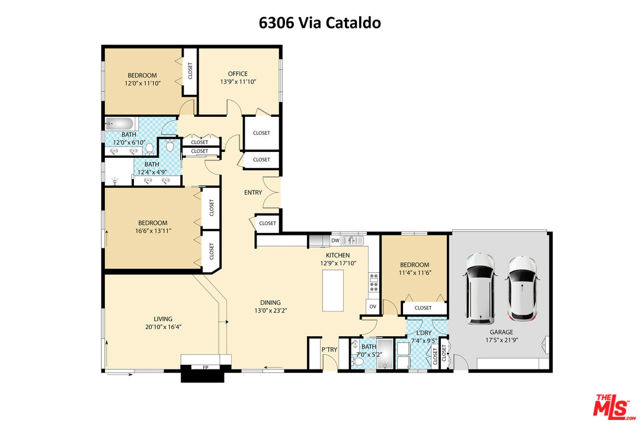
This Malibu Mid Century Ranch home sits on a gorgeous, nearly 3/4 of an acre lot with panoramic ocean views. Views of Palos Verdes and Catalina Island appears on the horizon a reminder that this is not just a home, but a front-row seat to one of the most breathtaking coastlines in Southern California. Walkable beach… access completes this coastal retreat. This 4 bedroom, single level home is thoughtfully updated with an open floor plan that moves effortlessly from room to room. Anchored by wide-plank French oak floors and travertine stone in the entry, kitchen, and dining areas. Fleetwood dual-pane, UV-protected sliding glass doors run floor-to-ceiling across the living and dining rooms, dissolving the boundary between indoors and out and opening to an expansive patio that overlooks the manicured grounds ocean views framing every moment.The chef's kitchen was fully updated with built in Stainless steel professional grade appliances: Viking, Sub-Zero, Kitchenaid, etc. and a generous island ideal for gathering and entertaining. All four bedrooms offer privacy and flexibility for guests, family, or a dedicated home office. Updated bathrooms and a custom-crafted fireplace anchoring the living room add warmth and character throughout, while the same uninterrupted ocean perspective defines every principal room in the home.Professionally landscaped grounds are bountiful with mature fruit bearing trees: Avocado, Fig, Persimmon, Citrus and more. Outdoor water features, built in fire pit and lush beautiful landscape are all enclosed behind IPE wood gates and fencing. In addition to the 2 car garage, the oversized paved driveway can accommodate up to eight more vehicles. There is also a private gated driveway with RV hookup. Centrally located in Malibu just minutes from Zuma Beach, Malibu Country Mart and the Malibu Civic Center A rare convergence of land, views, and livability. Properties like this don't come along often.
Find The Perfect Home
'VIP' Listing Search
Whenever a listing hits the market that matches your criteria you will be immediately notified.
Join The ListSimilar Listings
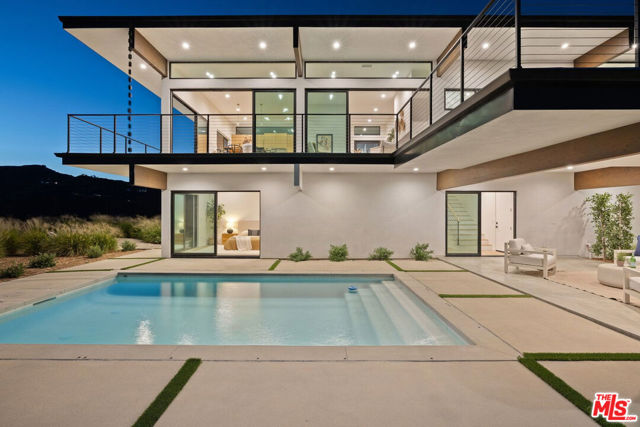 Active$3,895,0002165 East Little Las Flores Road
Topanga, CA 902903 bd · 3.5 ba · 2,724 sq ft · built 2026
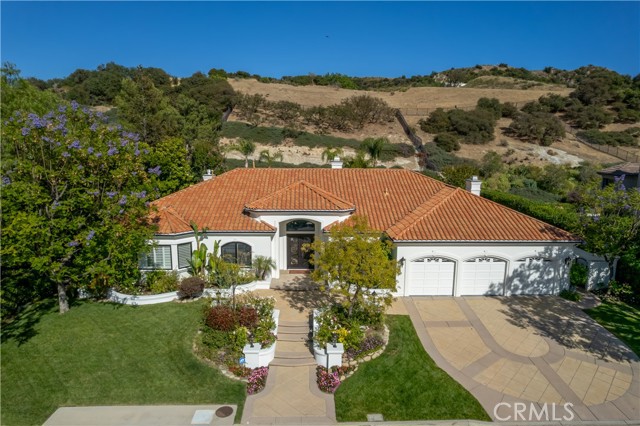 Active$3,795,0003124 MOUNTAIN PARK
Calabasas, CA 913025 bd · 4.5 ba · 4,178 sq ft · built 1997
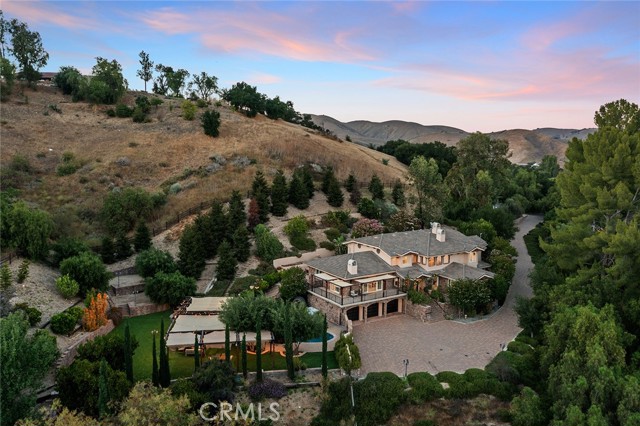 Active$3,999,0006029 Fairview
Agoura Hills, CA 913015 bd · 6 ba · 5,364 sq ft · built 2008
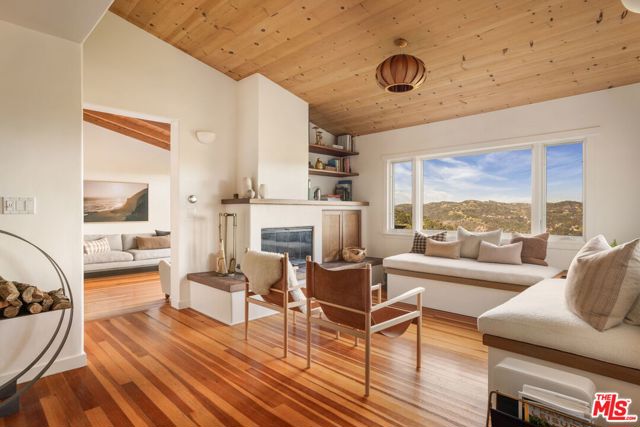 Active$2,895,00020155 Observation Drive
Topanga, CA 902903 bd · 3.5 ba · 2,579 sq ft · built 1958
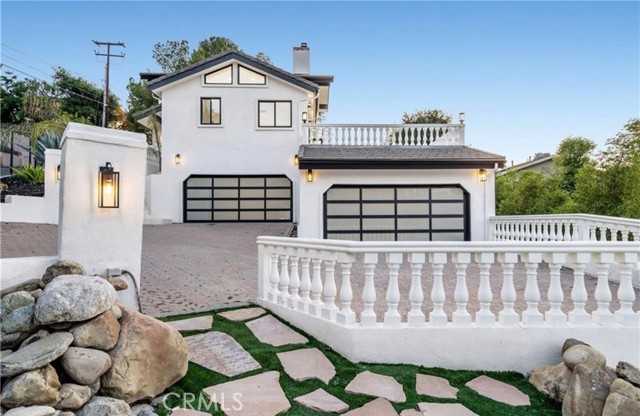 Active$3,199,88823555 Summit Dr
Calabasas, CA 913025 bd · 4 ba · 5,273 sq ft · built 1992
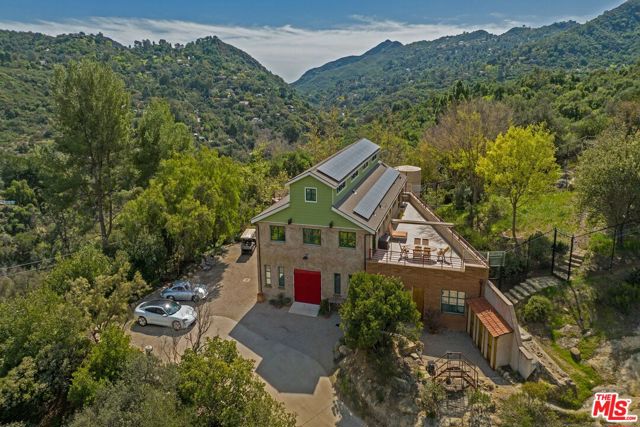 Active$4,969,000635 Greenleaf Canyon Road
Topanga, CA 902906 bd · 7.5 ba · 8,369 sq ft · built 2015