
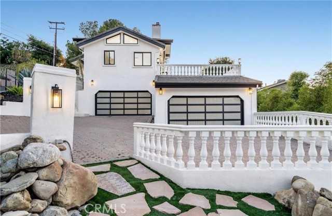
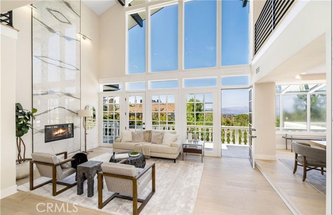
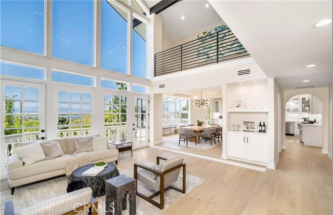
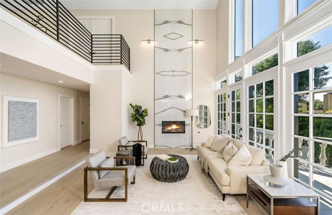
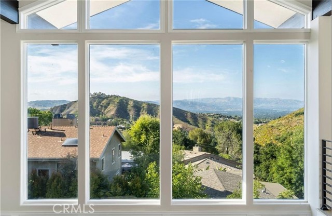
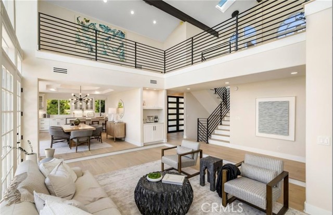
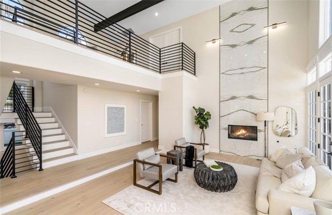
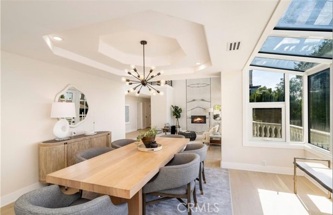
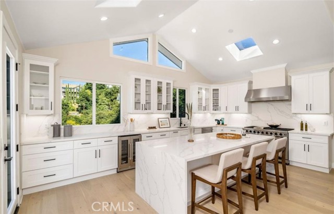
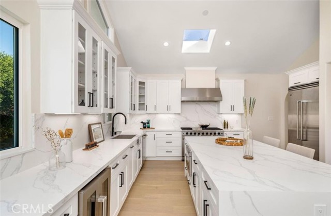
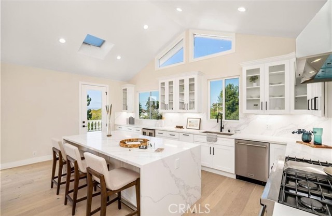
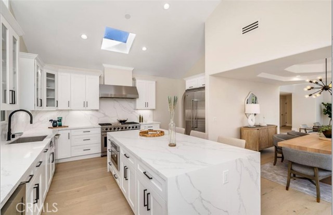
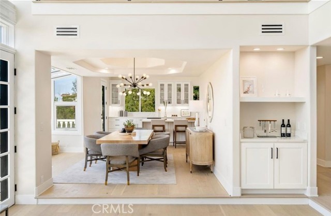
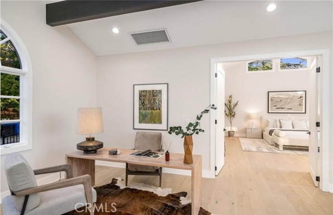
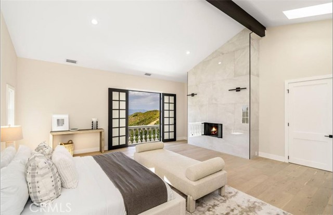
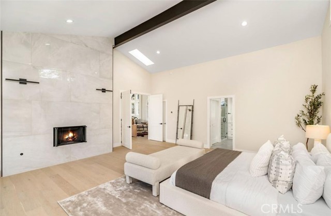
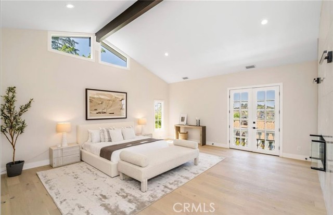
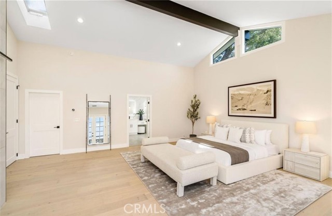
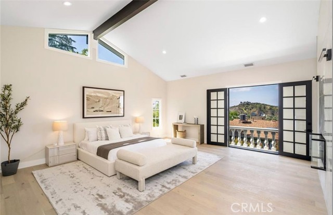
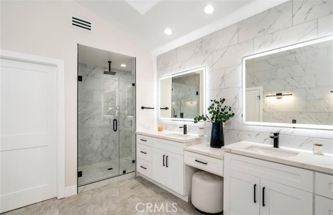
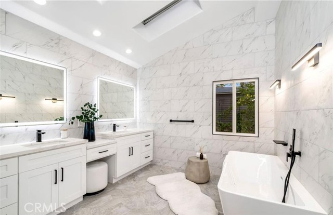
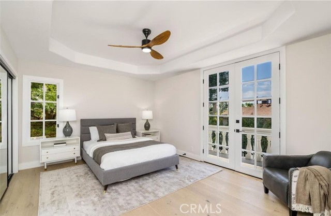
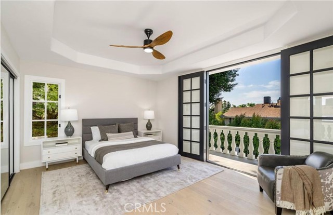
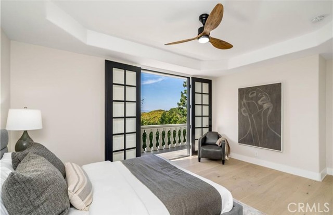
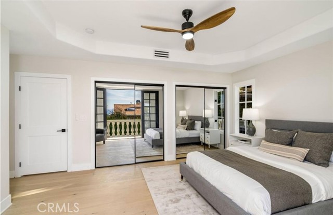
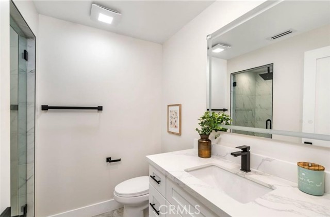
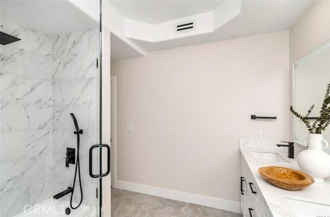
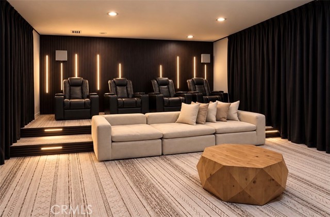
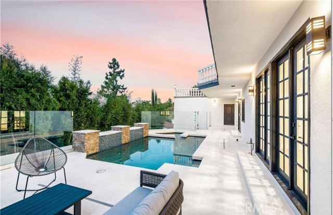
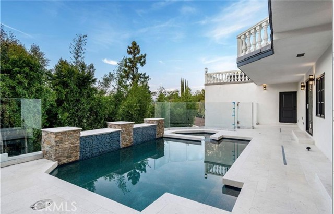
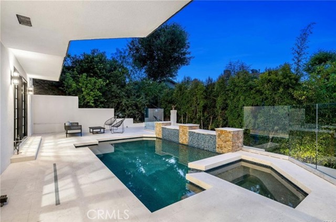
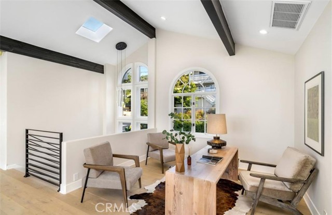
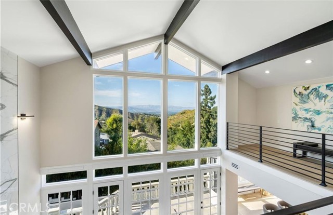
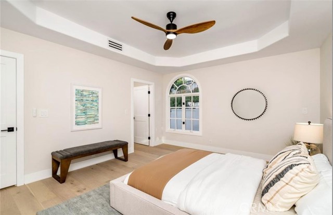
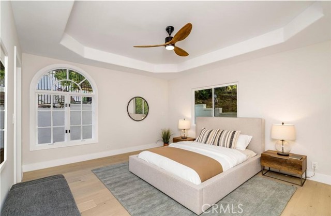
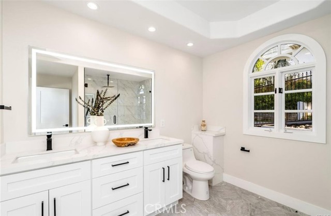
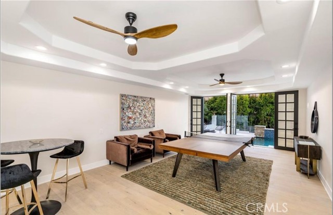
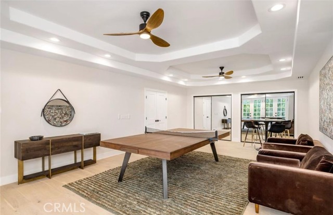
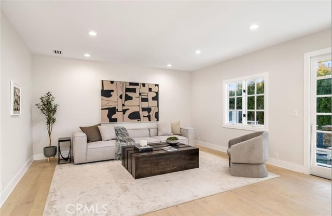
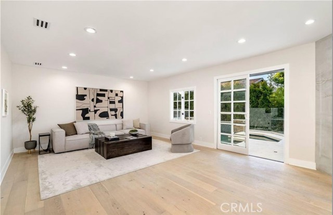
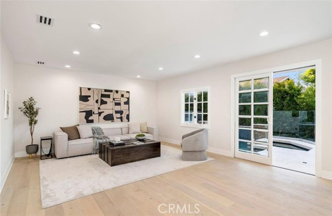
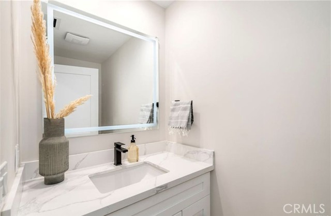
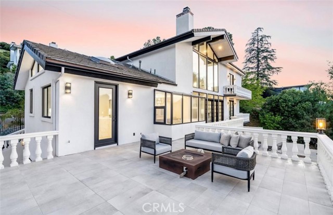
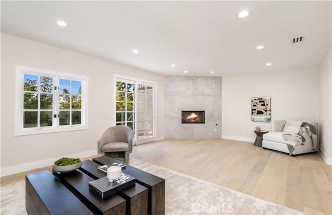
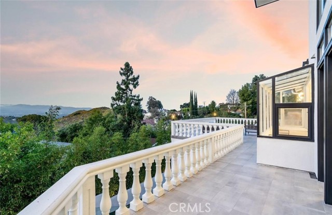
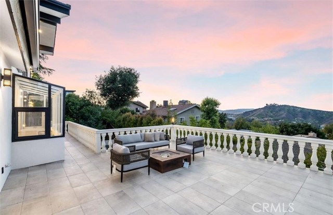
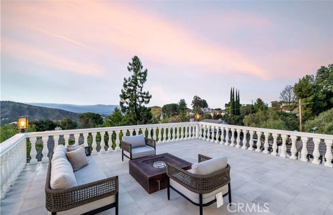
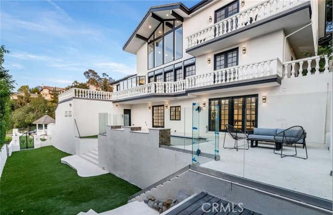
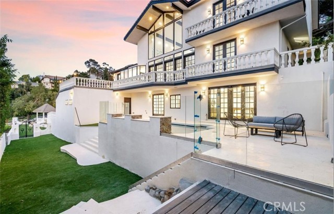
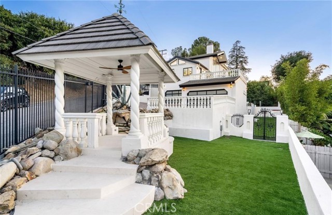
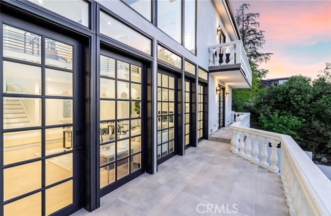
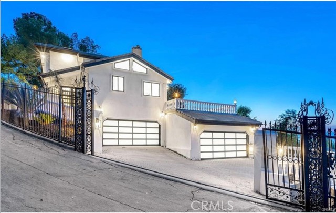
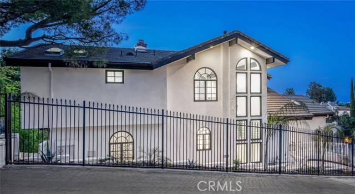
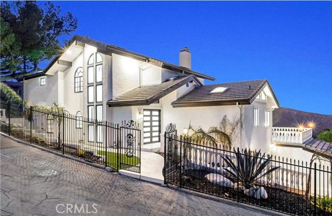
Welcome to 23555 Summit Dr, a spectacularly reimagined 5-bedroom, 4-bath Calabasas residence where expansive 360-degree views, soaring ceilings, and walls of windows create an unforgettable backdrop from the moment you enter. Filled with natural light and surrounded by scenic views, this home captures the beauty of… Southern California living while offering the charm of a peaceful, village-like neighborhood. Inside, dramatic double-height ceilings and an open-concept floor plan create a bright, airy atmosphere with seamless flow throughout the home. At the heart of the residence, the designer chef’s kitchen features rift-sawn white oak cabinetry, sleek finishes, and an oversized center island with bar seating—the perfect gathering place for everyday living and entertaining. The spacious family room is anchored by a striking floor-to-ceiling stone fireplace, while oversized windows continue to showcase the surrounding views. The lower level is designed for entertaining, offering an additional living space with its own fireplace, direct access to the pool and spa, and a dedicated movie theater room for the ultimate at-home entertainment experience. A private den provides even more flexibility for a home office, creative space, or quiet retreat. Thoughtfully designed with luxury and functionality in mind, the home also features separate HVAC systems for each level, dedicated wine cellar storage, and an impressive four-car garage. Beyond the home itself, the location offers an exceptional Calabasas lifestyle with a welcoming, village-like atmosphere, access to highly rated schools, and convenient proximity to shopping, dining, and everyday amenities. Enjoy easy freeway access while still being within reach of Malibu and its iconic beaches—offering the perfect balance of neighborhood tranquility, city convenience, and coastal living. Adding even more value to this rare offering is a separate 2,447-square-foot parcel located adjacent to the property and included in the sale. Secondary parcel APN: 2072-013-002. With breathtaking 360-degree views, abundant natural light, dramatic ceiling heights, beautifully reimagined interiors, a private movie theater, pool and spa, and an exceptional Calabasas setting, 23555 Summit Dr offers a rare opportunity to experience elevated Southern California living at its finest. Please note: Some photos shown are from a prior listing and may not reflect the home’s current furnishings, décor, or updates.
Find The Perfect Home
'VIP' Listing Search
Whenever a listing hits the market that matches your criteria you will be immediately notified.
Join The ListSimilar Listings
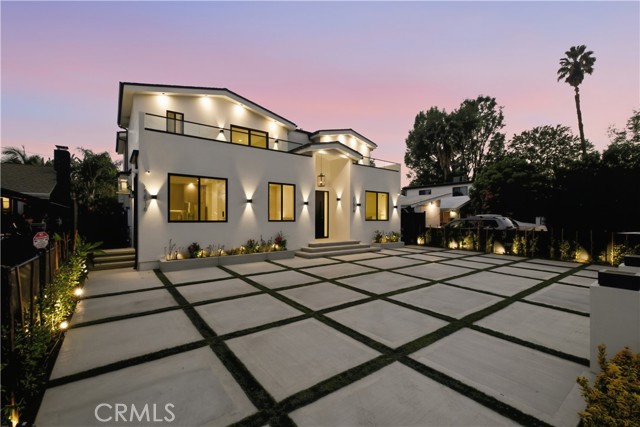 Active$2,595,00022518 Burbank
Woodland Hills, CA 913675 bd · 5.5 ba · 3,410 sq ft · built 1955
 Active$2,150,00023365 Calvert Street
Woodland Hills, CA 913675 bd · 3.5 ba · 3,000 sq ft · built 1961
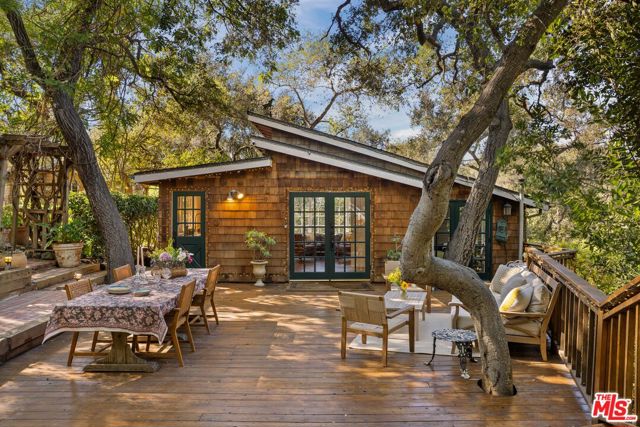 Active$2,400,00021658 Encina Road
Topanga, CA 902904 bd · 4 ba · 1,547 sq ft · built 1935
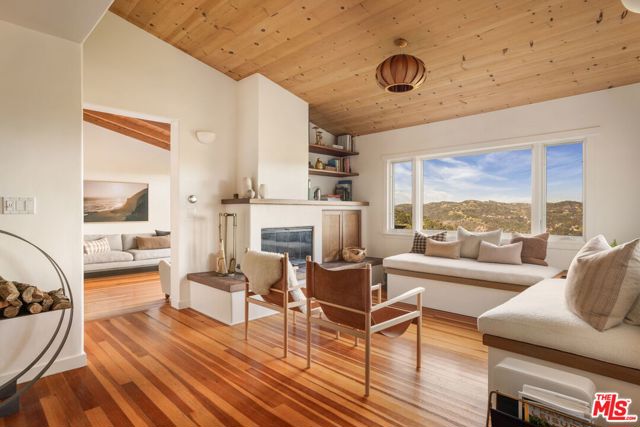 Active$2,895,00020155 Observation Drive
Topanga, CA 902903 bd · 3.5 ba · 2,579 sq ft · built 1958
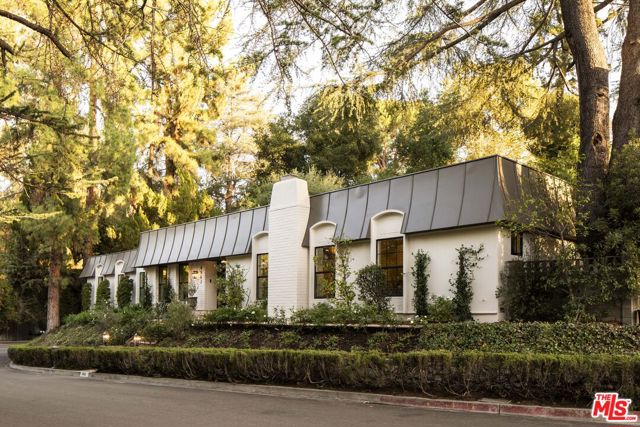 Active$2,695,0004963 Queen Victoria Road
Woodland Hills, CA 913644 bd · 4 ba · 3,041 sq ft · built 1963Active$3,900,00017316 Weddington Street
Encino, CA 913165 bd · 9 ba · 7,552 sq ft · built 1967