
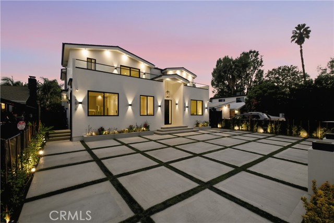
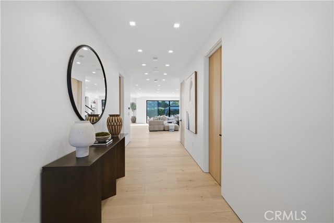
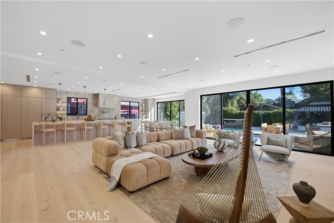
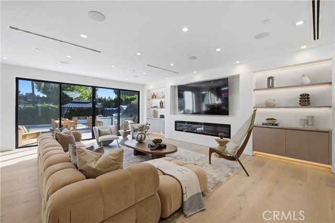
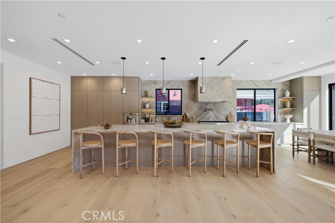
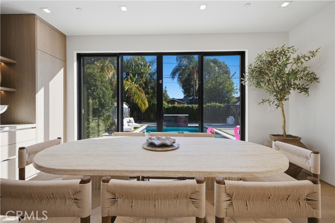
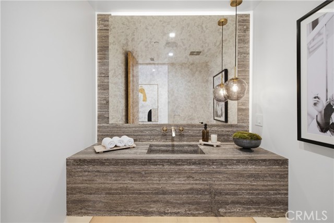
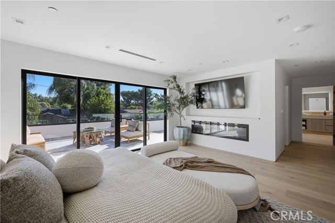
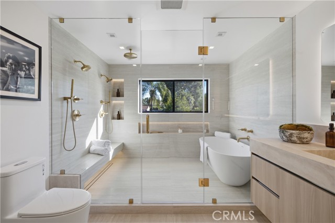
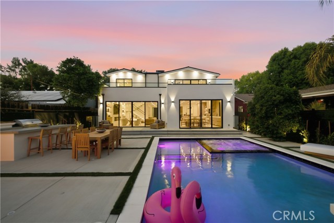
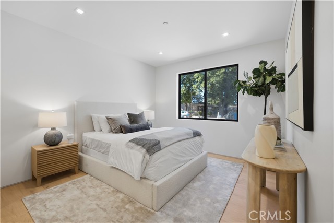
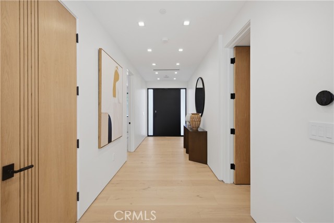
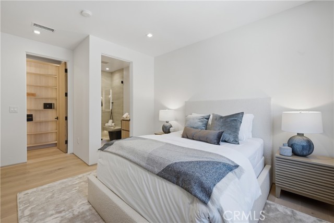
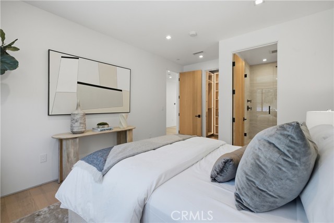
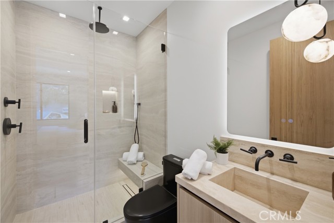
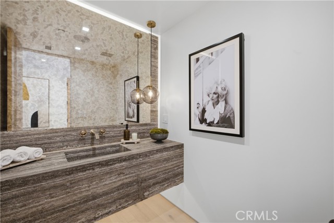
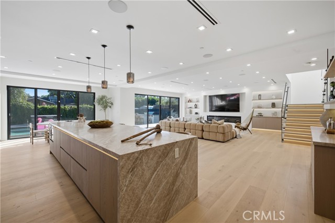
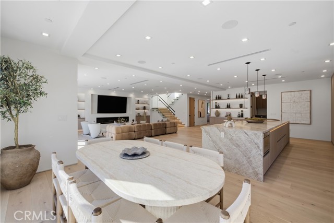
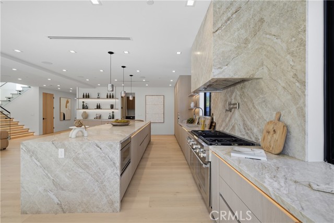
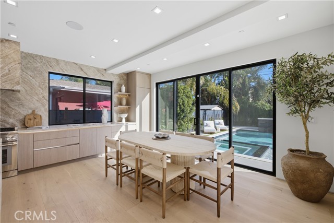
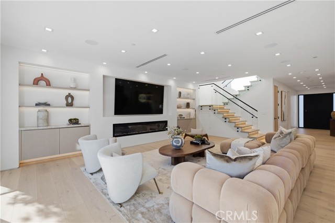
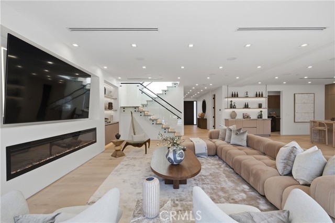
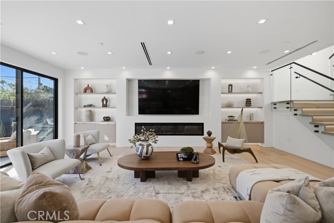
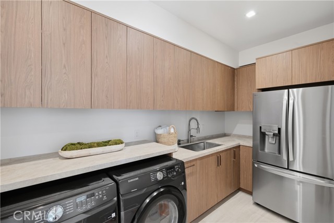
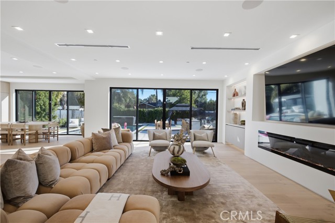
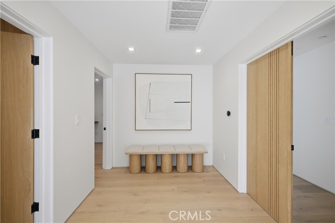
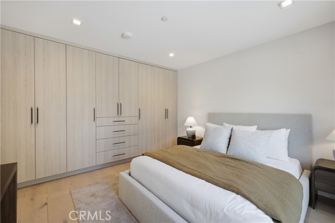
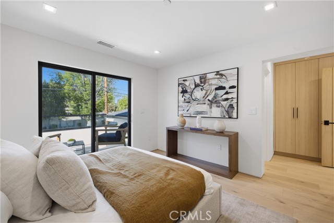
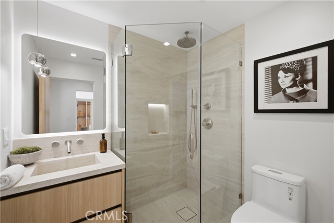
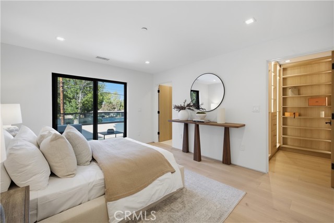
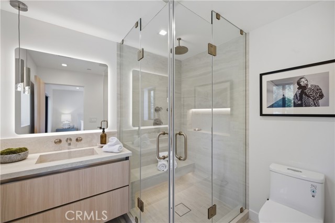
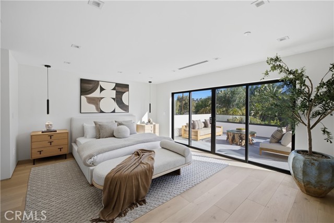
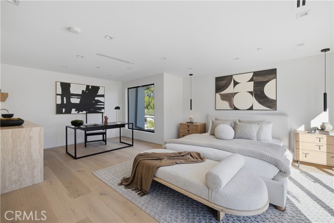
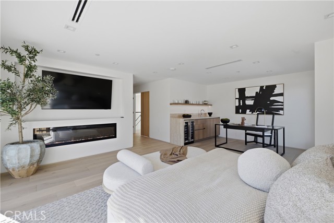
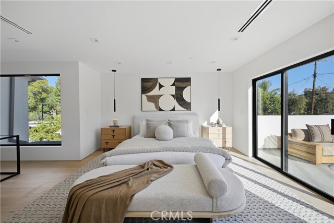
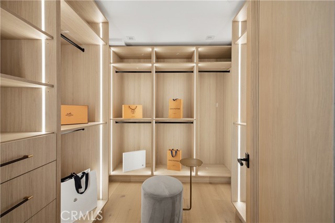
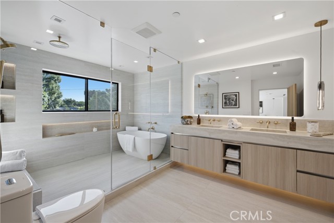
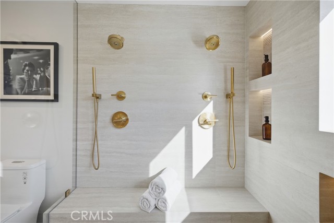
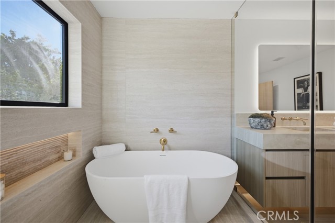
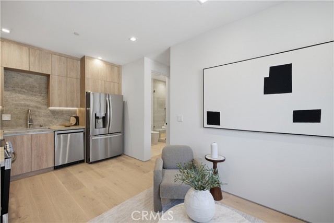
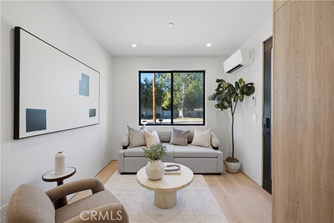
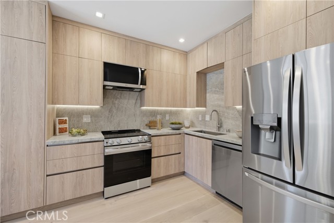
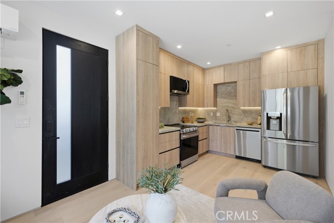
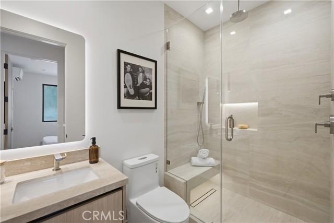
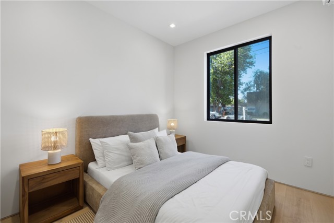
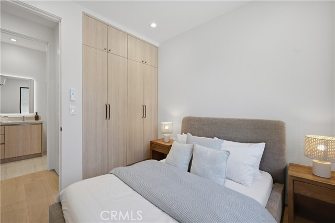
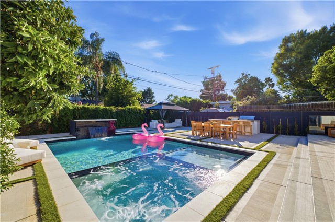
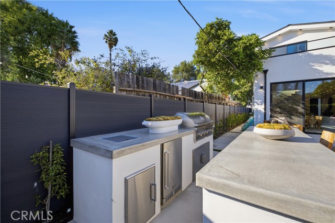
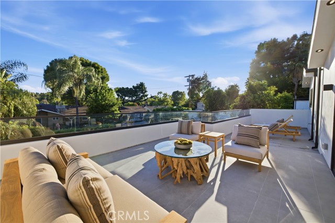
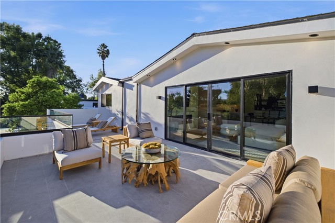
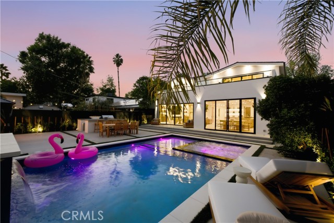
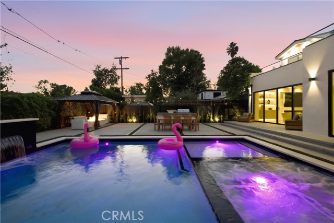
Welcome to 22518 & 22516 Burbank Blvd, Woodland Hills, an exceptional newly constructed custom residence combining modern architecture, luxury finishes and resort-style living. The main residence features 4 bedrooms and 4.5 bathrooms, including a downstairs en-suite bedroom and three en-suite bedrooms upstairs, each… with generous closet space and private balconies. The impressive primary suite offers a massive balcony overlooking the pool, oversized illuminated walk-in closet, electric fireplace, wet bar with sink and wine refrigerator, and a spa-inspired bath with soaking tub, oversized double shower and floating double vanity with integrated stone sinks. Floating natural-stone vanities, including silver travertine in the powder room, and Kohler fixtures continue throughout. The open-concept interior features approx. 10-ft ceilings, engineered hardwood floors, solid wood doors, linear HVAC diffusers, modern square lighting, glass staircase railings, a statement pivot entry door and black-framed Milgard windows and sliders. The showpiece kitchen features high-end Chino cabinetry, an oversized Taj Mahal quartzite island and countertops, and premium Thermador appliances, including built-in refrigerator/freezer, range, hood, microwave and coffee maker. A separate butler’s kitchen/pantry offers additional cabinetry, refrigerator, sink and matching Taj Mahal quartzite. The laundry area includes an installed washer and dryer. Outside, enjoy a contemporary saltwater pool with waterfall and LED lighting, custom gazebo, natural-gas fire feature and outdoor kitchen with Coyote appliances, refrigerator and sink. Concrete hardscape, artificial turf, landscaping, modern black fencing, smart irrigation and storm drainage create a beautiful low-maintenance setting. Additional features include dual Carrier HVAC systems with smart thermostats, mini-split climate control, tankless water heater, fire sprinklers, low-voltage lighting and an installed wired security camera system. The attached JADU at 22516 Burbank Blvd offers approx. 371 sq ft, 1 bedroom, 1 bath and a private side entrance, with 10-ft ceilings, engineered hardwood floors, Taj Mahal quartzite, LG appliances, Kohler fixtures, mini-split climate control and its own washer and dryer. A truly unique Woodland Hills property showcasing exceptional craftsmanship, thoughtful design and indoor-outdoor California living.
Find The Perfect Home
'VIP' Listing Search
Whenever a listing hits the market that matches your criteria you will be immediately notified.
Join The ListSimilar Listings
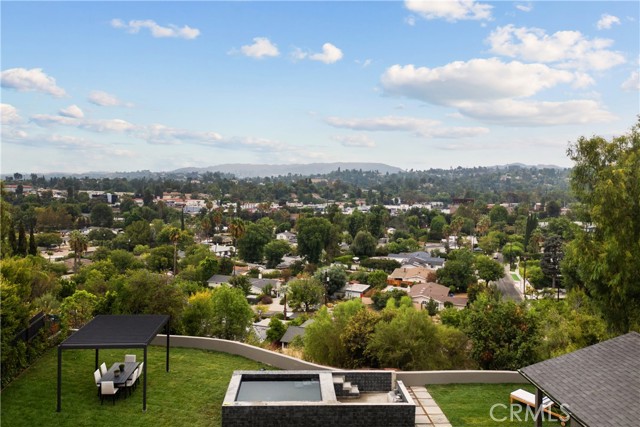
 Active$2,150,00023365 Calvert Street
Woodland Hills, CA 913675 bd · 3.5 ba · 3,000 sq ft · built 1961
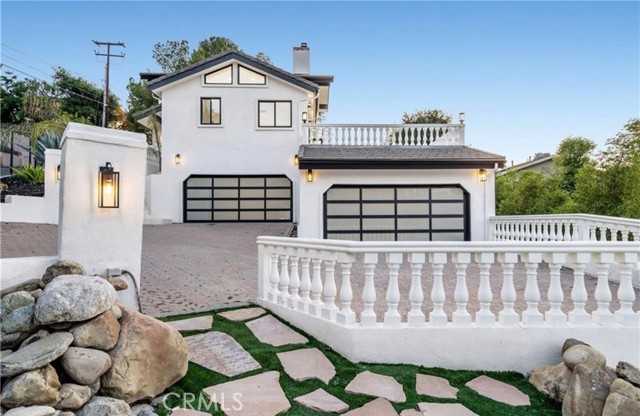
 Active$1,999,0005746 Mcdonie
Woodland Hills, CA 913674 bd · 3 ba · 2,562 sq ft · built 1957
 Active$3,199,88823555 Summit Dr
Calabasas, CA 913025 bd · 4 ba · 5,273 sq ft · built 1992
 Active$2,450,00018837 Paseo Nuevo
Tarzana, CA 913564 bd · 3.5 ba · 3,060 sq ft · built 2020
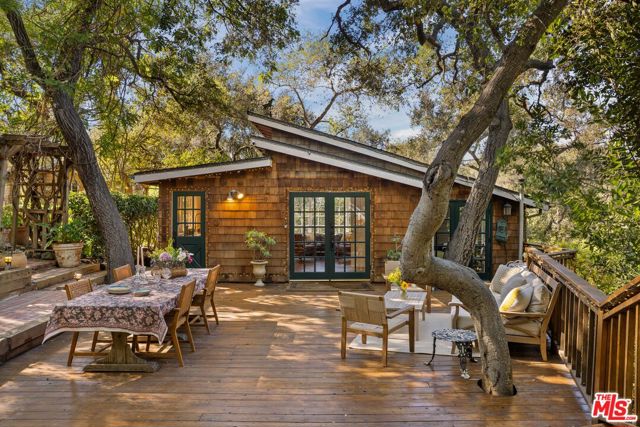 Active$2,400,00021658 Encina Road
Topanga, CA 902904 bd · 4 ba · 1,547 sq ft · built 1935
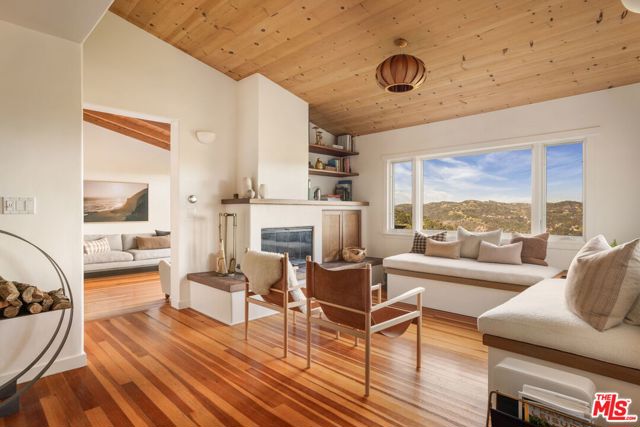 Active$2,895,00020155 Observation Drive
Topanga, CA 902903 bd · 3.5 ba · 2,579 sq ft · built 1958