

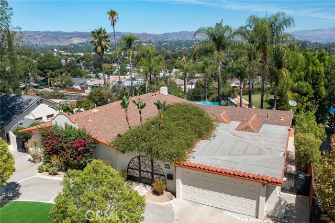
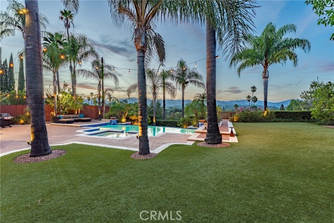
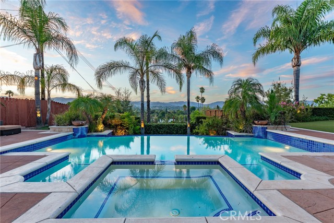
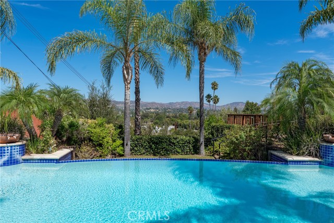
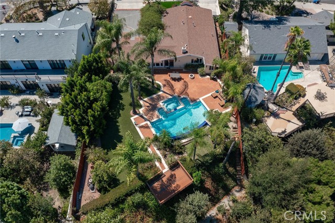
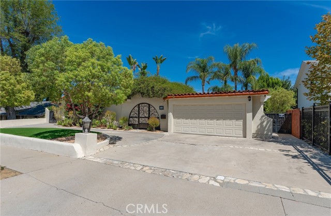
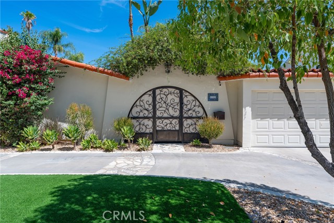
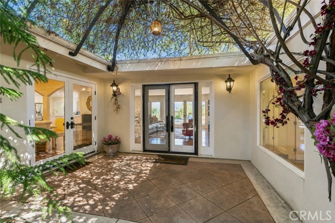
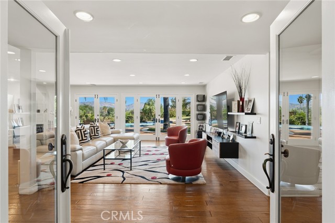
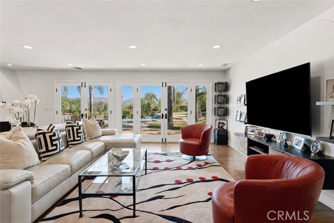
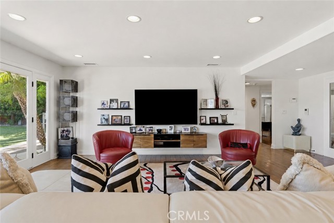
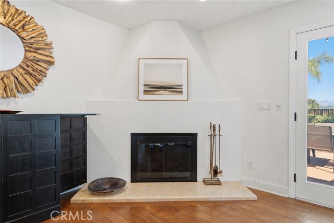
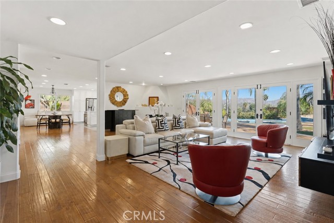
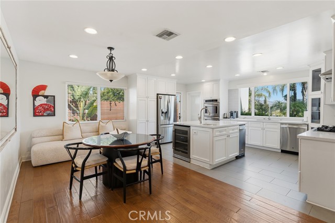
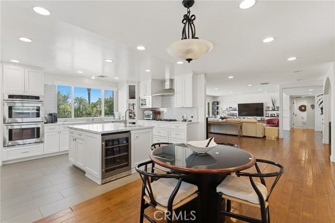
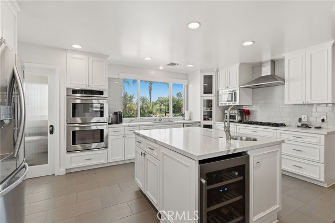
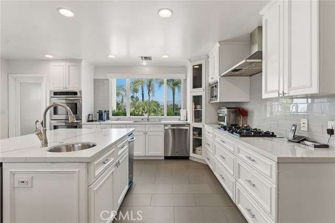
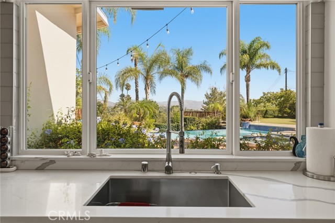
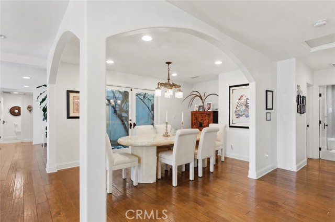
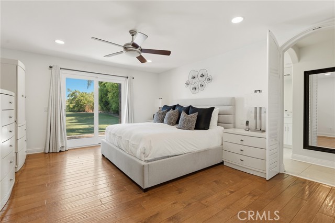
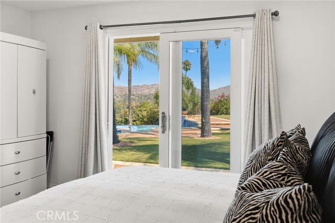
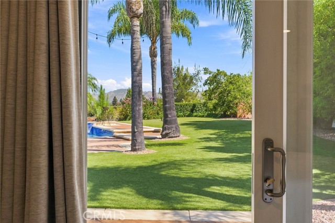
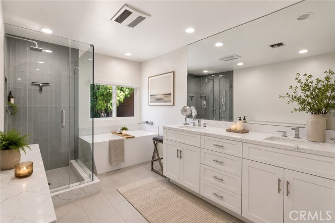
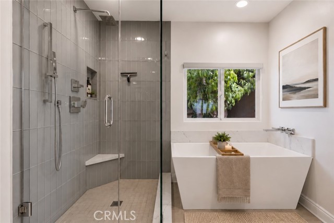
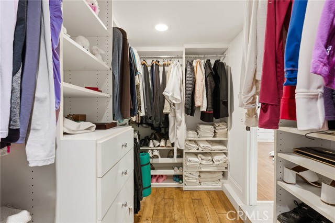
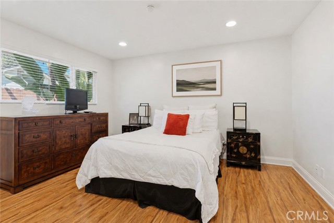
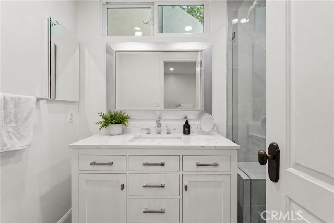
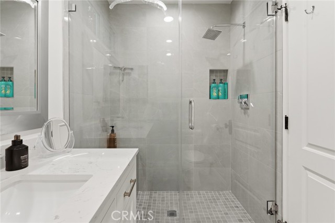
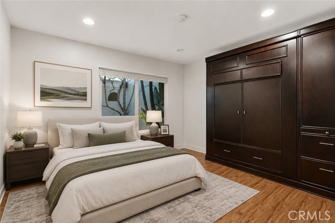
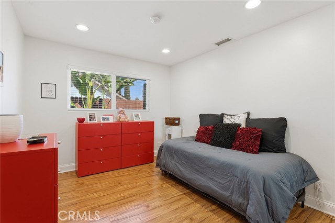
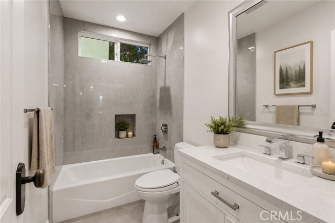
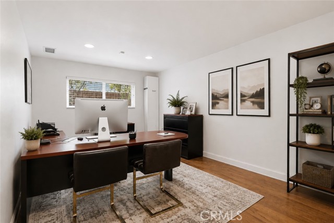
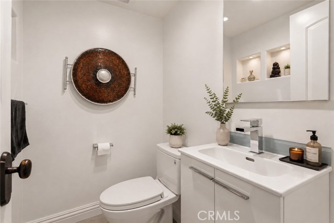
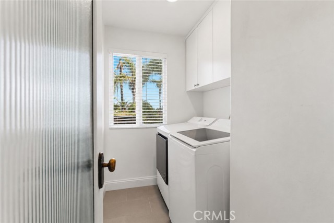
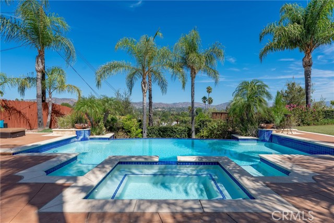
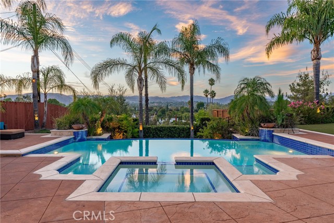
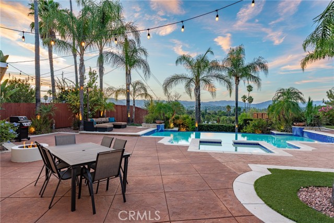
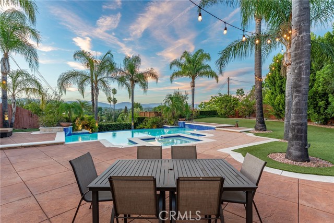
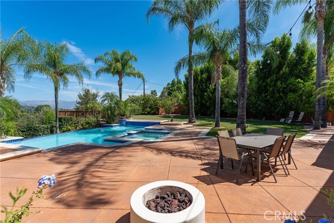
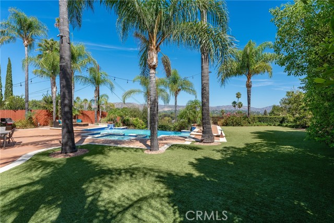
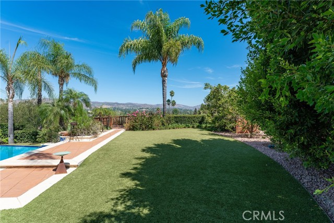
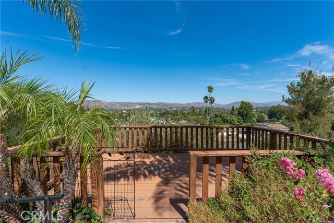
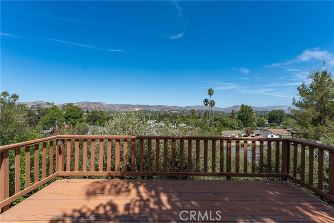
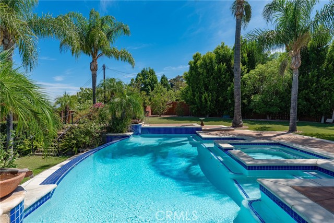
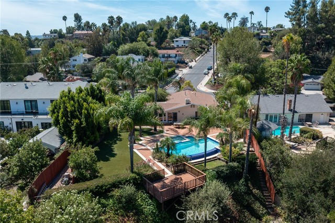
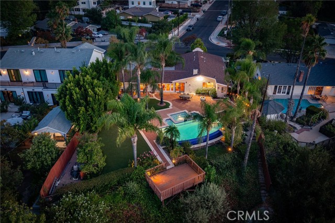
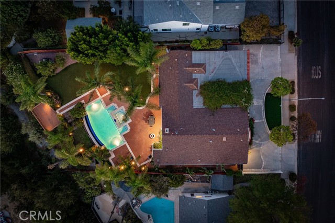
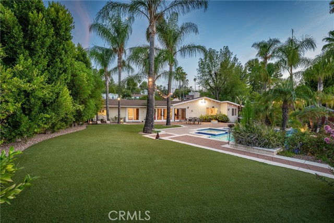
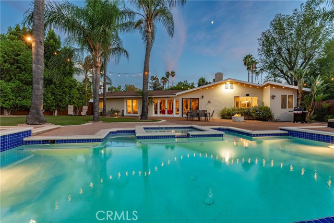
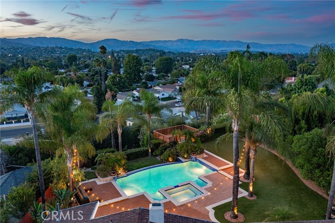
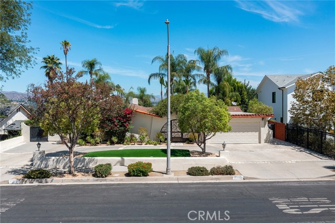
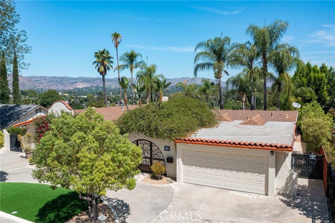
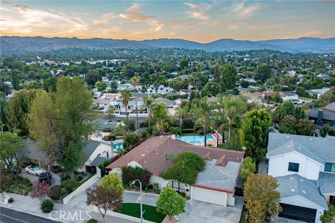
Extremely rare Walnut Acres single story remodeled estate boasting explosive Valley & mountain views! Situated on a sprawling 18,000 SF lot, this Spanish residence features wide frontage with sweeping circular driveway, mature landscaping, and 2-car garage with direct access. A gated front courtyard provides ultimate… privacy and features wrought iron overhead trellis with cascading greenery. Double glass doors lead to a completely open floor plan flooded with natural light. The oversized living room has fireplace with stone hearth, real wood floors found throughout, and dual sets of French doors that open to the backyard with dazzling views beyond, presenting the perfect backdrop for indoor/outdoor entertaining. The remodeled kitchen features center island with second prep sink and wine fridge, custom soft close cabinetry with quartz counters, stainless appliances, pantry space, and large picture window that overlooks the yard and vistas. There is also a spacious breakfast room plus separate formal dining room with arched entryways and French doors that open to the front courtyard. The primary suite is positioned perfectly to overlook the gorgeous views featuring glass slider that opens to the yard, walk-in closet with built-ins, and remodeled luxurious primary bathroom featuring dual sinks, walk-in shower, soaking tub, built-in linen cabinetry, and toilet room. There are four additional secondary bedrooms: one is en-suite with remodeled bathroom with walk-in shower, two share a remodeled hall bath with tub & shower, and the last bedroom is located on its own wing ideal for office or guests. There is also a guest power bathroom conveniently located off the living spaces and a separate laundry room with storage cabinets. Spend every day on vacation in the stunning entertainer’s backyard which truly feels like a private oasis. Highlighted by a infinity edge swimming pool with spa that perfectly frames the panoramic mountain and Valley views, the yard also features expansive lawn space, several patios for outdoor dining, gas fire pit and connection line to a BBQ, deck that jets out over the backside of the lot, bistro string lights, mature palms and towering privacy hedging that all comes alive at night. Adjacent to Westfield Mall/Village, Calabasas Commons, Warner Center with the new Rams Village in development, local parks/hiking trails, & zoned for award-winning El Camino & Hale charter schools.
Find The Perfect Home
'VIP' Listing Search
Whenever a listing hits the market that matches your criteria you will be immediately notified.
Join The ListSimilar Listings
 Active$1,649,0006652 Daryn Drive
West Hills, CA 913074 bd · 2 ba · 2,165 sq ft · built 1966
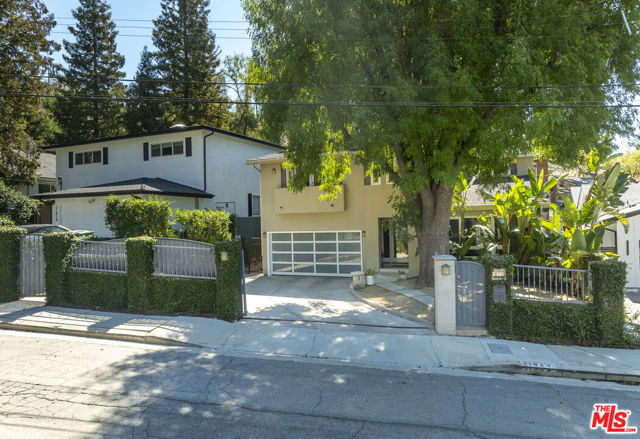 Active$1,499,00021824 San Miguel Street
Woodland Hills, CA 913645 bd · 3.5 ba · 2,320 sq ft · built 1963
 Active$1,399,0007631 Wiscasset Drive
Canoga Park, CA 913044 bd · 3 ba · 2,216 sq ft · built 1995
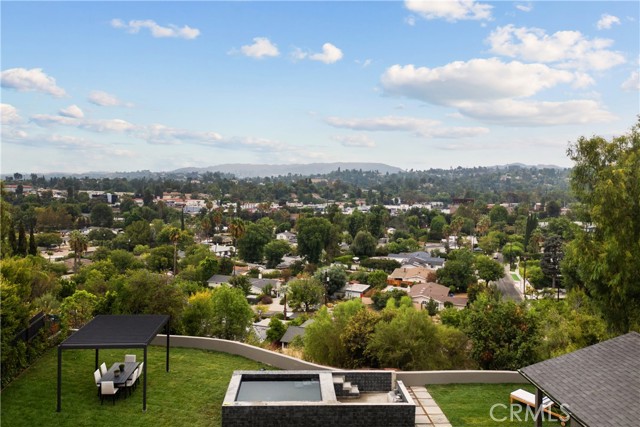 Active$1,999,0005746 Mcdonie
Woodland Hills, CA 913674 bd · 3 ba · 2,562 sq ft · built 1957
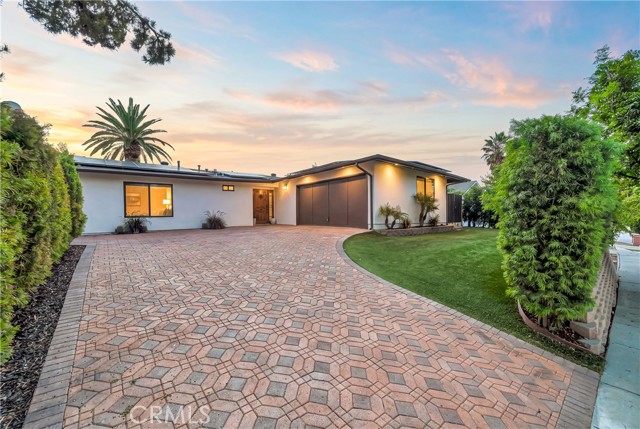 Active$1,400,0005420 Parkmor
Calabasas, CA 913024 bd · 2 ba · 1,850 sq ft · built 1964
 Active$2,450,00018837 Paseo Nuevo
Tarzana, CA 913564 bd · 3.5 ba · 3,060 sq ft · built 2020