
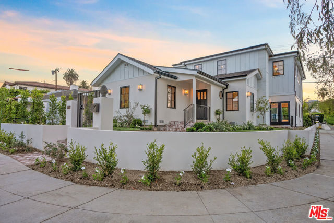
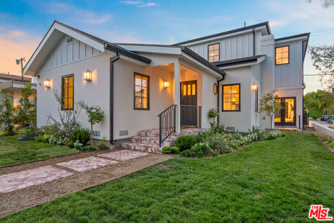
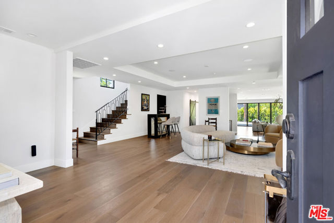
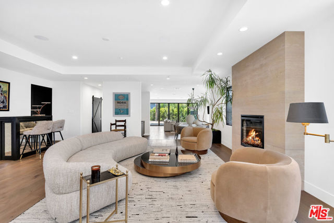
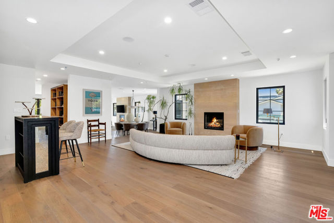
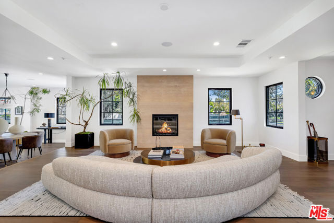
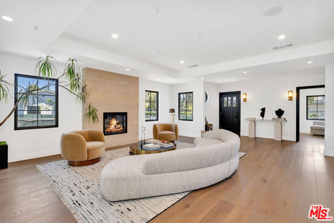
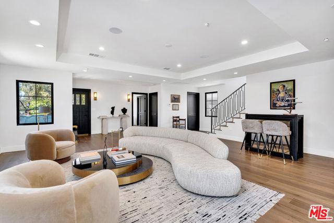
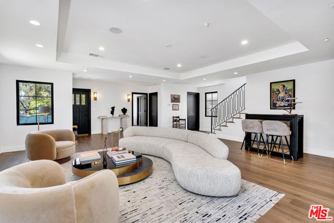
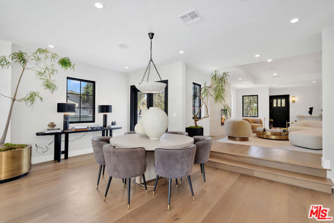
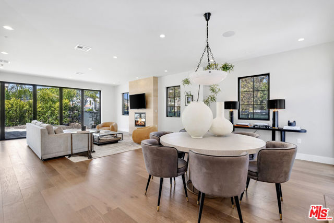
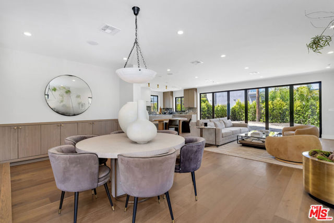
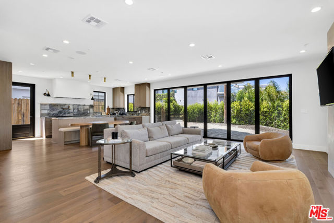
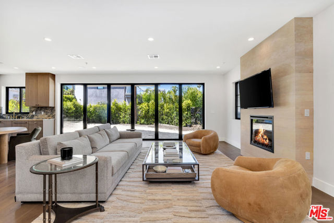
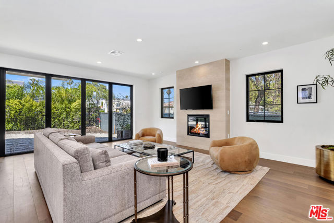
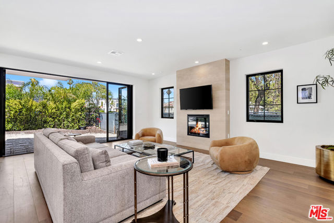
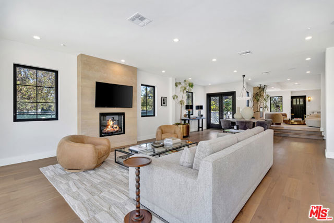
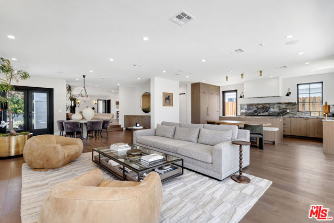
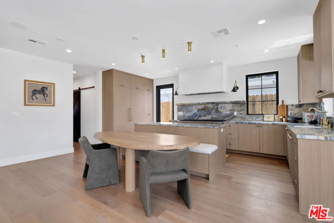
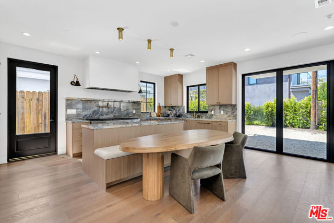
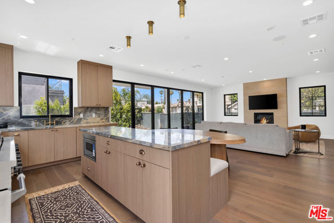
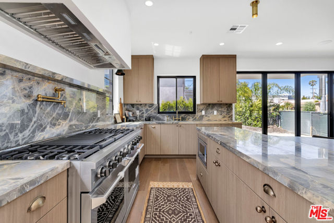
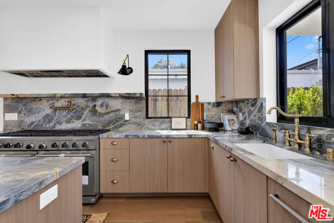
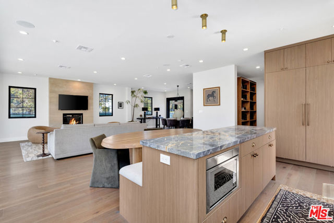
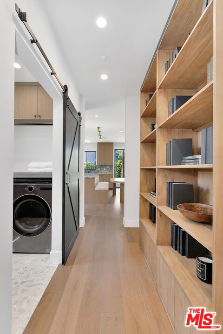
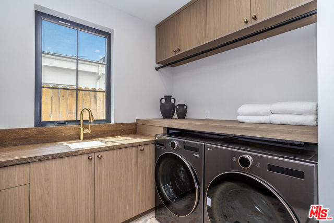
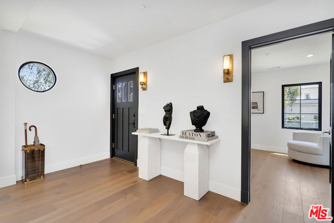
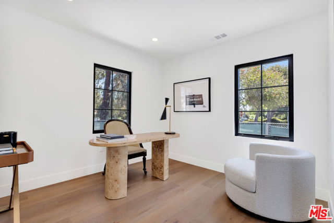
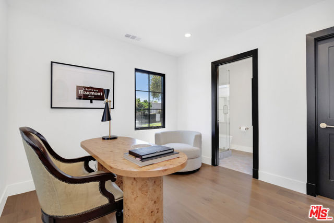
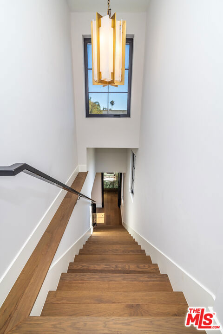
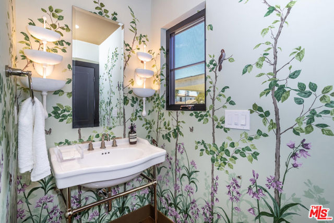
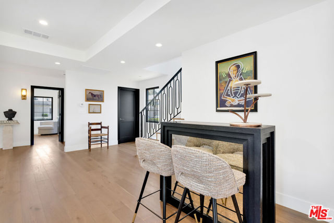
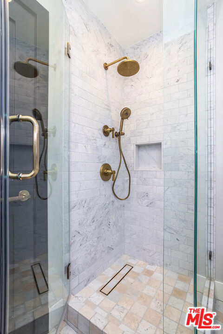
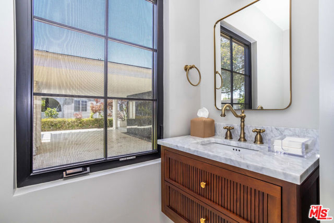
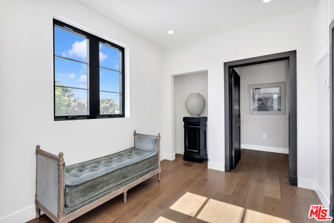
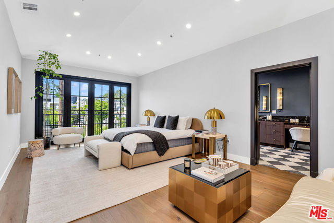
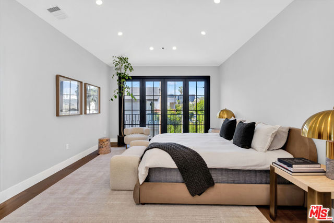
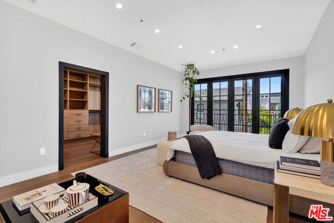
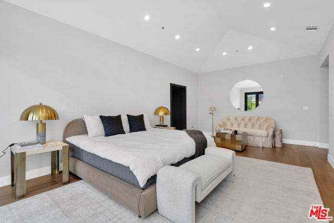
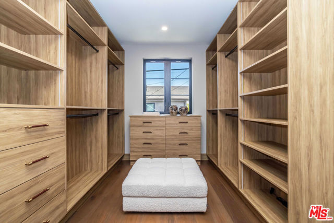
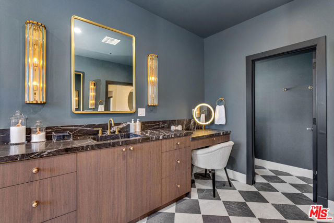
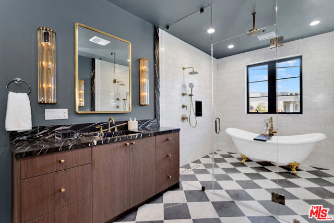
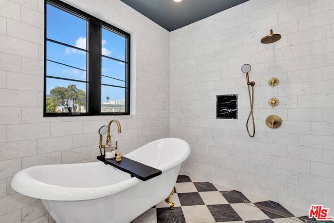
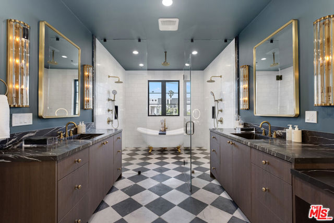
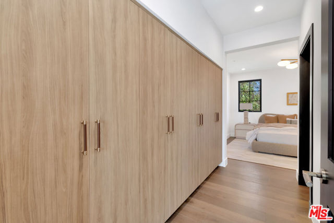
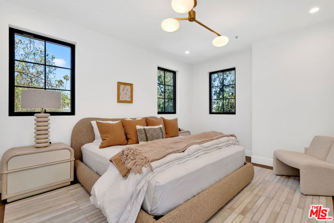
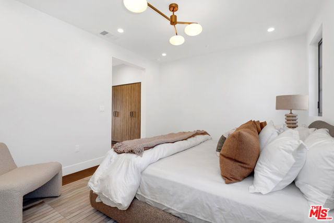
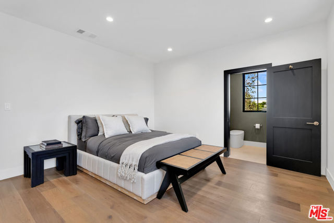
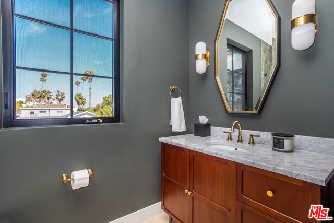
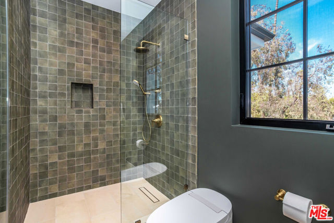
Welcome to the Clifton House a stunning new reimagining of a historic residence in the heart of Beverly Hills. Originally designed by pioneering architect Edith Northman the first registered female architect in Los Angeles this iconic home has been thoughtfully transformed by globally acclaimed, award-winning… interior designer Ryan Saghian, recognized among the world's top 100 designers. Blending timeless architectural character with modern sophistication, this exceptional two-story residence offers approximately 3,600 square feet of refined living space with 4 bedrooms and 4.5 bathrooms. Every detail has been carefully curated to embody elevated California living, seamlessly combining luxury, comfort, and functionality. The open-concept floor plan is designed for both intimate everyday living and effortless entertaining. Rich hardwood flooring, designer lighting, custom finishes, and top-of-the-line appliances create a warm yet sophisticated atmosphere throughout the home. Distinctive, high-quality hardware and thoughtfully selected materials elevate both the kitchen and bathrooms with a refined modern aesthetic. Upstairs, the luxurious primary suite serves as a private retreat, complete with a spa-inspired bathroom featuring a deep soaking tub, glass-enclosed shower, and an expansive custom walk-in closet. Spacious living and entertaining areas flow beautifully throughout the property, creating an elegant setting equally suited for quiet relaxation or grand gatherings. Perfectly positioned in one of Los Angeles' most desirable neighborhoods, the Clifton House is just minutes from world-class dining, luxury shopping along Rodeo Drive, premier Beverly Hills schools, and some of the city's most iconic restaurants, cafes, and entertainment destinations. The Clifton House is a rare opportunity to own a true piece of Los Angeles architectural history masterfully restored and reimagined for contemporary luxury living.
Find The Perfect Home
'VIP' Listing Search
Whenever a listing hits the market that matches your criteria you will be immediately notified.
Join The ListSimilar Listings
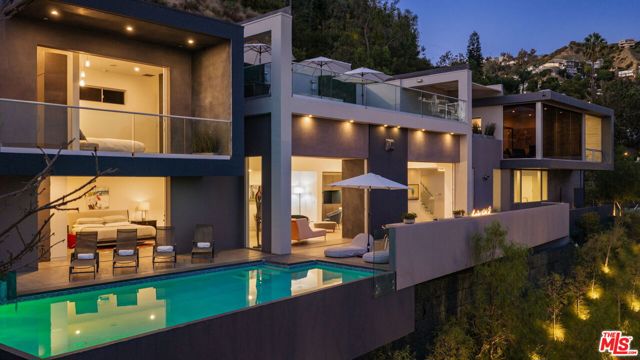 Active$6,000,0001489 Stebbins Terrace
West Hollywood, CA 900693 bd · 3.5 ba · 3,564 sq ft · built 1947
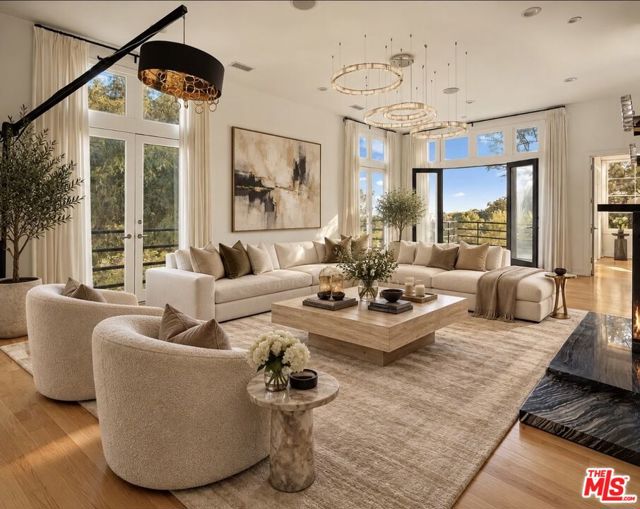 Active$3,500,0009314 Lloydcrest Drive
Beverly Hills, CA 902105 bd · 5.5 ba · 4,100 sq ft · built 1956
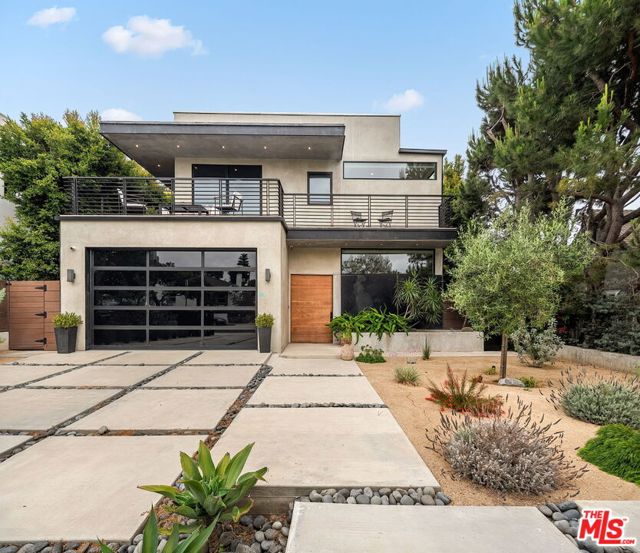 Active$4,899,00010326 Keswick Avenue
Los Angeles, CA 900646 bd · 7 ba · 5,708 sq ft · built 2023
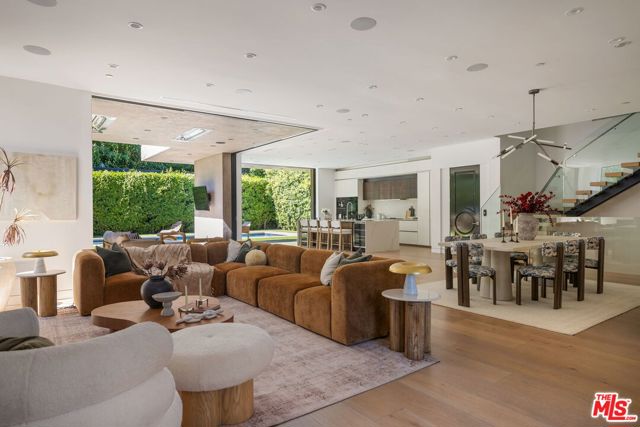 Active$4,750,0001845 Coldwater Canyon Drive
Beverly Hills, CA 902104 bd · 5 ba · 4,859 sq ft · built 2018
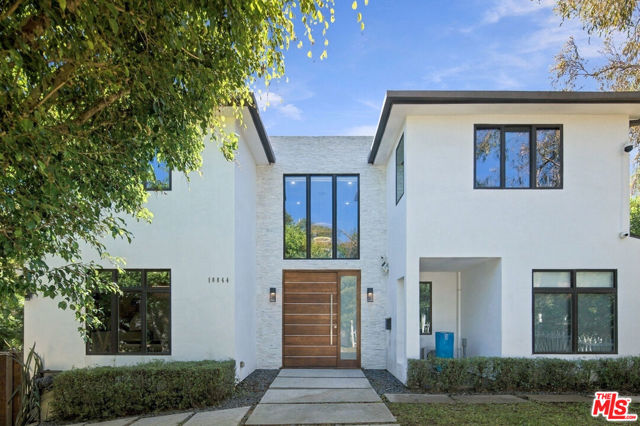 Active$3,500,00010844 Rochester Avenue
Los Angeles, CA 900244 bd · 4 ba · 3,179 sq ft · built 1924
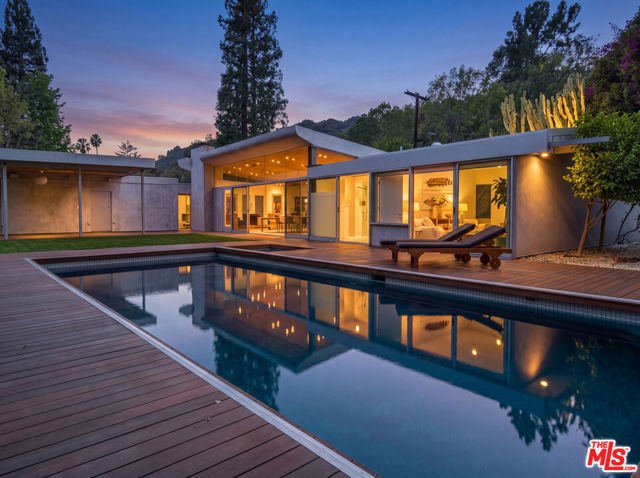 Active$4,295,0002538 Hutton Drive
Beverly Hills, CA 902104 bd · 4 ba · 2,817 sq ft · built 1956