
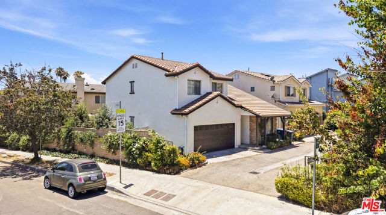
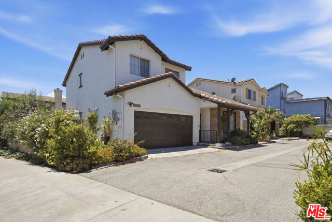
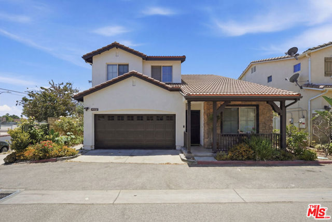
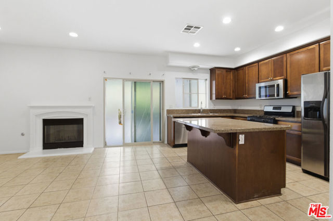
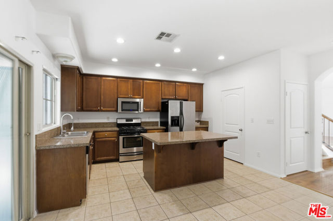
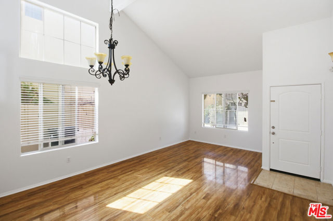
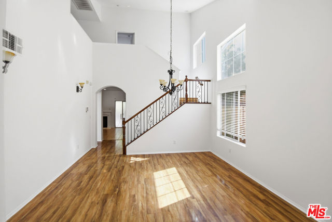
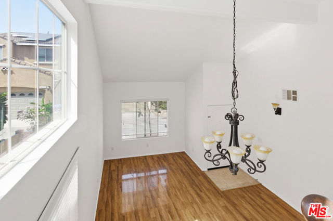
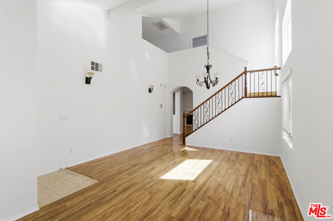
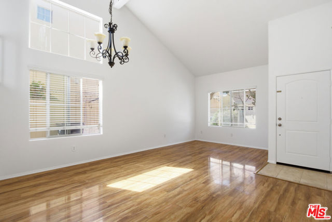
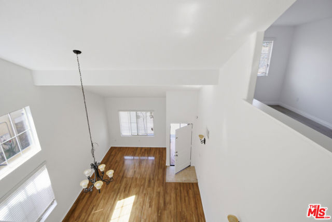
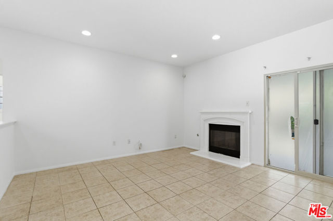
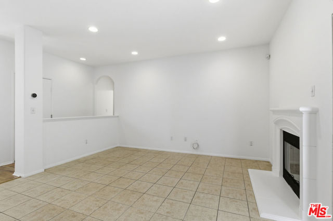
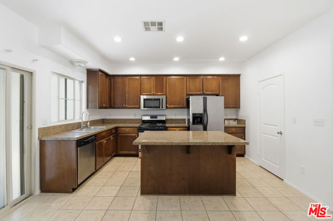
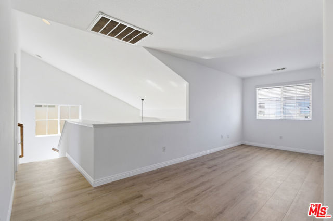
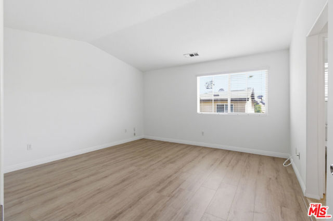
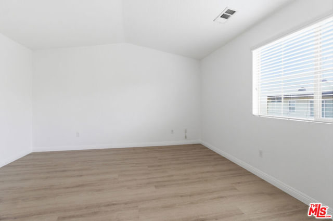
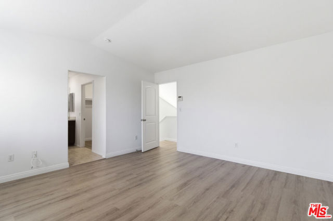
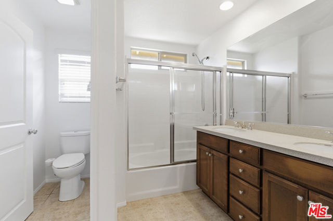
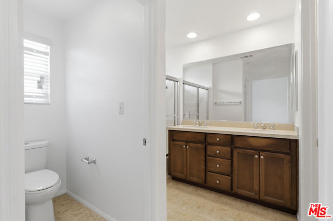
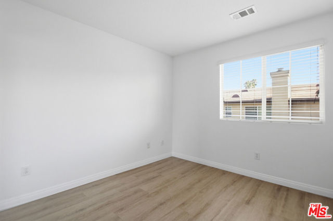
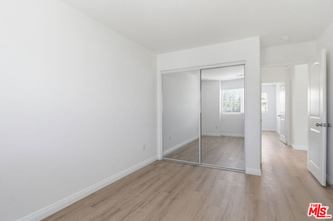
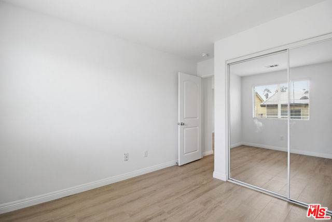
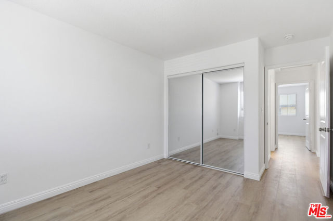
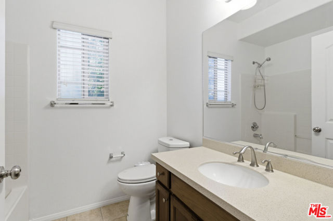
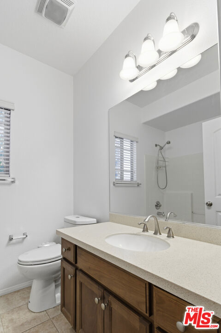
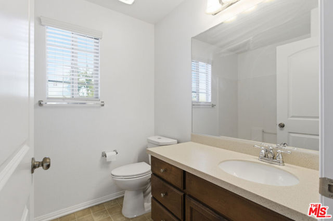
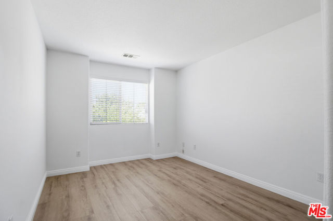
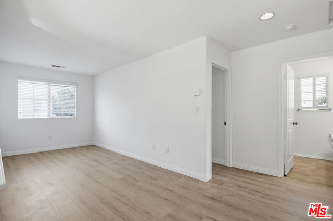
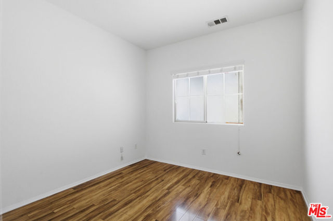
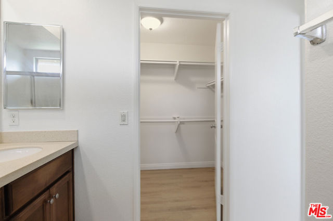
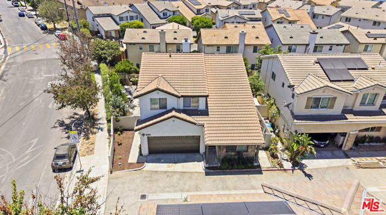
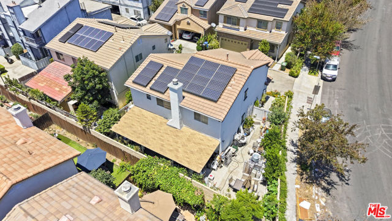
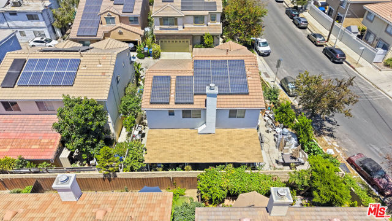
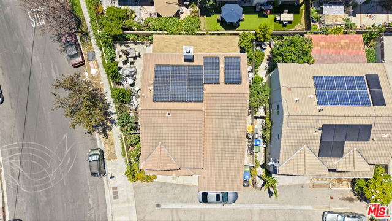
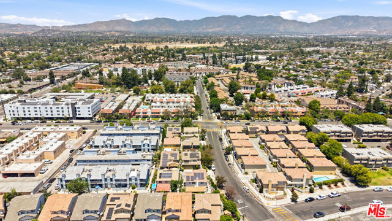
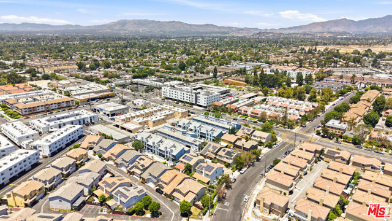
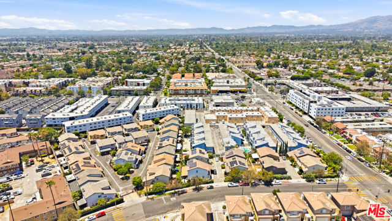
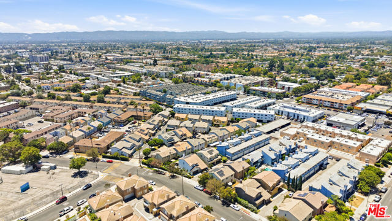
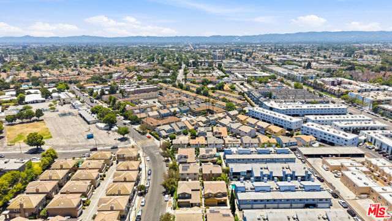
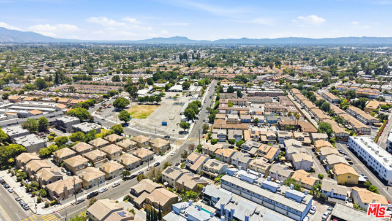
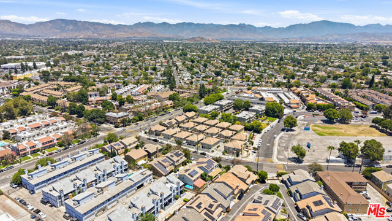
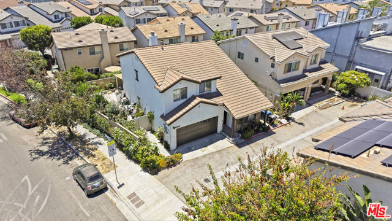
Beautiful two-story contemporary home built in 2007, offering a spacious and thoughtfully designed open floor plan with 4 bedrooms and 3 bathrooms. Privately situated and surrounded by beautiful mature trees, this home offers a welcoming and peaceful setting.The gourmet kitchen features a walk-in pantry, granite… countertops, a large center island, and matching stainless-steel appliances, opening seamlessly to the inviting family room. The grand living room is bright and spacious, highlighted by soaring high ceilings and abundant natural light.The family room features a warm and inviting fireplace with sliding doors leading to a light-filled sunroom, creating a wonderful space for relaxing and entertaining.A first-floor bedroom and full bathroom provide an ideal setup for guests or a home office. Upstairs features a versatile loft, a spacious primary suite, and two additional bedrooms, providing plenty of space for family and guests.With its mature landscaping, flexible floor plan, generous living spaces, and excellent indoor-outdoor flow, this home offers comfort, style, and functionality in a desirable Panorama City location.Leased solar panels.Please note: Photos were taken in 2023 after the property was freshly painted and before the current owner moved in. The home was vacant and unfurnished at the time; it is currently owner-occupied and furnished.
Find The Perfect Home
'VIP' Listing Search
Whenever a listing hits the market that matches your criteria you will be immediately notified.
Join The ListSimilar Listings
 Active$729,90014609 West Del Playa
Panorama City, CA 914024 bd · 3 ba · 1,574 sq ft · built 2019
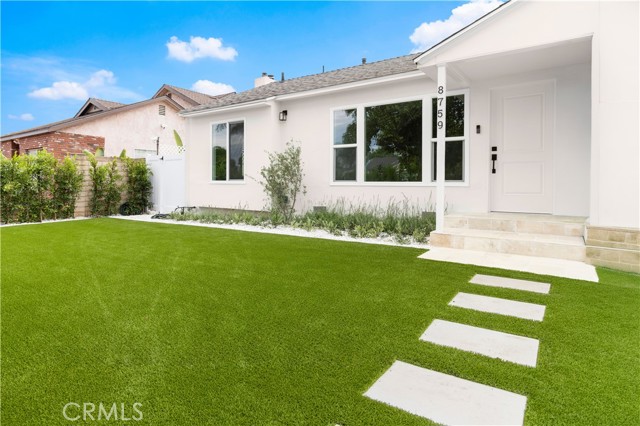 Active$949,0008759 Snowden Ave.
Arleta, CA 913313 bd · 1.5 ba · 1,111 sq ft · built 1951
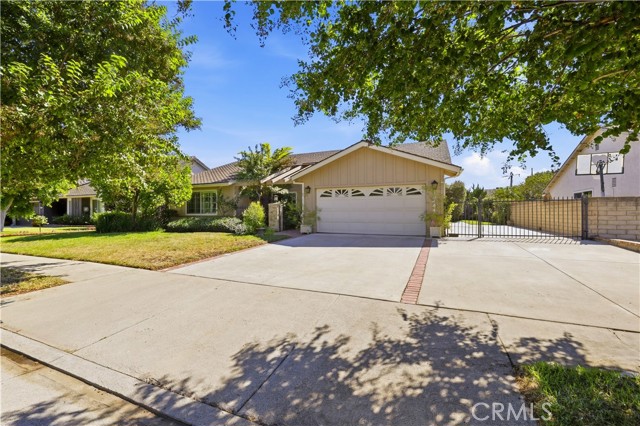 Active$949,90015444 Marilla Street
North Hills, CA 913434 bd · 2 ba · 1,752 sq ft · built 1977
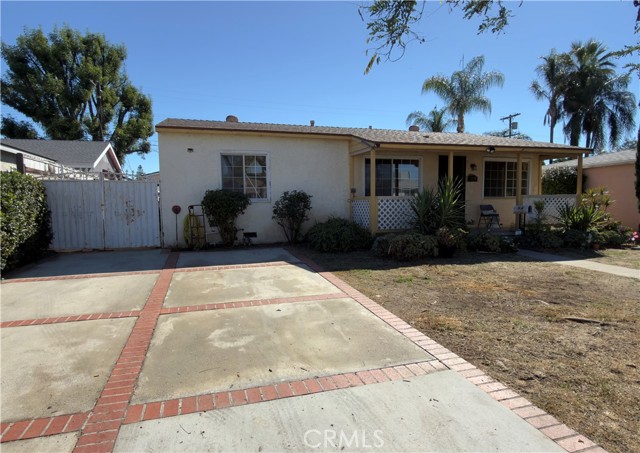 Active$649,0008360 Katherine Avenue
Panorama City, CA 914023 bd · 1 ba · 1,014 sq ft · built 1949
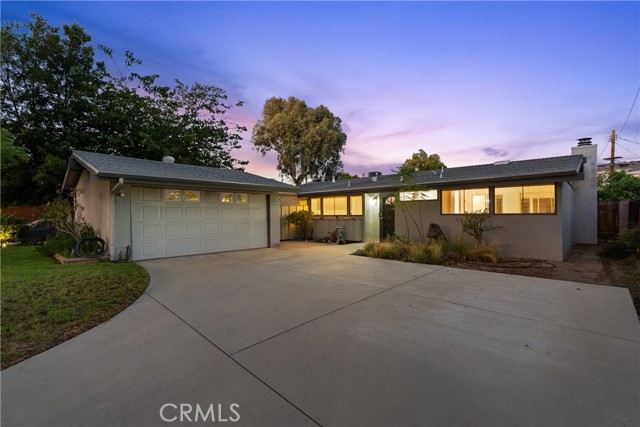 Active$859,0009310 Sophia Avenue
North Hills, CA 913433 bd · 2 ba · 1,344 sq ft · built 1956Active$899,00012521 Stagg Street
North Hollywood, CA 916053 bd · 2 ba · 1,717 sq ft · built 1953