
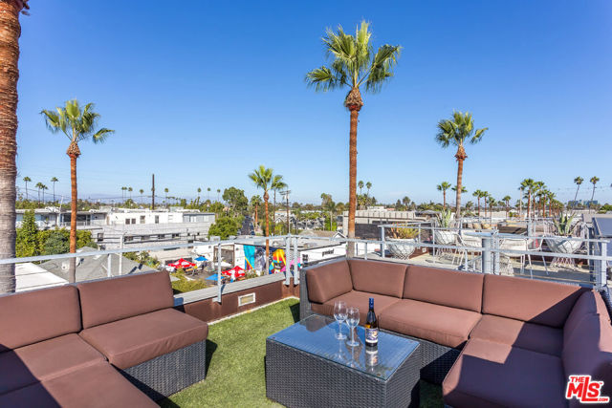
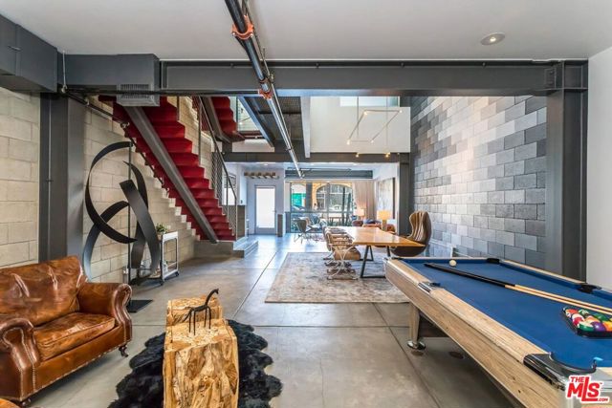
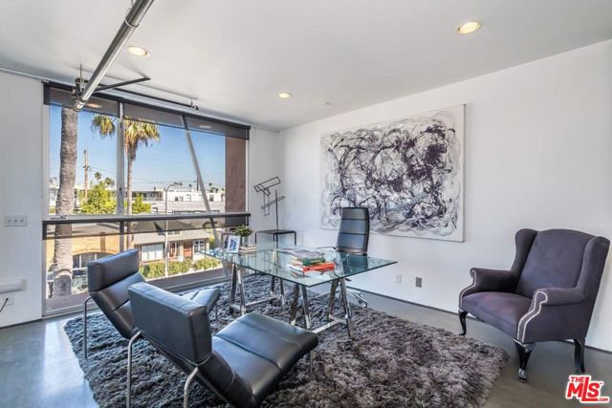
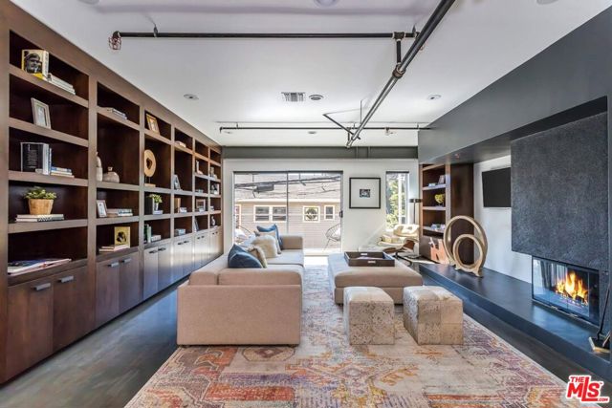
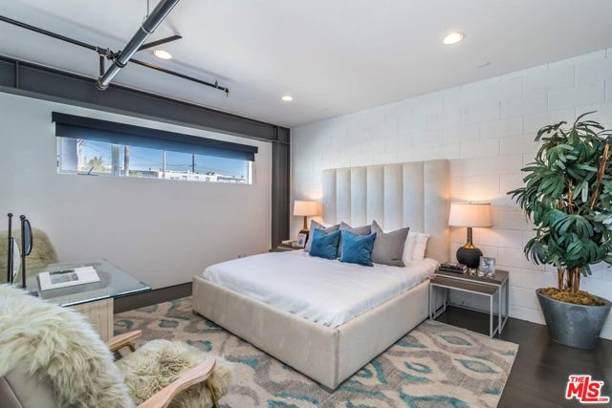
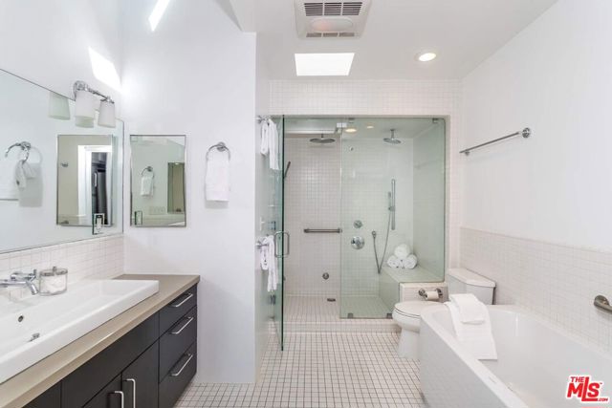
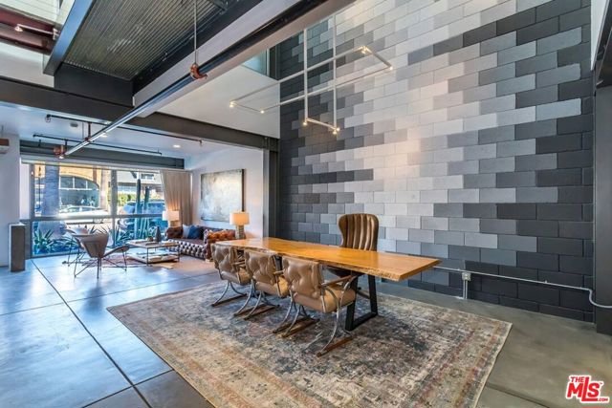
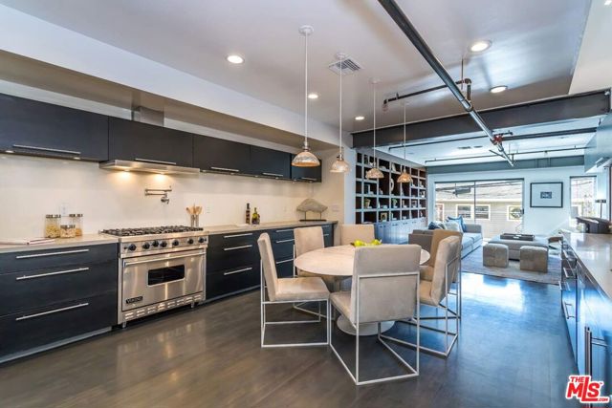
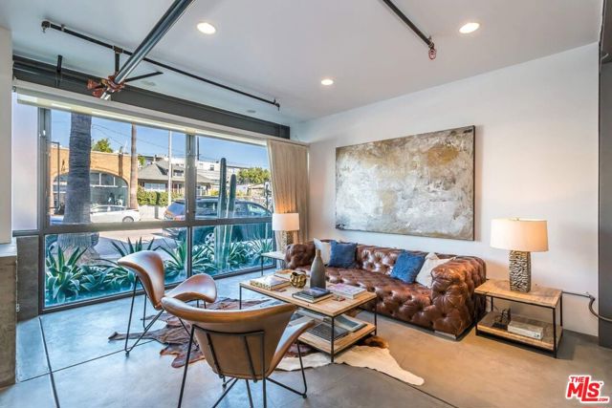
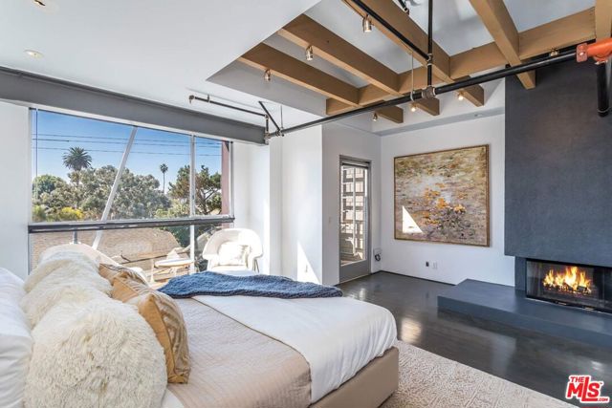
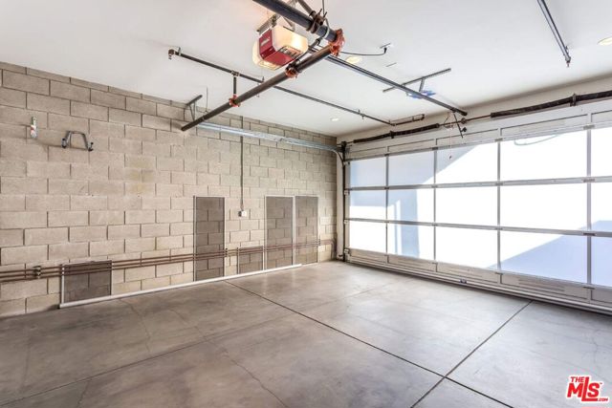
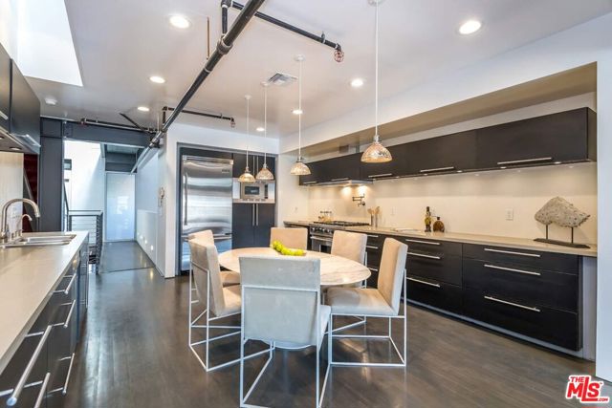
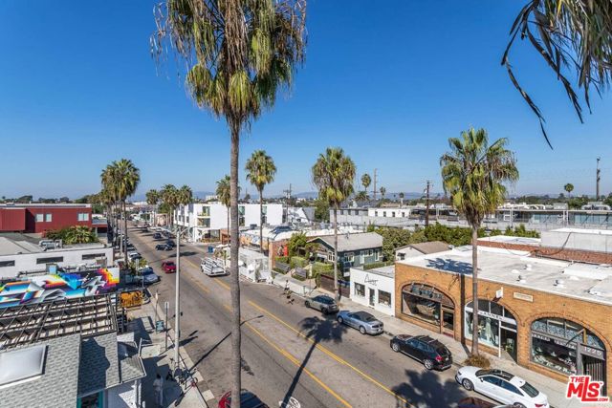
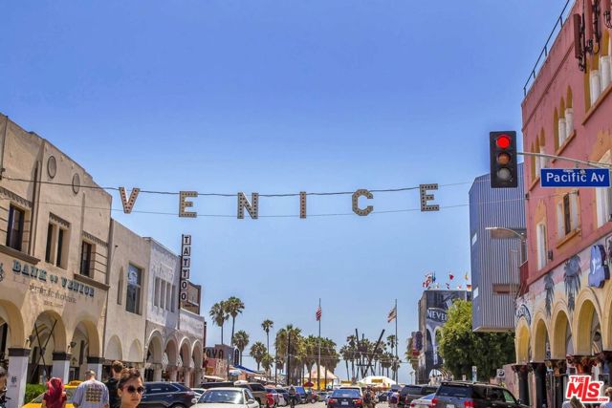
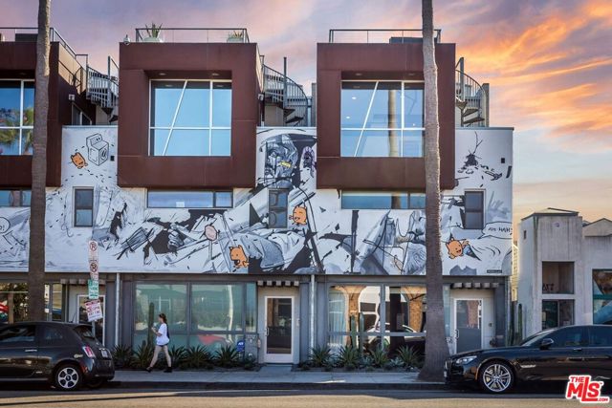
Located in the heart of Venice on vibrant Abbot Kinney Boulevard, this is the ultimate modern live/workspace. Perfect for your home, gallery, studio or office. This Eco-friendly artist loft is complete with 3 levels, infused with natural light and encompasses architectural details throughout. Designed by the renowned… Equinox Architecture firm, the open floor plan with 3 beds and 3 baths boasts sky-high ceilings, custom built-ins, chef's kitchen, radiant polished concrete and bamboo floors. Relax, work or entertain on the rooftop deck with amazing panoramic city, mountain and ocean views. Private 2-car garage and a security system are also included.
Find The Perfect Home
'VIP' Listing Search
Whenever a listing hits the market that matches your criteria you will be immediately notified.
Join The ListSimilar Listings
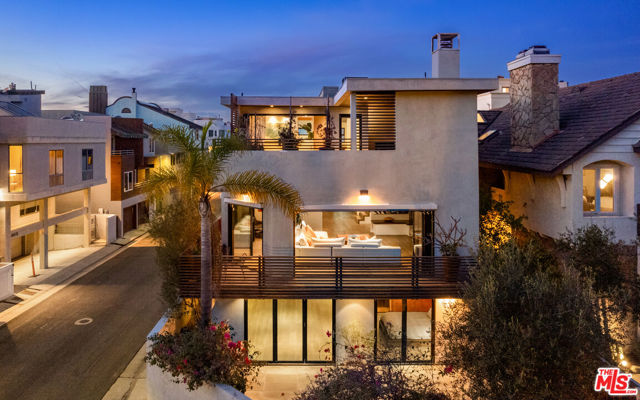
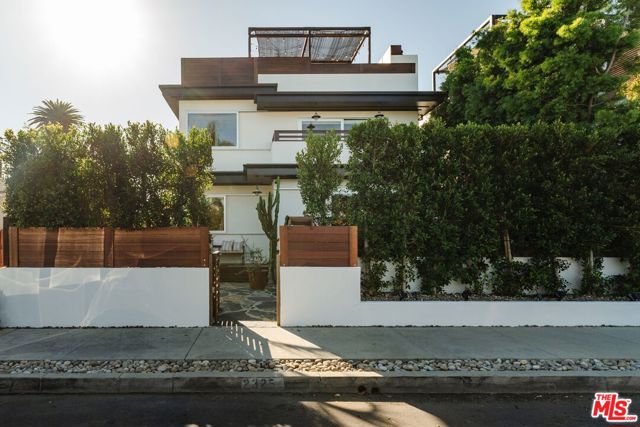 Active$4,398,0002325 McKinley Avenue
Los Angeles, CA 902913 bd · 3 ba · 3,114 sq ft · built 2005
 Active$4,599,9954616 Roma Court
Marina del Rey, CA 902924 bd · 4.5 ba · 4,167 sq ft · built 1983
 Active$7,495,0001350 Jonesboro Drive
Los Angeles, CA 900495 bd · 4.5 ba · 4,643 sq ft · built 2027
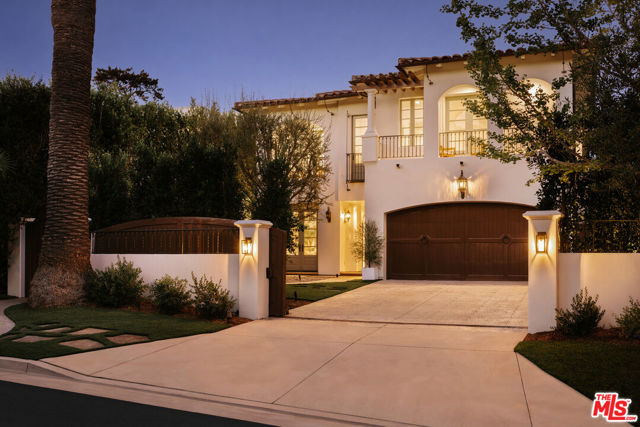 Active$7,698,000120 South Anita Avenue
Los Angeles, CA 900495 bd · 5.5 ba · 5,283 sq ft · built 2005
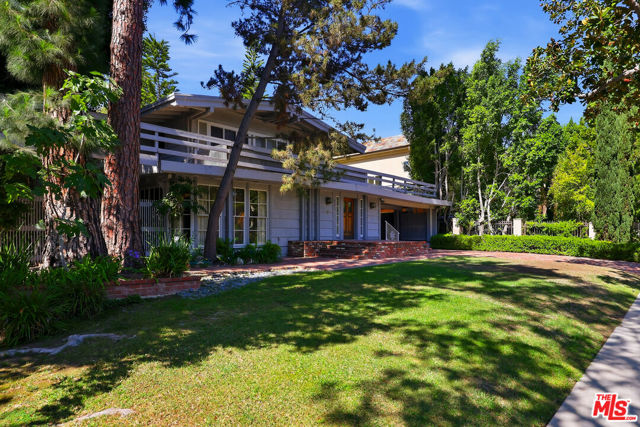 Active$6,995,000521 North Crescent Drive
Beverly Hills, CA 902105 bd · 5.25 ba · 3,313 sq ft · built 1912
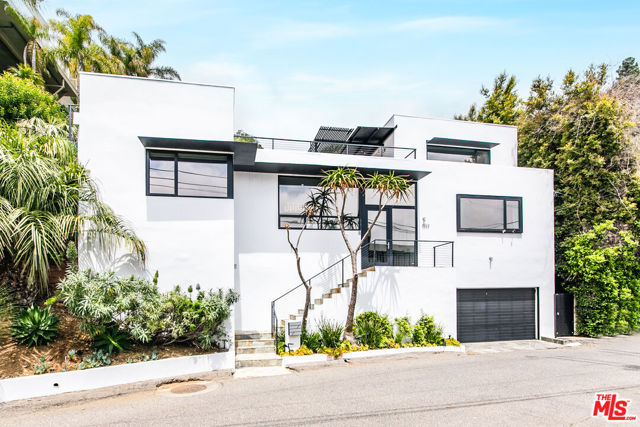 Active$5,197,0009323 Flicker Way
West Hollywood, CA 900694 bd · 3.5 ba · 4,200 sq ft · built 1961