
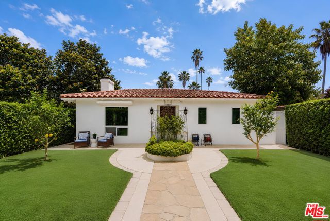
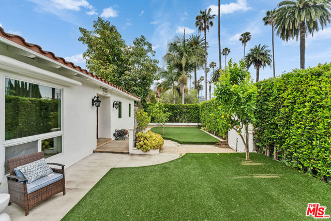
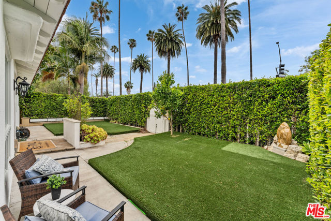
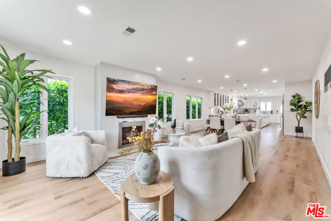
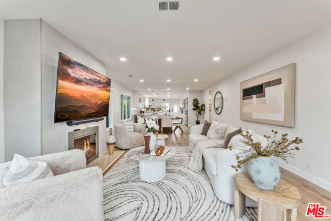
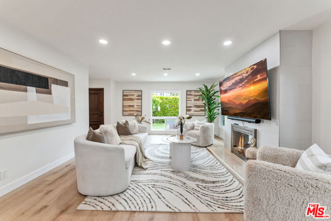
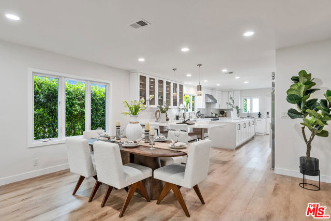
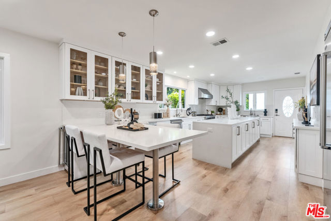
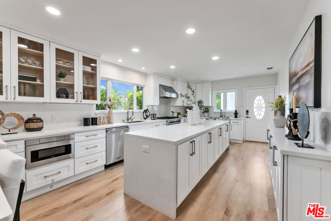
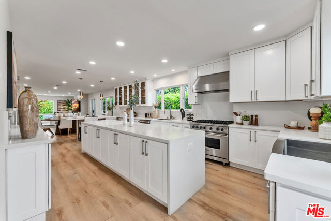
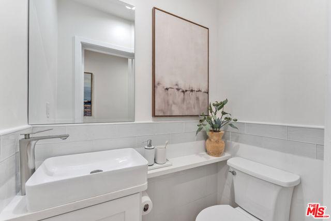
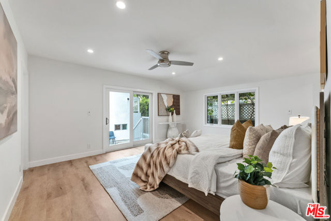
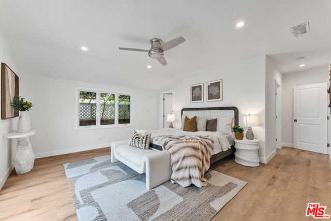
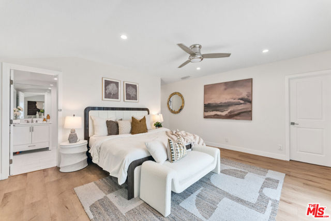
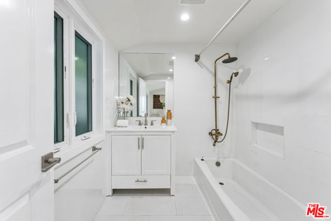
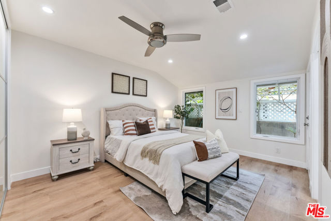
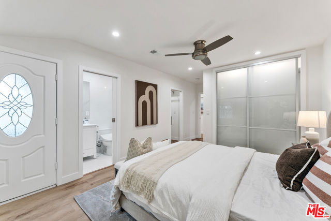
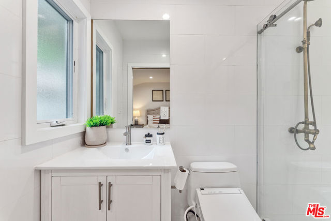
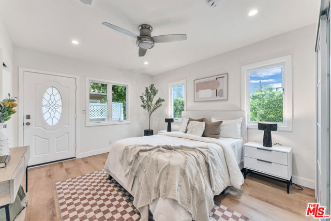
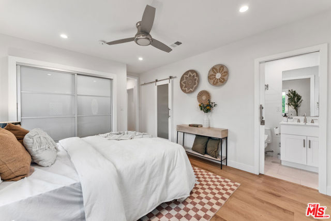
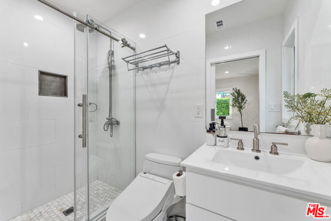
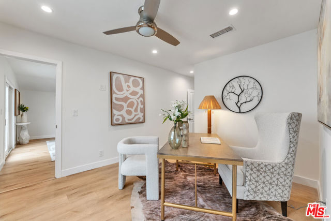
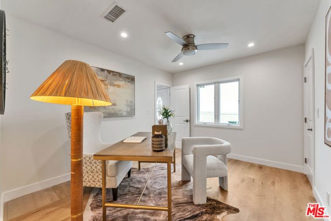
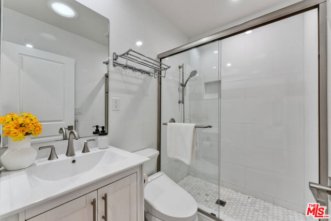
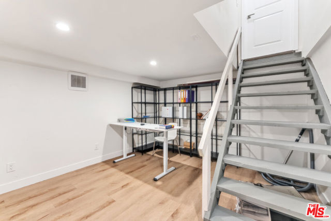
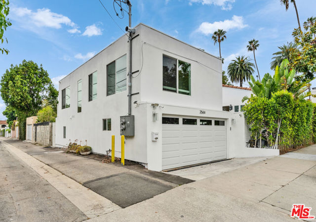
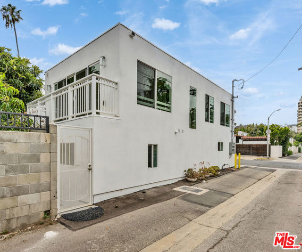
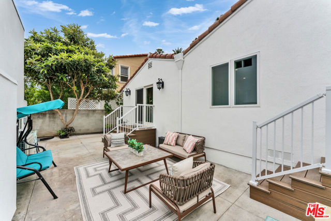
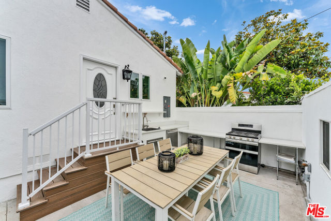
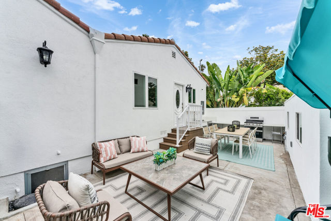
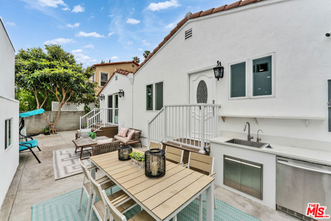
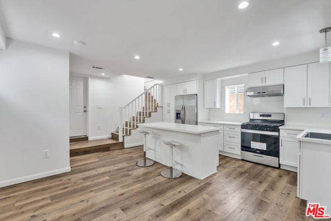
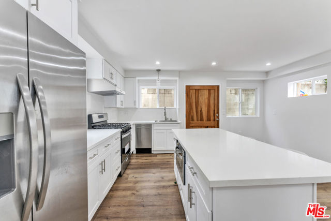
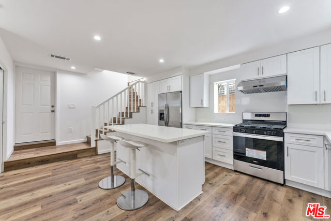
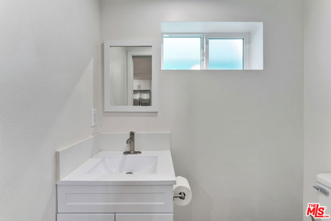
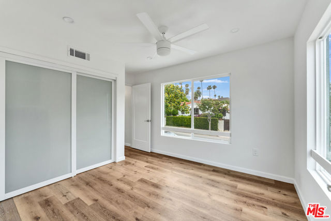
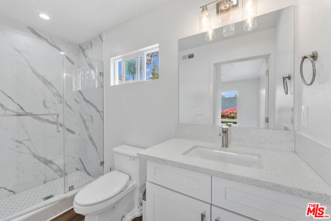
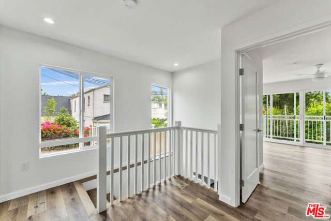
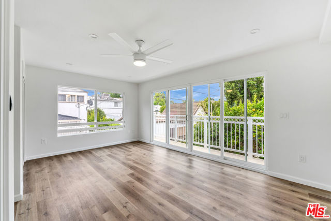
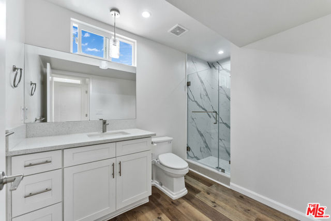
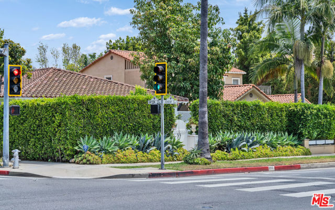
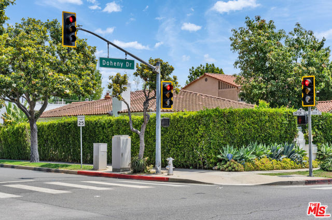
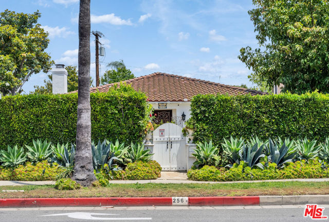
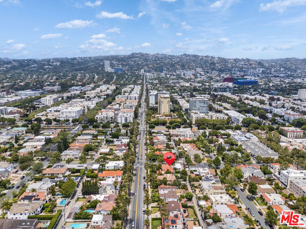
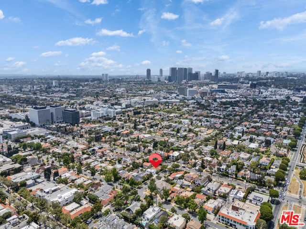
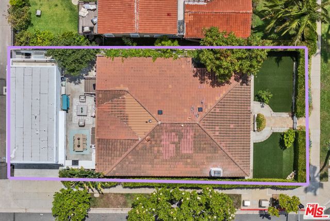
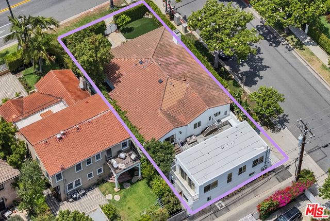
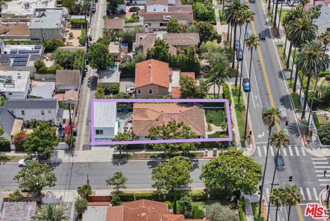
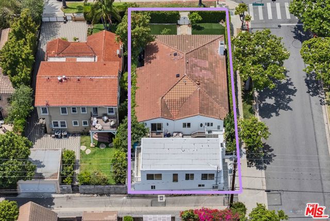
Located on a prime corner lot in Beverly Hills and within the highly sought-after Beverly Hills Unified School District, this extensively renovated contemporary estate offers luxury living just minutes from Rodeo Drive, world-class shopping, dining, and entertainment.The single-story main residence features 4 bedrooms… and 5 bathrooms with bright open living spaces, seamless indoor-outdoor flow, and modern high-end finishes throughout. The chef's kitchen includes premium appliances, custom cabinetry, and a large entertaining island that opens to the dining and living areas. The spacious primary suite offers a spa-inspired bathroom, while the additional bedrooms are all generously sized.Although public records show the original 1939 build year, the home was almost completely rebuilt in 2019 down to the main framing, with major upgrades including new plumbing, electrical, roof improvements, and seismic foundation reinforcement. Completed in 2025, the detached ADU at 256A N Doheny Dr features 2 bedrooms and 3 bathrooms with separately metered utilities, making it ideal for guests, rental income, extended family, or a private office. The ADU garage already has water, gas, electricity, and drainage installed, allowing for easy conversion into an additional private suite if desired. The property also offers multiple outdoor spaces, including a welcoming front patio and a private courtyard between the main home and ADU, perfect for relaxing or entertaining. Additional features include whole-house water filtration, central vacuum, and extensive permitted upgrades throughout. Beyond its prime Beverly Hills location, the home offers exceptional everyday convenience, with Rodeo Drive, neighborhood cafs and restaurants, Whole Foods, Rite Aid, local markets, and the Beverly Hills Public Library all just minutes away. All renovations and new construction were completed with City permits and final approvals, creating a rare turnkey opportunity in one of Los Angeles' most desirable neighborhoods.
Find The Perfect Home
'VIP' Listing Search
Whenever a listing hits the market that matches your criteria you will be immediately notified.
Join The ListSimilar Listings
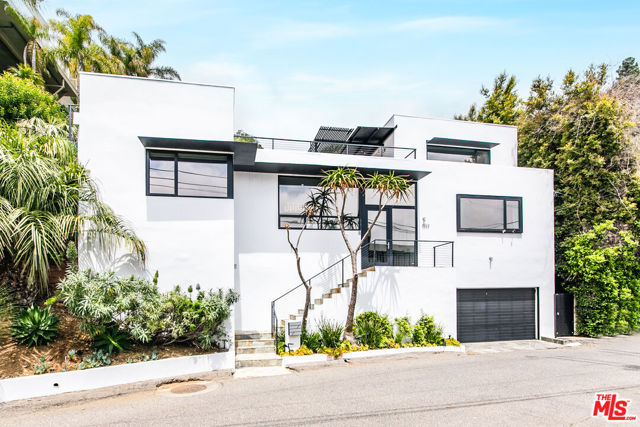 Active$5,197,0009323 Flicker Way
West Hollywood, CA 900694 bd · 3.5 ba · 4,200 sq ft · built 1961
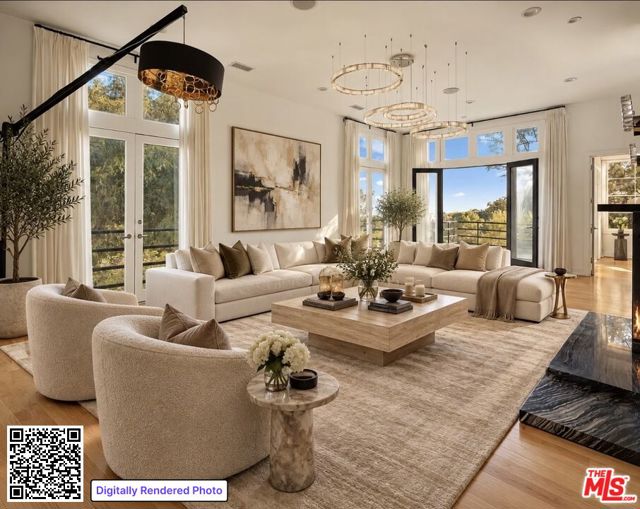 Active$3,500,0009314 Lloydcrest Drive
Beverly Hills, CA 902105 bd · 5.5 ba · 4,100 sq ft · built 1956
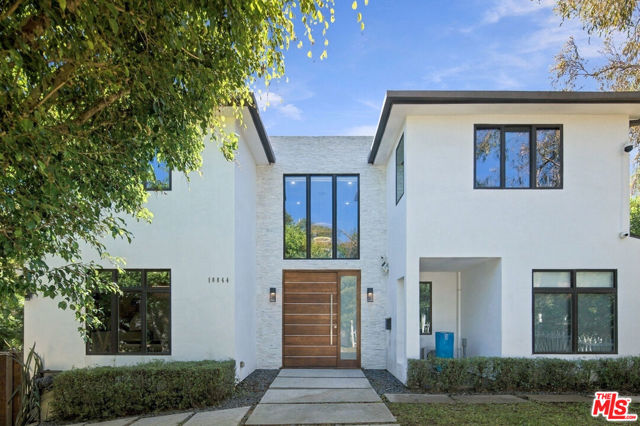 Active$3,500,00010844 Rochester Avenue
Los Angeles, CA 900244 bd · 4 ba · 3,179 sq ft · built 1924
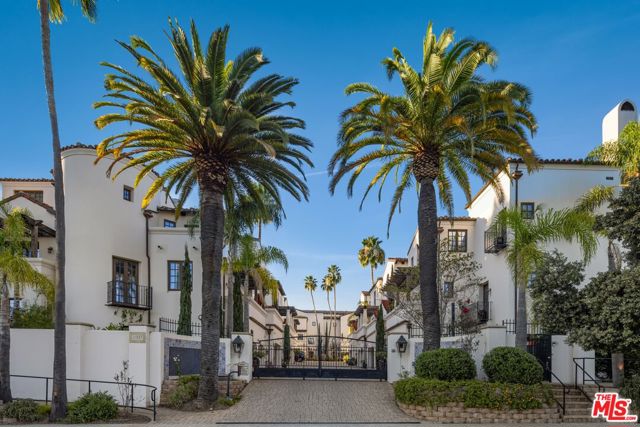 Active$2,995,00011937 West Sunset Boulevard, 4
Los Angeles, CA 900494 bd · 4.5 ba · 2,958 sq ft · built 2008
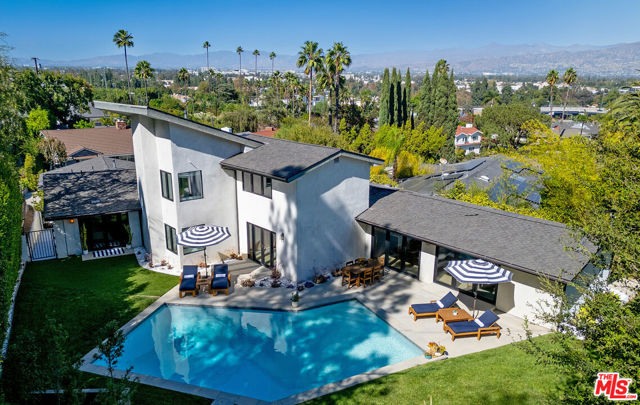 Active$3,198,0003658 Willowcrest Avenue
Studio City, CA 916045 bd · 3.5 ba · 3,638 sq ft · built 1955
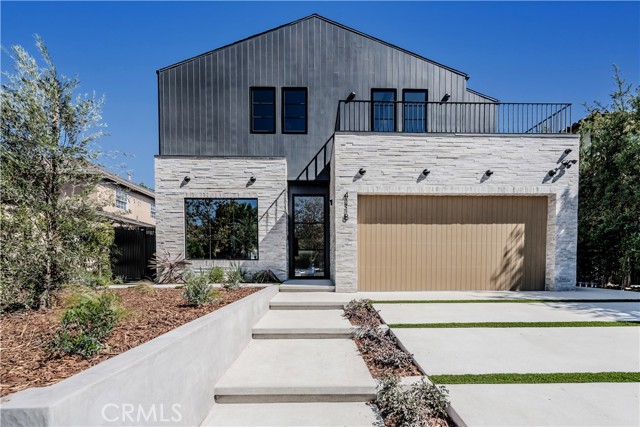 Active$4,095,0004118 North Wilkinson Avenue
Studio City, CA 916046 bd · 6.5 ba · 3,942 sq ft · built 2026