
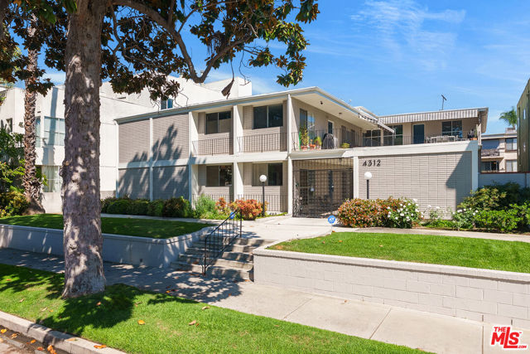
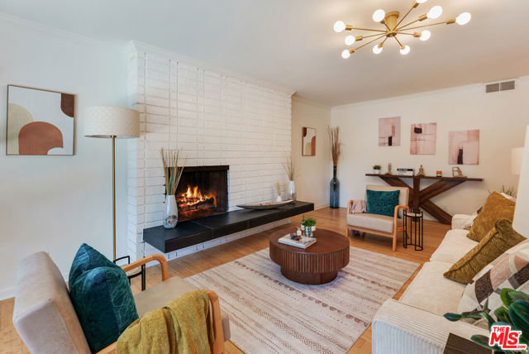
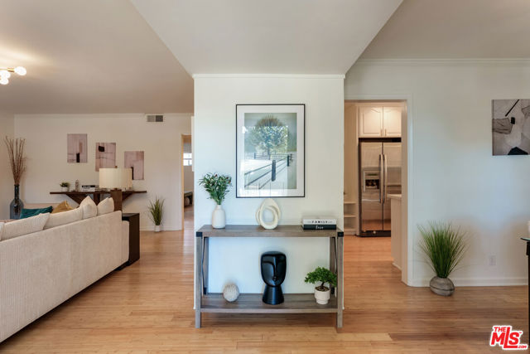
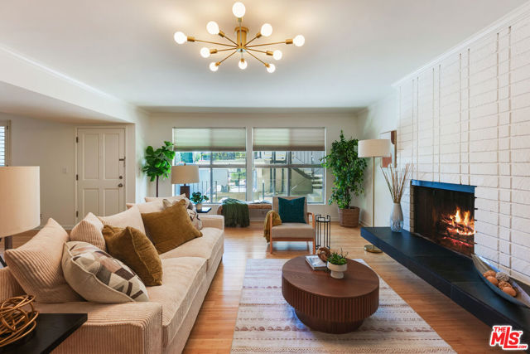
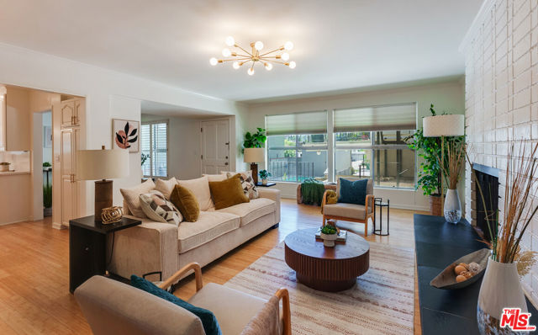
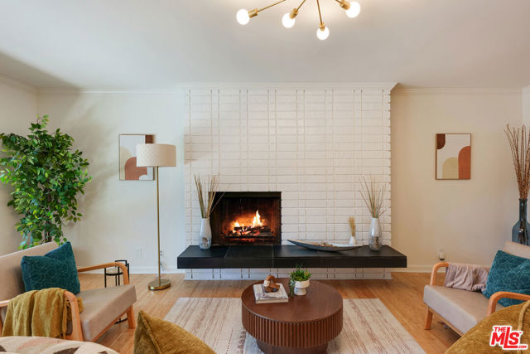
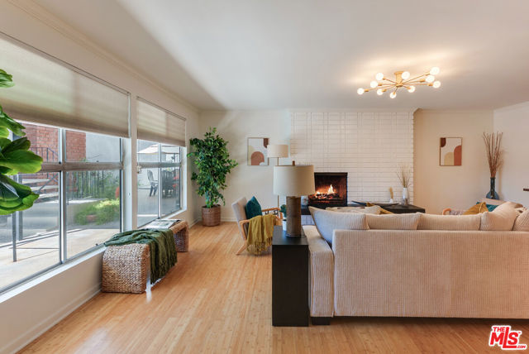
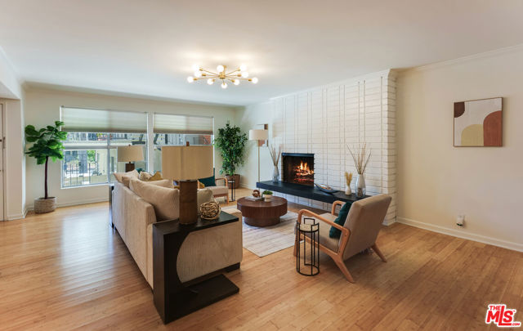
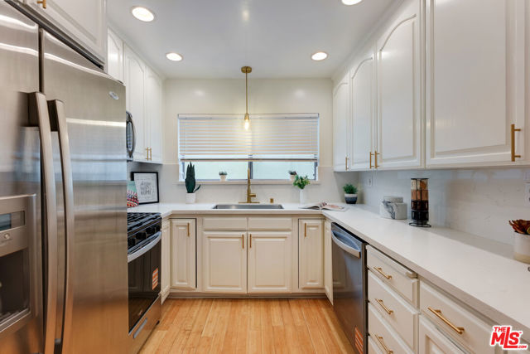
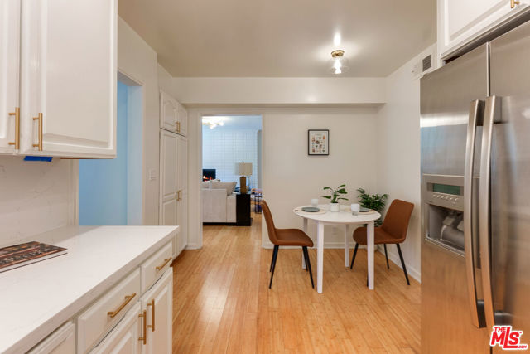
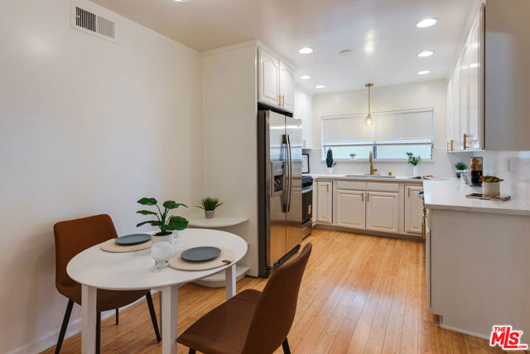
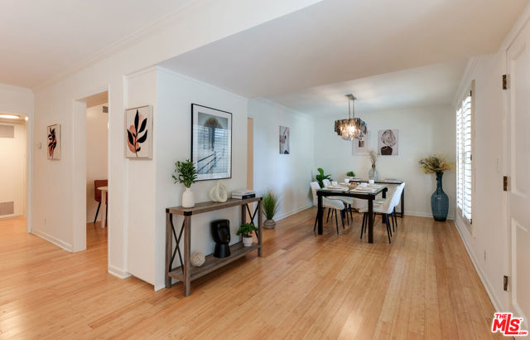
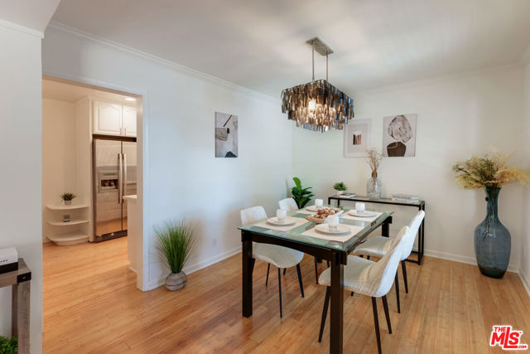
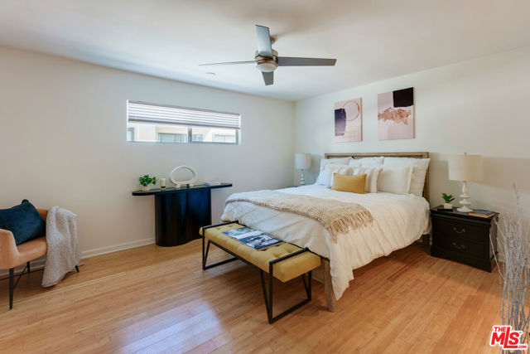
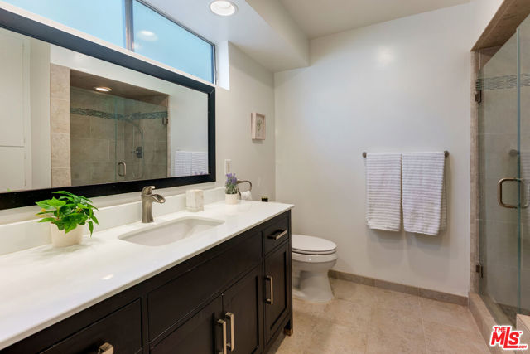
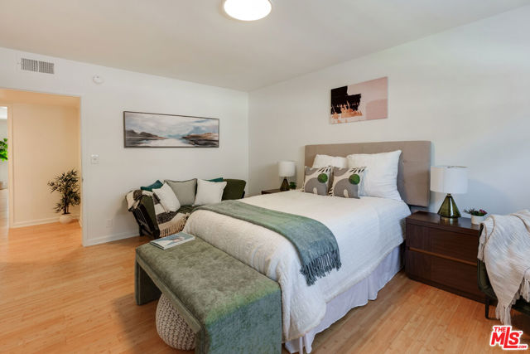
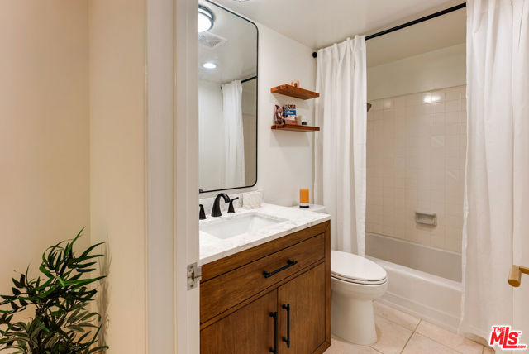
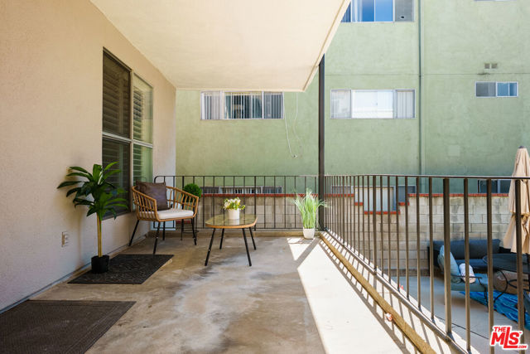
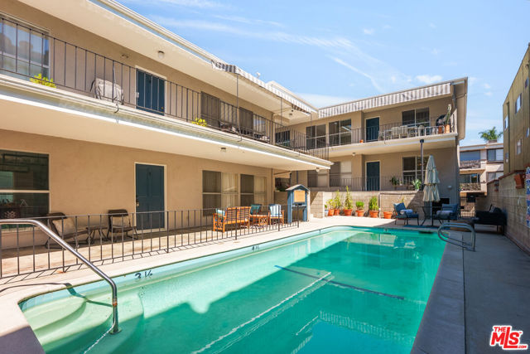
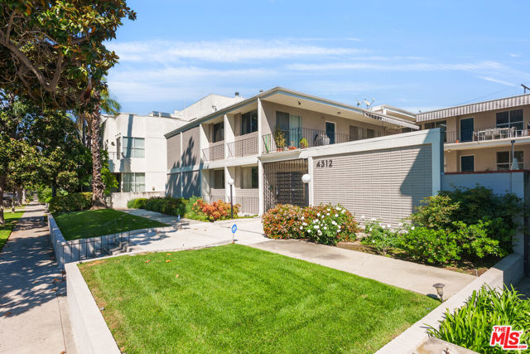
This 2-bedroom, 2-bath condo in a quiet 6-unit building on a residential street brings together mid-century character, warm bamboo floors, and a statement fireplace without sacrificing a single modern convenience. The open floor plan moves effortlessly from a sun-filled living area into an eat-in kitchen outfitted… with quartz countertops, stainless appliances, and brand-new stove and dishwasher. Updated lighting throughout keeps every room feeling polished and intentional. The primary suite offers generous closet space and a fully remodeled ensuite that reads more boutique hotel than condo. A second bath has been refreshed top to bottom with a new vanity, floating shelves, and a tub/shower combo. With its prime location steps from trendy coffee shops, the Studio City Library and fine dining on Ventura Blvd., 4312 Babcock offers a complete package that punches well above its price point in 91604.
Find The Perfect Home
'VIP' Listing Search
Whenever a listing hits the market that matches your criteria you will be immediately notified.
Join The ListSimilar Listings
 Active$825,0005317 Coldwater Canyon Avenue, D
Sherman Oaks, CA 914013 bd · 2 ba · 1,635 sq ft · built 1978
 Active$768,00010707 Camarillo Street, 314
Toluca Lake, CA 916022 bd · 2 ba · 1,300 sq ft · built 1965
 Active$595,0004630 Willis, 305
Sherman Oaks, CA 914032 bd · 2 ba · 1,269 sq ft · built 1969
 Active$749,0008787 Shoreham Drive, 105
West Hollywood, CA 900691 bd · 1 ba · 822 sq ft · built 1963
 Active$825,0007608 Ani Way
North Hollywood, CA 916054 bd · 3 ba · 1,686 sq ft · built 2016
 Active$550,0007869 Ventura Canyon Avenue, 306
Panorama City, CA 914023 bd · 3 ba · 1,286 sq ft · built 1979