
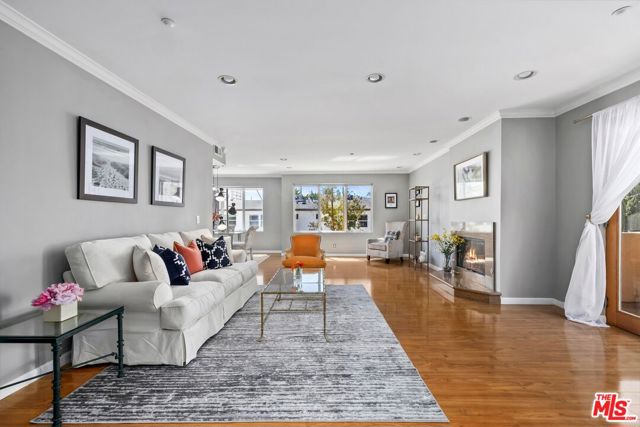
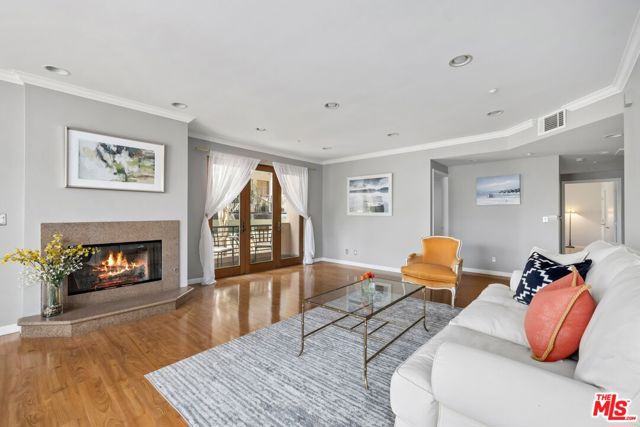
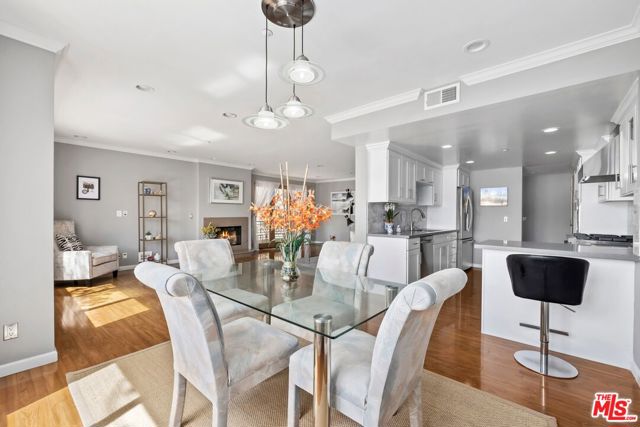
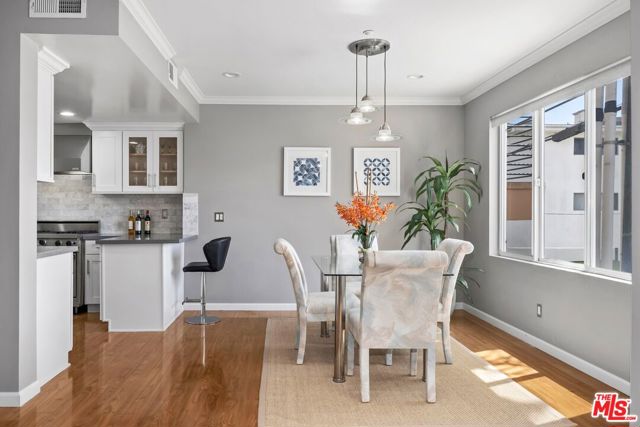
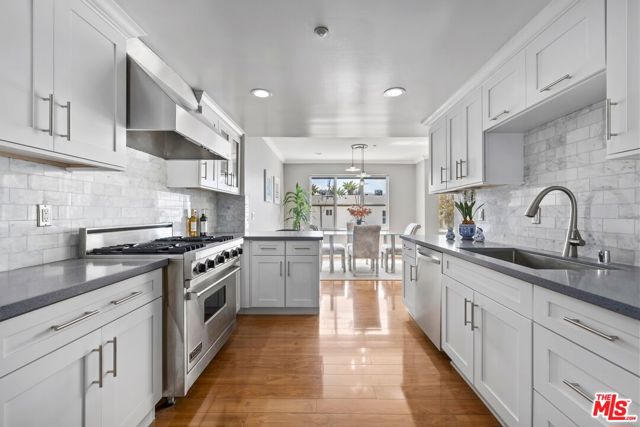
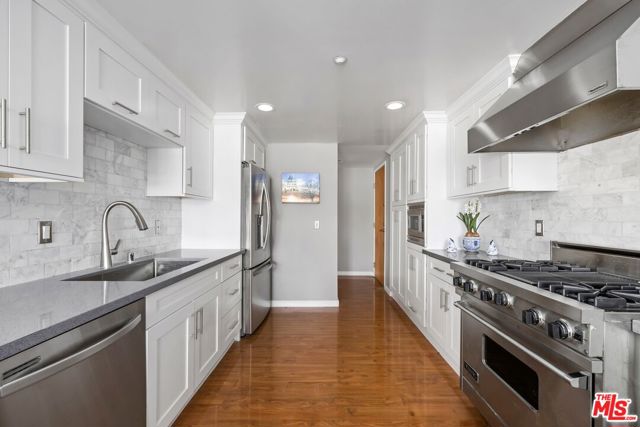
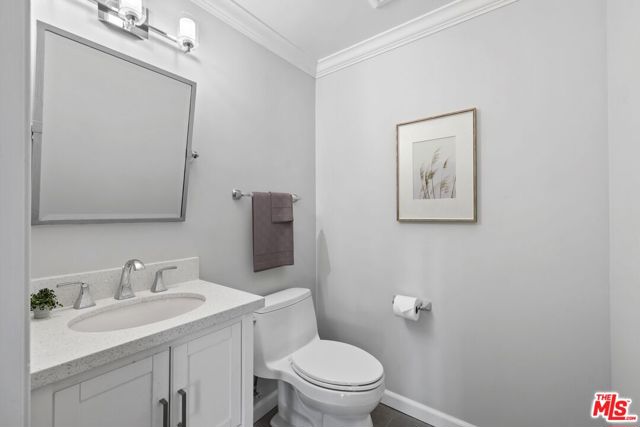
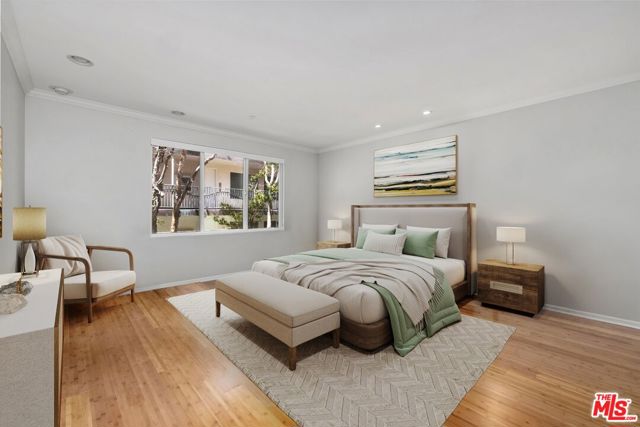
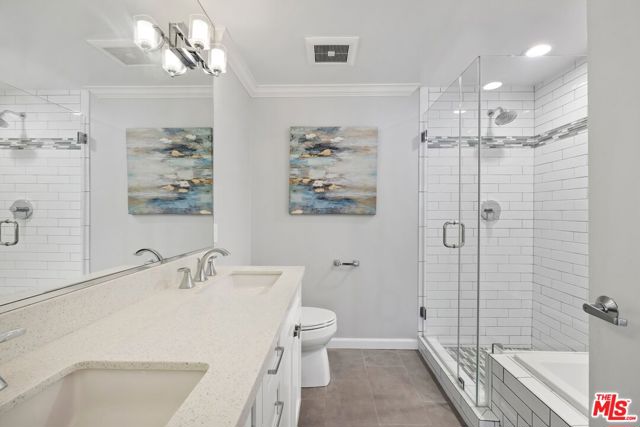
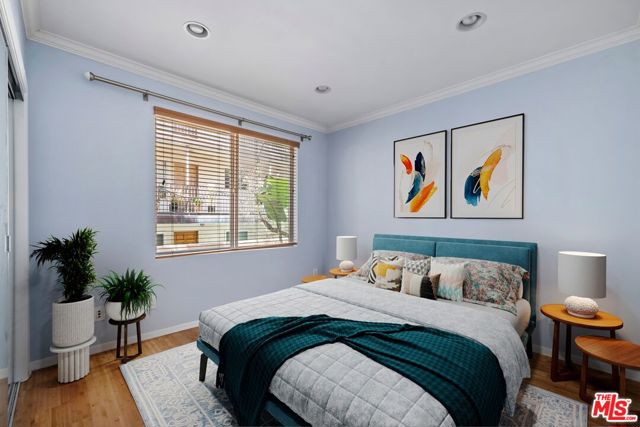
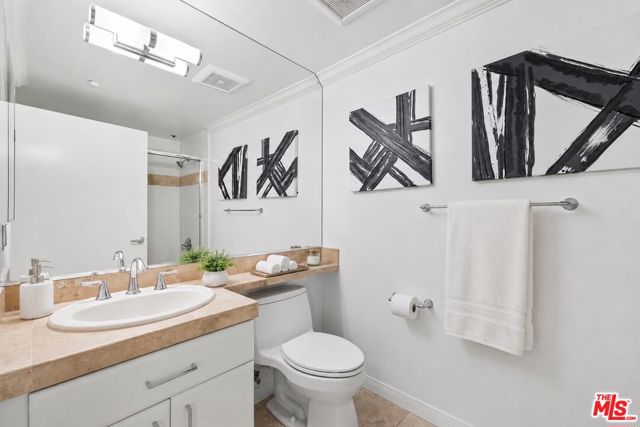
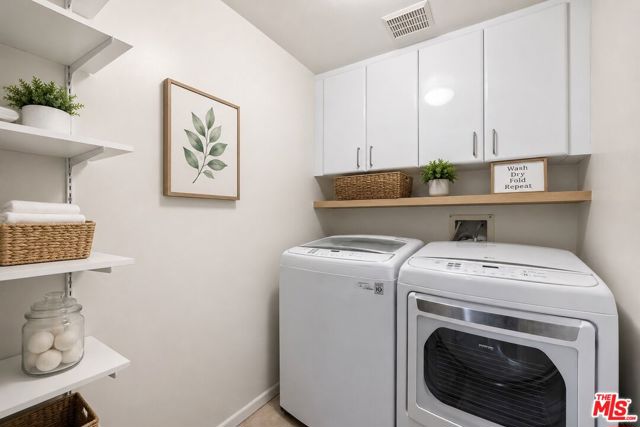
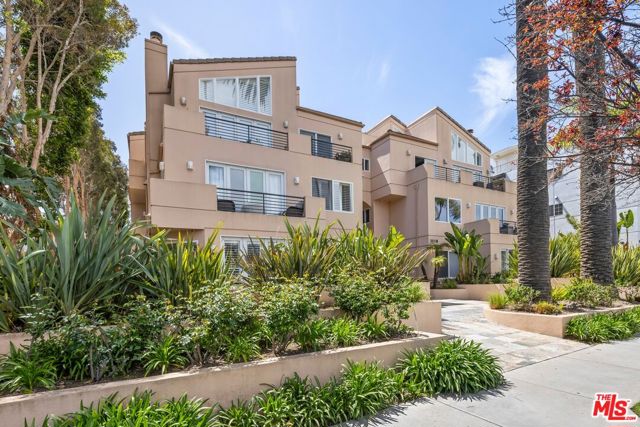
LOCATION! LOCATION! LOCATION! Live the ultimate Santa Monica lifestyle North of Wilshire and four blocks from the iconic Santa Monica Beach. This renovated rear-corner residence offers an elevated coastal lifestyle. Flooded with natural light and soothing ocean breezes from two walls of windows, the spacious 1,406 sq.… ft. single-level floor plan feels remarkably like a private home. The expansive living and dining area flows seamlessly through French doors onto a charming private terrace. A chef's kitchen comes complete with a breakfast bar, stainless steel appliances, and a premium Viking stove. Retreat to the primary suite, featuring a walk-in closet and a spa-like bathroom with a separate tub and shower. Rare conveniences set this unit apart, including two non-tandem parking spaces in a secure gated garage and a large in-unit laundry/storage room. Situated in the secure Ocean Regency building (built in 2000) with seamless, step-free elevator access from both the street and garage, you are just moments from the upscale boutiques on Montana Avenue, the Promenade, and the beach.
Find The Perfect Home
'VIP' Listing Search
Whenever a listing hits the market that matches your criteria you will be immediately notified.
Join The ListSimilar Listings
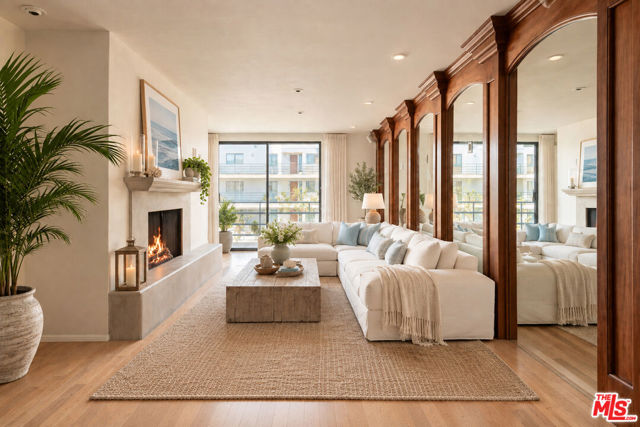 Active$1,375,0002950 Neilson Way, 408
Santa Monica, CA 904052 bd · 2 ba · 1,305 sq ft · built 1980
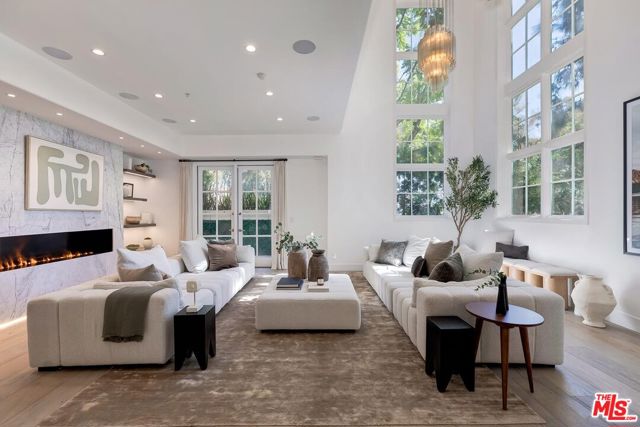 Active$2,150,00011500 San Vicente Boulevard, 221
Los Angeles, CA 900492 bd · 2.5 ba · 2,659 sq ft · built 1994
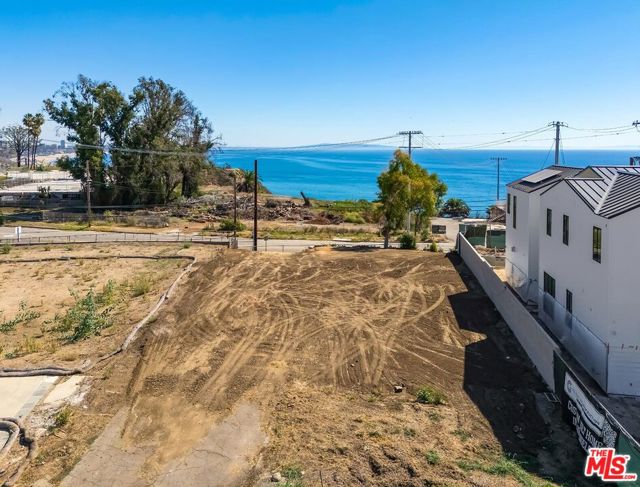 Active$1,395,00017056 Livorno Drive
Pacific Palisades, CA 90272
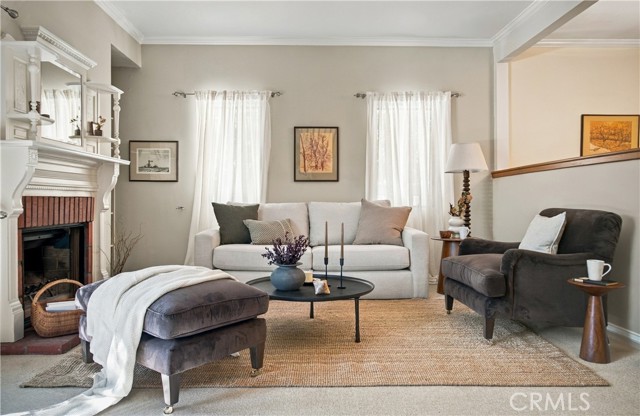 Active$1,700,00011436 Clarkson Road
Los Angeles, CA 900644 bd · 2 ba · 1,954 sq ft · built 1951
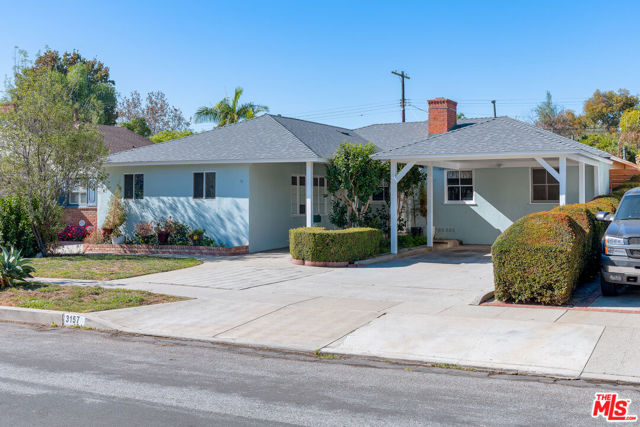 Active$1,999,0003157 Coolidge Avenue
Los Angeles, CA 900664 bd · 2.5 ba · 1,814 sq ft · built 1948
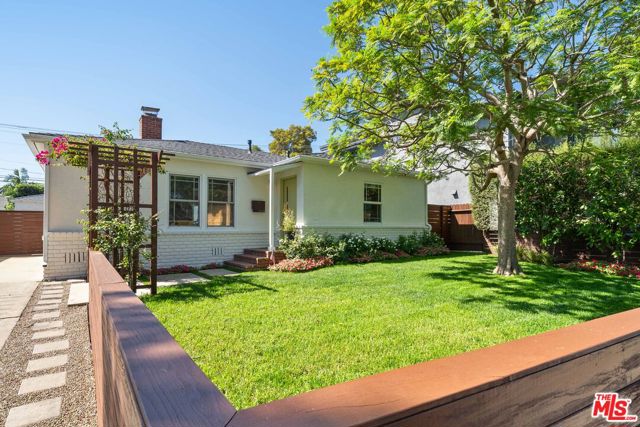 Active$1,999,9993945 Lyceum Avenue
Los Angeles, CA 900663 bd · 2 ba · 1,651 sq ft · built 1947