
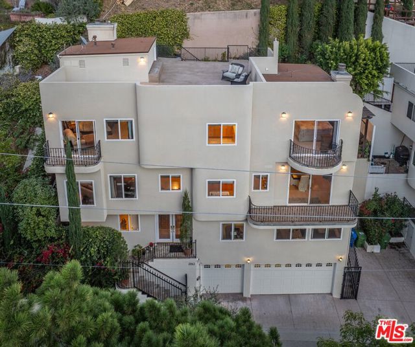
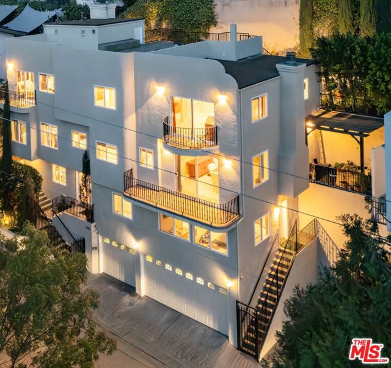
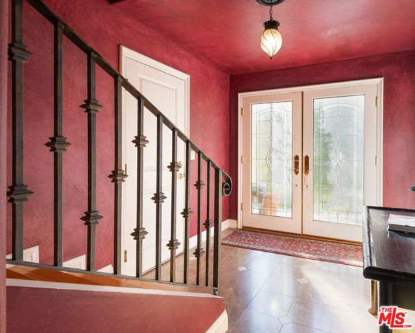
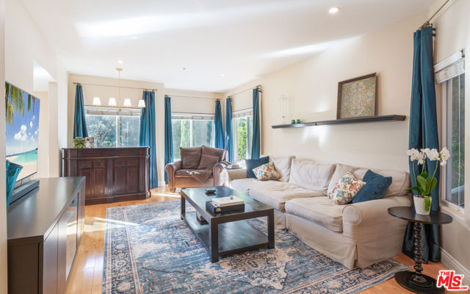
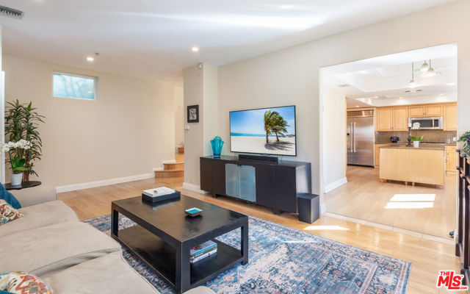
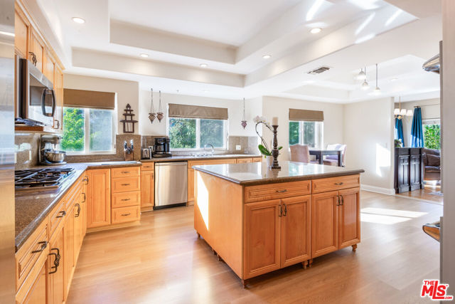
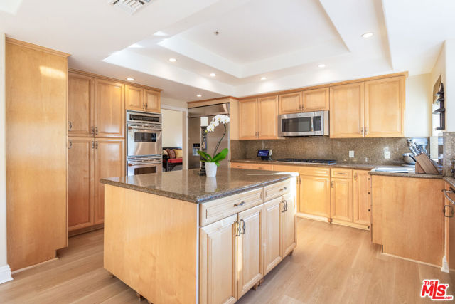
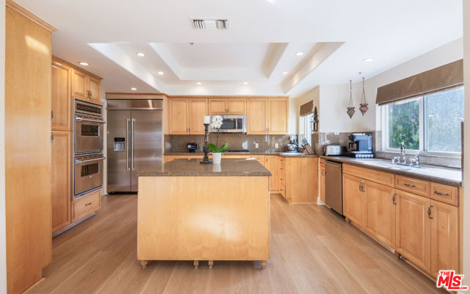
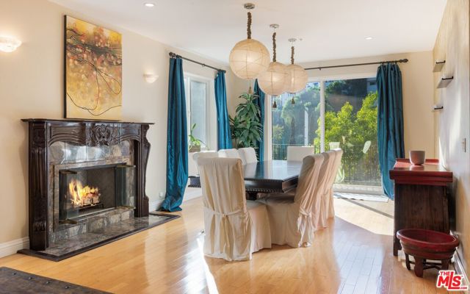
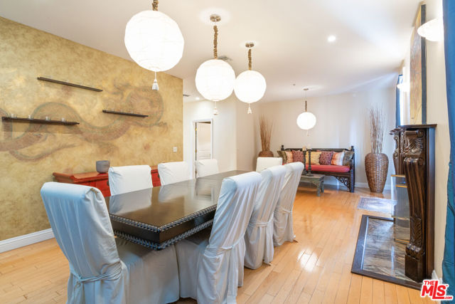
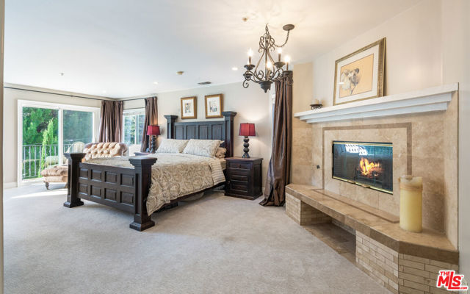
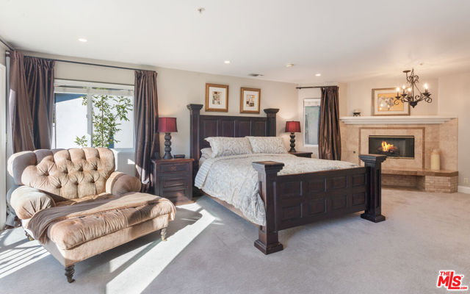
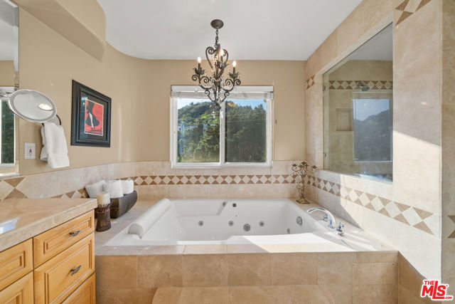
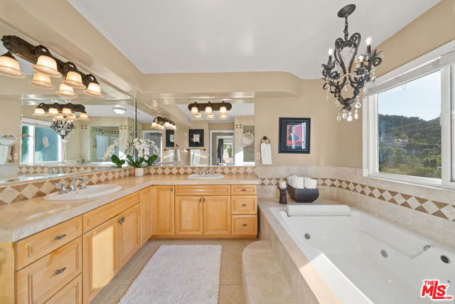
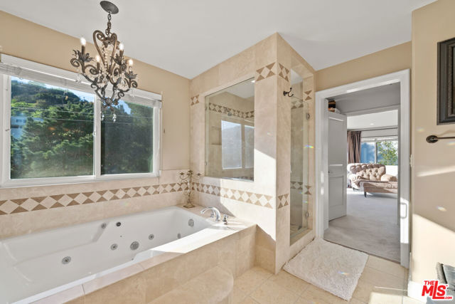
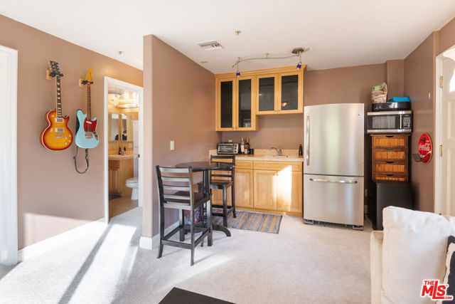
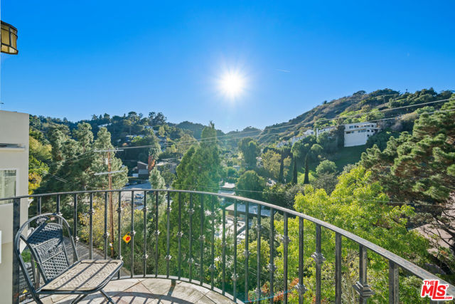
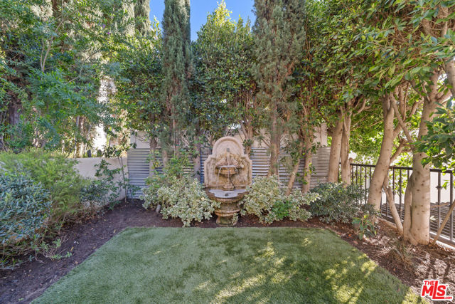
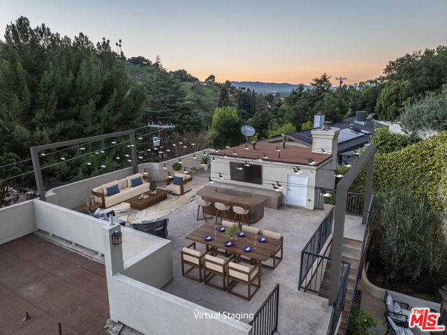
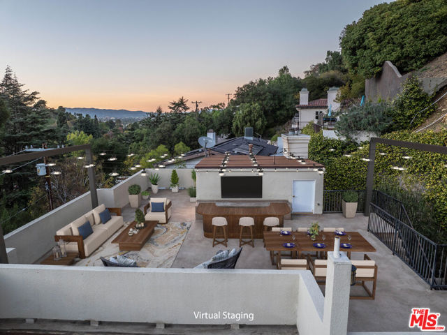
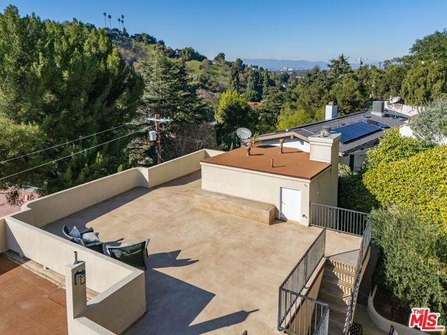
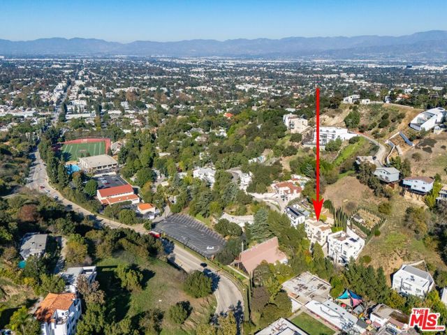
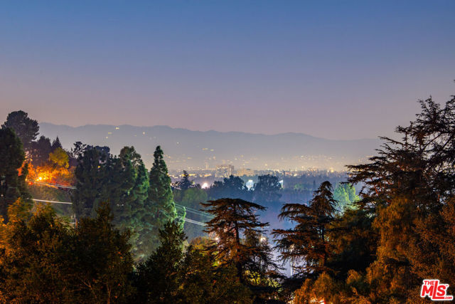
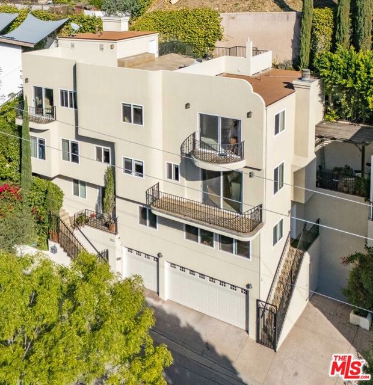
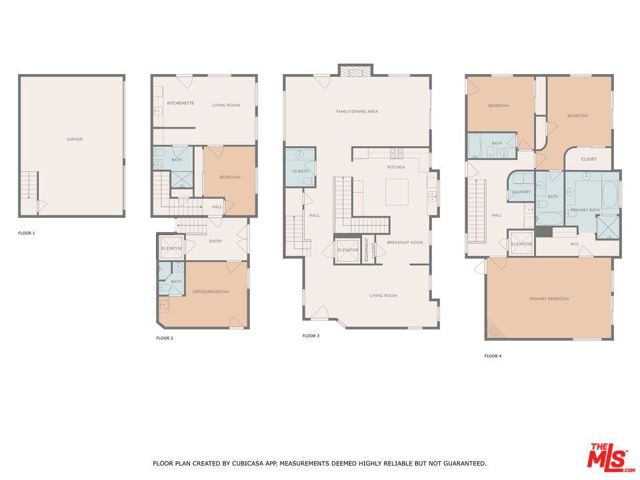
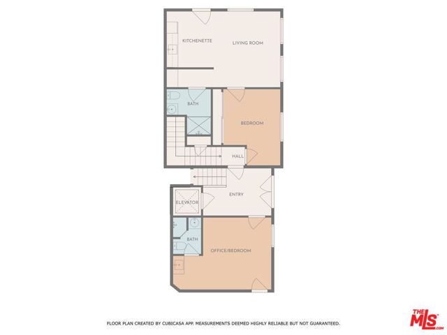
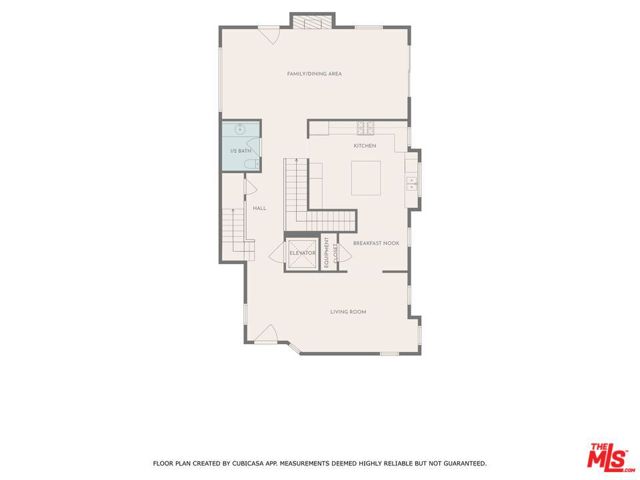
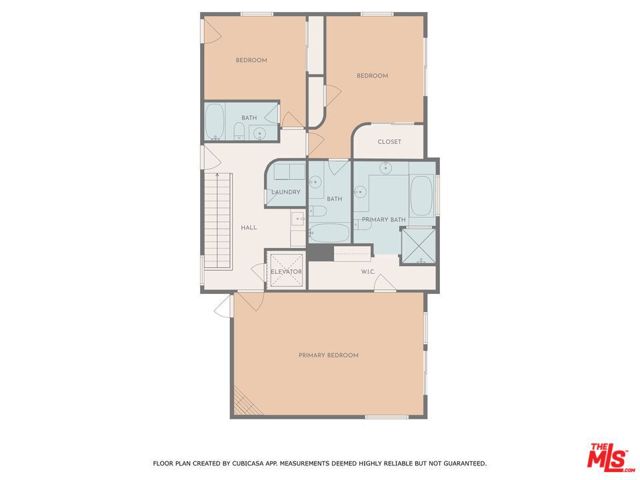
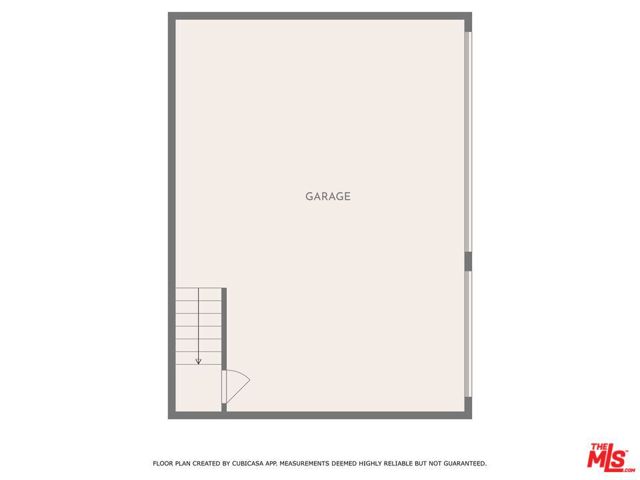
Experience elevated contemporary living in this expansive south of the Blvd. retreat. Located in a quiet neighborhood tucked away off Coldwater, moments to Studio City's best hot spots. This spacious home has an oversized chef's kitchen with granite countertops, double ovens and stainless-steel appliances. Three… fireplaces that bring ambiance to multiple living and entertaining spaces, including one in the back yard. Every bedroom is an en-suite retreat with its own private access to the yard, an outdoor terrace & 3 balconies perfect for morning coffee, quiet moments, or stepping out to enjoy fresh air. The primary suite is a sanctuary, offering a luxurious two-person shower and a spa tub with jets that transform daily routines. Outside, the private yard includes a charming fountain and hookups ready for a future spa, creating a serene backdrop for relaxation or entertaining. The crown jewel of the home is the expansive rooftop deck, boasting sweeping canyon views and fully equipped with gas, electric, and plumbing hookups for the perfect canvas to design your dream rooftop oasis. Other features include new dual HVAC units, upstairs laundry room, & residential elevator. The guest suite or maid's quarters with separate entry has a living room and bedroom. Three car garage and one off-street parking space. Large square footage & flexible floor plan to accommodate most decerning buyers. This is the perfect private hide-a-way that's moments from all the action of studio city or a few miles to Beverly Hills.
Find The Perfect Home
'VIP' Listing Search
Whenever a listing hits the market that matches your criteria you will be immediately notified.
Join The ListSimilar Listings
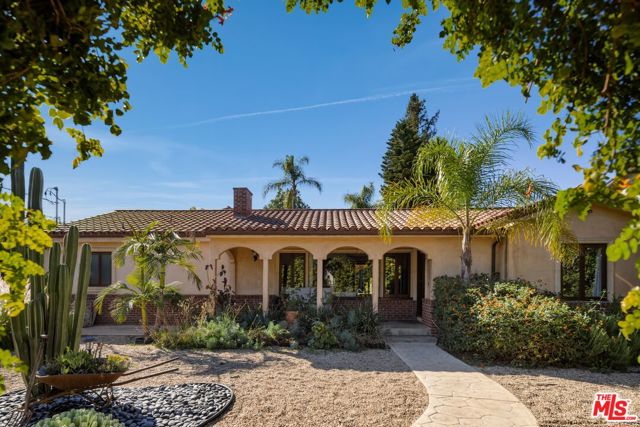 Active$1,945,00013800 Erwin Street
Van Nuys, CA 914015 bd · 5 ba · 2,847 sq ft · built 1950
 Active$1,325,0005525 Saloma Avenue
Sherman Oaks, CA 914114 bd · 3 ba · 2,059 sq ft · built 1957
 Active$1,599,4441519 North Rose
Burbank, CA 915053 bd · 3 ba · 2,256 sq ft · built 1941
 Active$1,175,00014127 Lemay
Van Nuys, CA 914053 bd · 2 ba · 1,981 sq ft · built 1927
 Active$1,649,0007659 Fountain Avenue
Los Angeles, CA 900463 bd · 3 ba · 1,273 sq ft · built 1920
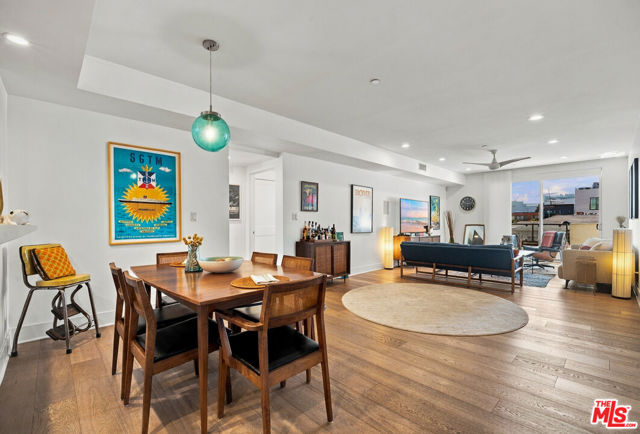 Active$1,135,000118 North Kings Road, 301
Los Angeles, CA 900483 bd · 3 ba · 1,550 sq ft · built 2013