
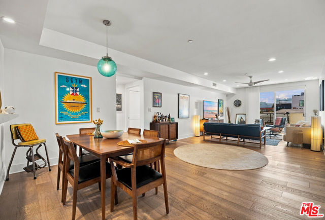
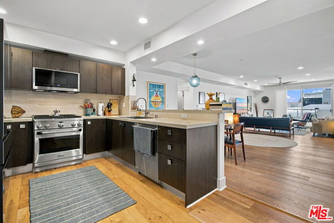
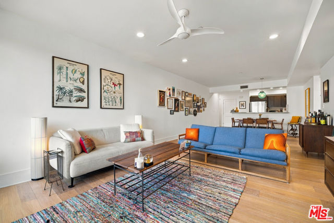
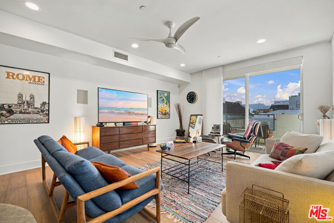
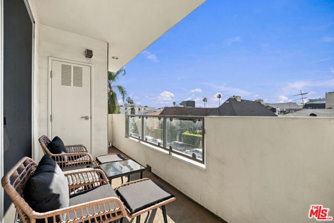
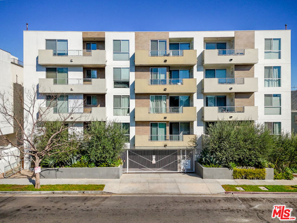
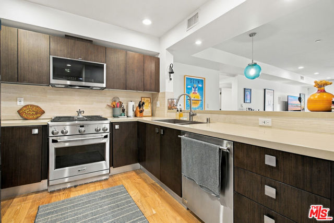
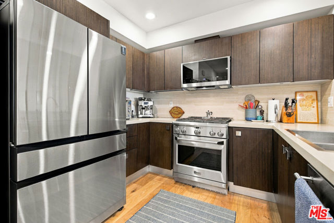
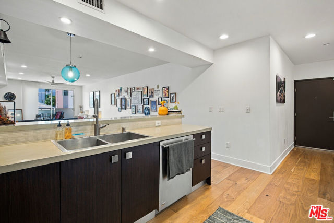
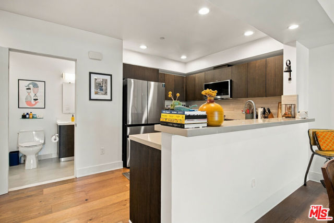
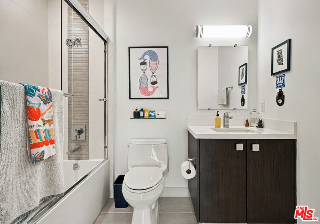
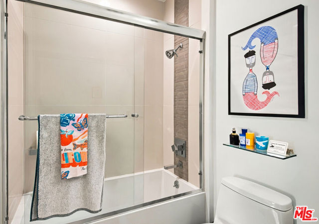
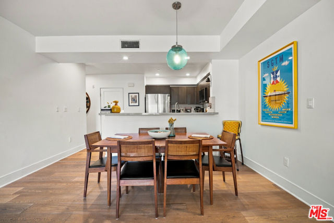
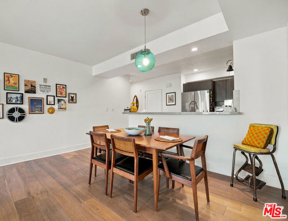
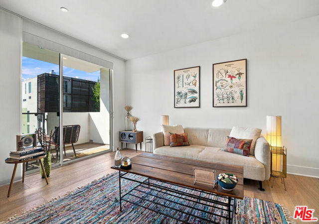
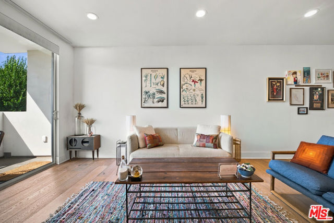
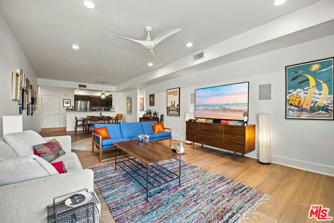
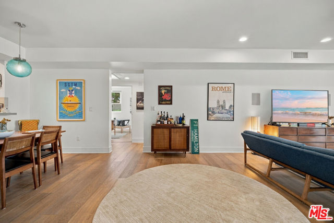
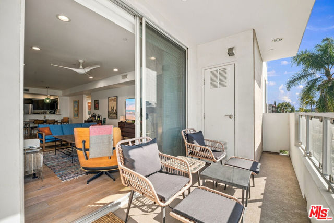
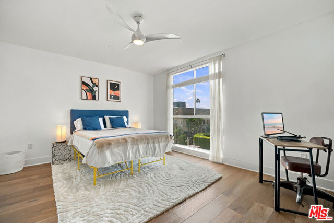
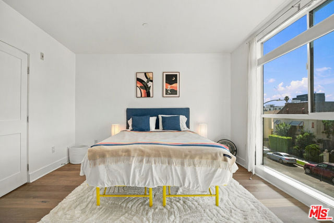
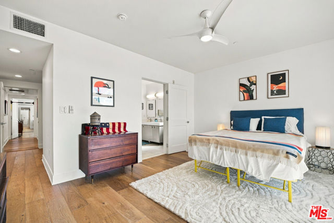
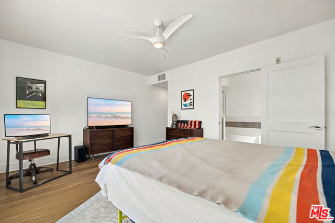
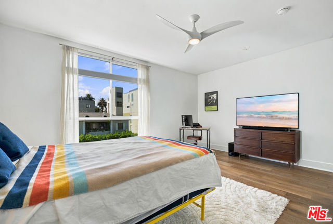
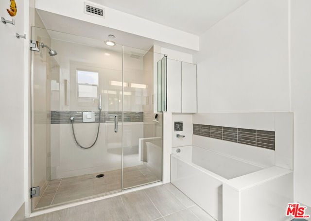
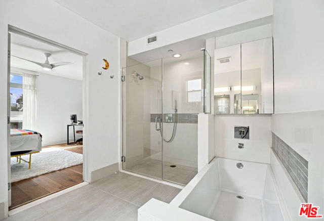
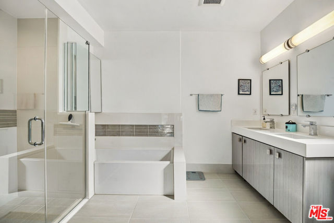
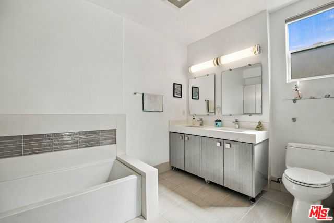
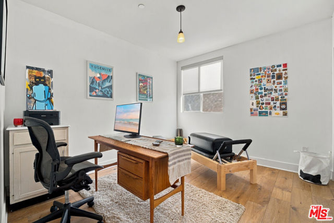
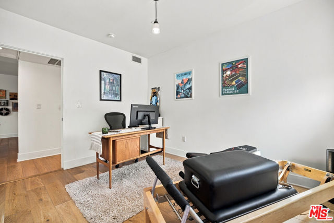
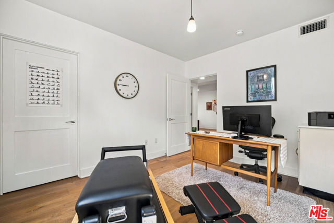
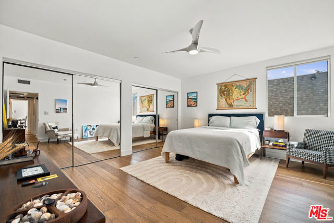
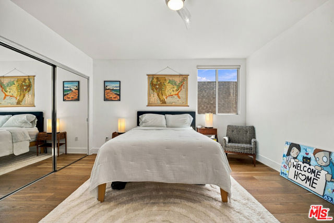
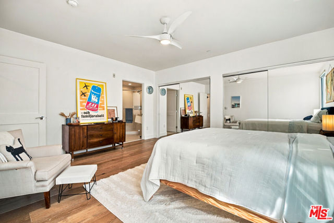
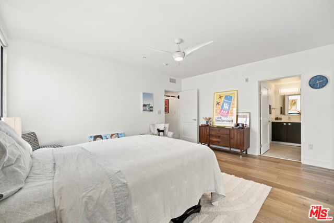
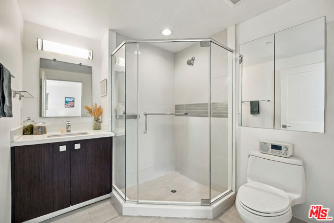
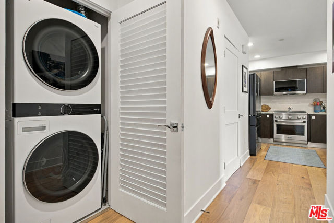
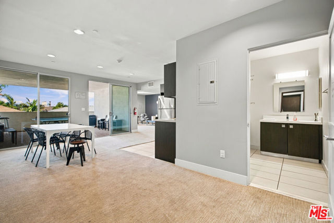
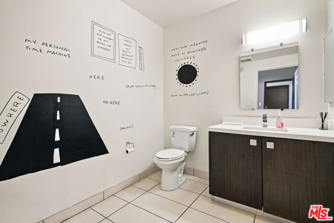
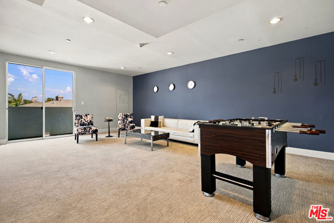
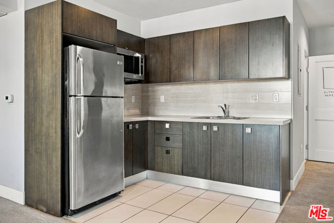
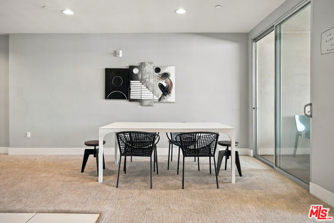
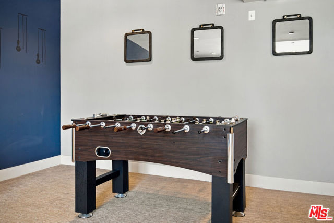
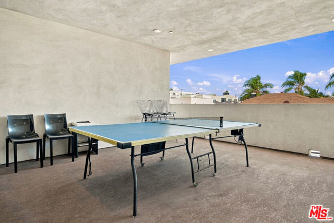
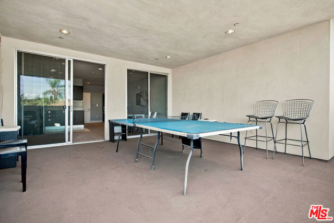
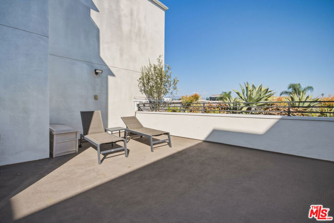
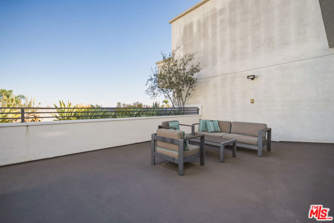
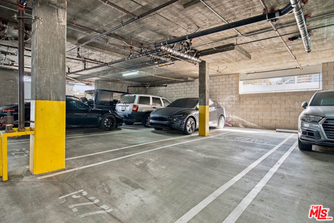
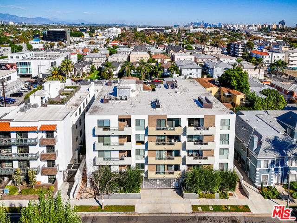
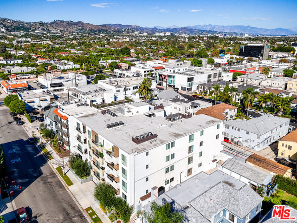
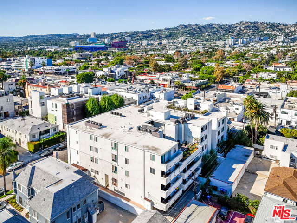
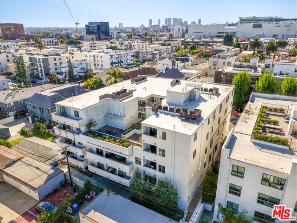
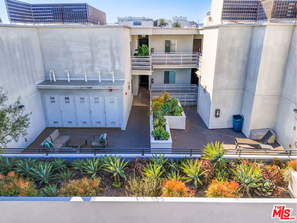
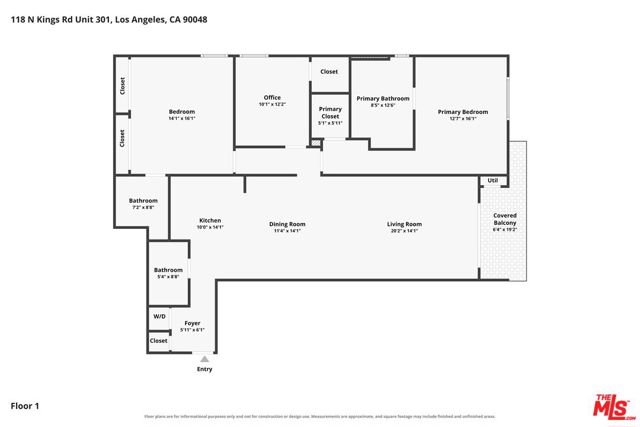
Modern Luxury Meets Prime West Hollywood Living. This sophisticated corner, west facing unit offers an exceptional blend of contemporary style, generous living space, and effortless city convenience. Built in 2013, this light-filled three-bedroom, three-bathroom condominium features one of the building's largest floor… plans, highlighted by a desirable dual-primary-suite configuration and an open-concept layout designed for modern living. The versatile third bedroom offers endless possibilities as a home office, guest bedroom or workout room. Contemporary finishes and modern appliances complement the bright, airy interiors, while a private balcony invites you to unwind with Hollywood hillside and city views. Two tandem parking spaces add to the convenience of this exceptional residence. The building offers an impressive community recreation room featuring table tennis, foosball, a TV lounge, and a kitchenette, along with a spacious community sundeck with hillside views, ideal for relaxing or socializing. With the boutiques and cafes of Third Street, the Beverly Center, The Grove, and Beverly Hills just moments away, this exceptional residence offers the best of West Hollywood and Los Angeles at your doorstep, with the new La Cienega D-Line station within walking distance and Cedars-Sinai close by. Stylish, spacious, and superbly located, this is an opportunity not to be missed.
Find The Perfect Home
'VIP' Listing Search
Whenever a listing hits the market that matches your criteria you will be immediately notified.
Join The ListSimilar Listings
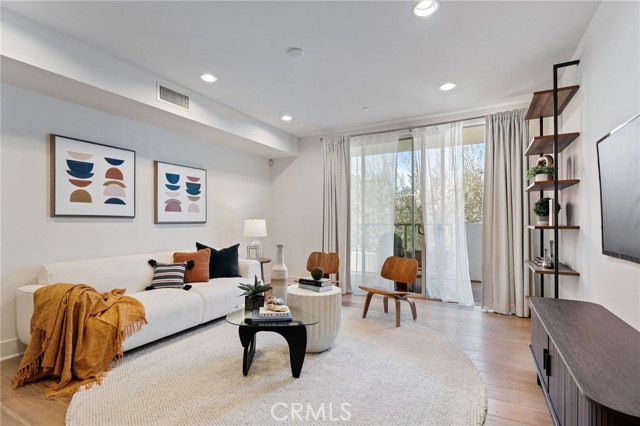 Active$1,100,000118 North Kings Rd, 201
Los Angeles, CA 900483 bd · 3 ba · 1,500 sq ft · built 2013
 Active$999,000321 South San Vicente Boulevard, 808
Los Angeles, CA 900482 bd · 2 ba · 1,295 sq ft · built 1976
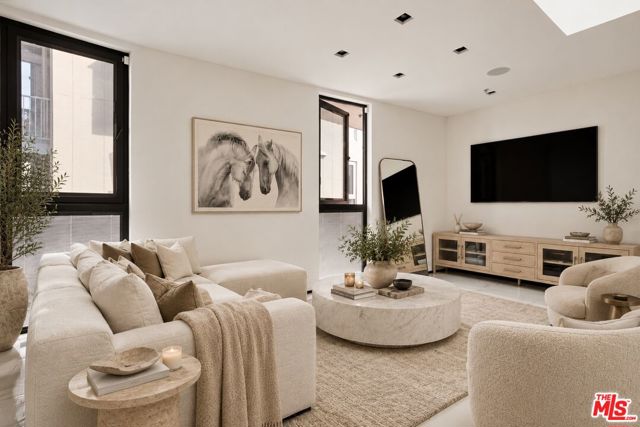 Active$975,0001253 North Sweetzer Avenue, 6
West Hollywood, CA 900691 bd · 1 ba · 890 sq ft · built 2019
 Active$969,0001250 North Harper Avenue, 302
Los Angeles, CA 900462 bd · 1.75 ba · 1,580 sq ft · built 2009
 Active$749,0008787 Shoreham Drive, 105
West Hollywood, CA 900691 bd · 1 ba · 822 sq ft · built 1963
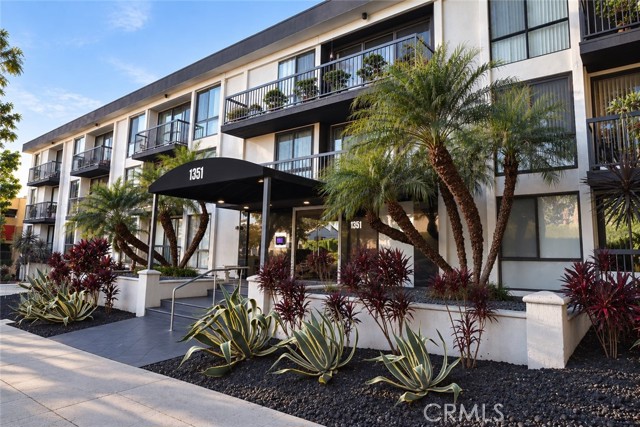 Active$895,0001351 North Crescent Heights, 308
Los Angeles, CA 900463 bd · 2 ba · 1,438 sq ft · built 1972