Search Listings
Search Listings›1043 11th Street, 3
SaveShare
In escrowResidential
1043 11th Street, 3 photo 11043 11th Street, 3 photo 21043 11th Street, 3 photo 31043 11th Street, 3 photo 41043 11th Street, 3 photo 51043 11th Street, 3 photo 61043 11th Street, 3 photo 71043 11th Street, 3 photo 81043 11th Street, 3 photo 91043 11th Street, 3 photo 101043 11th Street, 3 photo 111043 11th Street, 3 photo 121043 11th Street, 3 photo 131043 11th Street, 3 photo 141043 11th Street, 3 photo 151043 11th Street, 3 photo 161043 11th Street, 3 photo 171043 11th Street, 3 photo 181043 11th Street, 3 photo 191043 11th Street, 3 photo 201043 11th Street, 3 photo 211043 11th Street, 3 photo 221043 11th Street, 3 photo 231043 11th Street, 3 photo 241043 11th Street, 3 photo 251043 11th Street, 3 photo 261043 11th Street, 3 photo 271043 11th Street, 3 photo 281043 11th Street, 3 photo 291043 11th Street, 3 photo 301043 11th Street, 3 photo 311043 11th Street, 3 photo 321043 11th Street, 3 photo 331043 11th Street, 3 photo 341043 11th Street, 3 photo 351043 11th Street, 3 photo 361043 11th Street, 3 photo 371043 11th Street, 3 photo 381043 11th Street, 3 photo 391043 11th Street, 3 photo 401043 11th Street, 3 photo 411043 11th Street, 3 photo 421043 11th Street, 3 photo 431043 11th Street, 3 photo 441043 11th Street, 3 photo 451043 11th Street, 3 photo 461043 11th Street, 3 photo 471043 11th Street, 3 photo 481043 11th Street, 3 photo 491043 11th Street, 3 photo 501043 11th Street, 3 photo 511043 11th Street, 3 photo 521043 11th Street, 3 photo 53

1043 11th Street, 3

Santa Monica, CA 90403
Beds2
Baths2.5
Square Ft.1,777
$1,799,000
Listing provided by Darlene Hutton, Rodeo Realty- Brentwood · Co-listed by Sergio Guadarrama Trejo

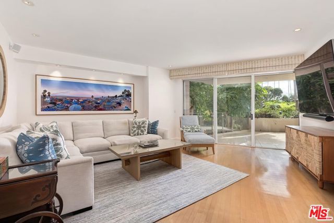
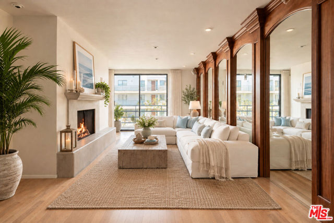
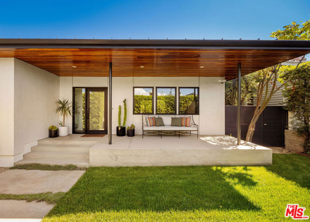
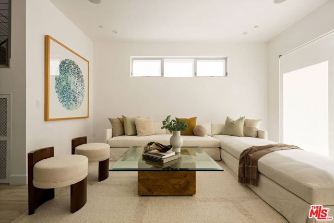
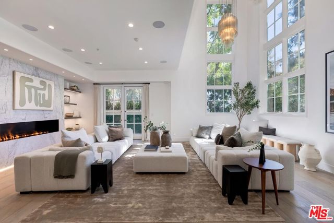
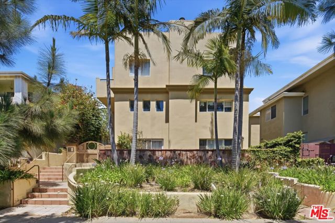
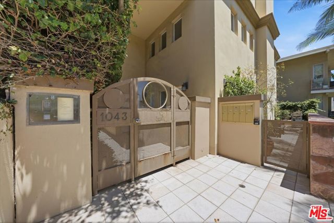
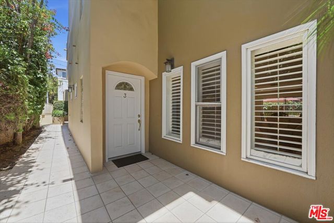
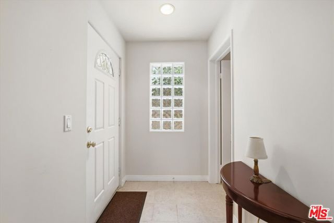
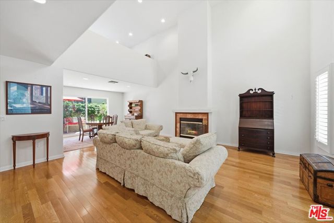
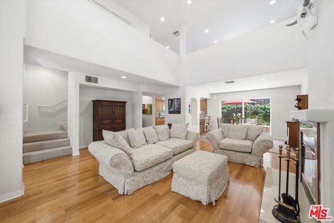
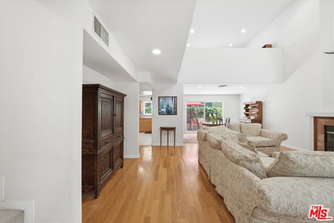
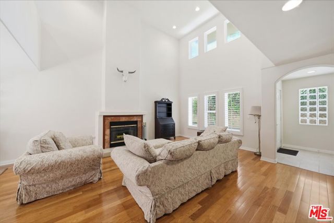
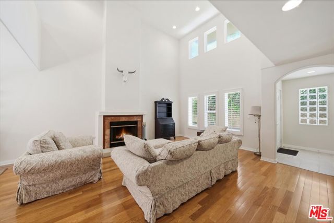
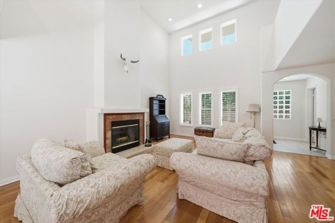
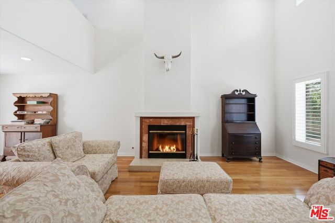
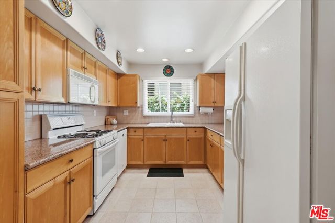
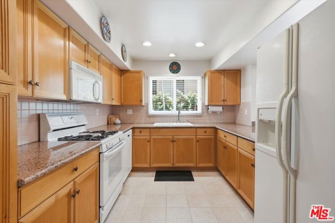
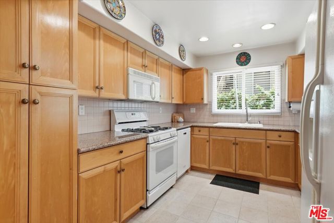
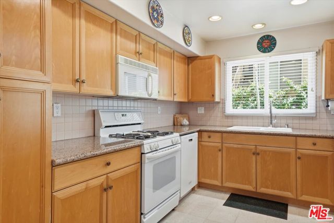
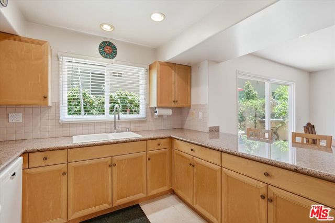
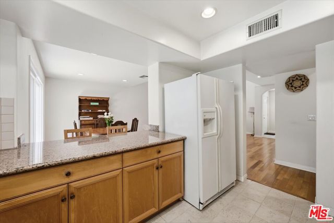
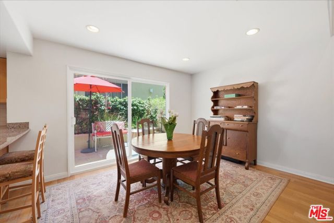
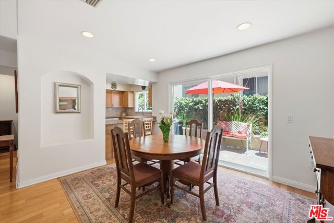
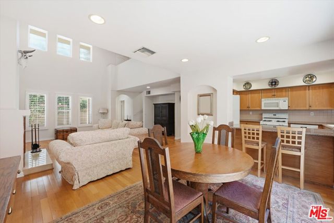
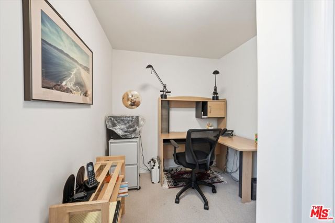
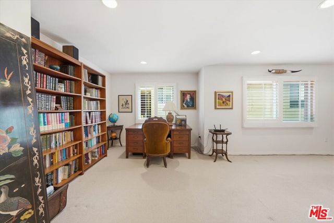
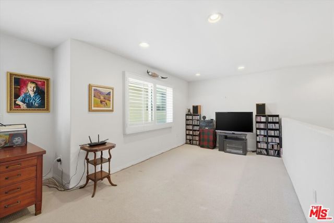
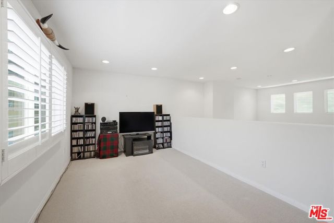
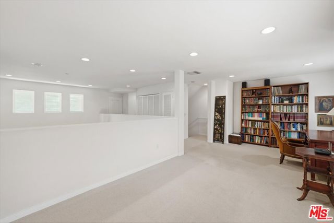
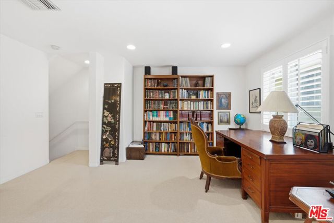
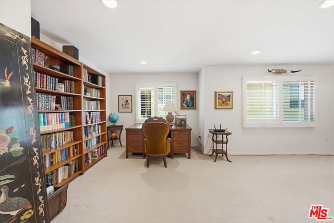
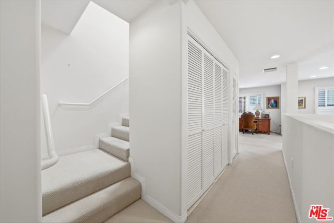
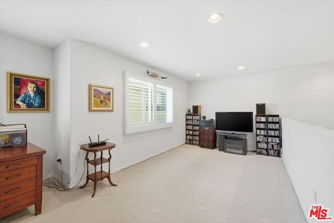
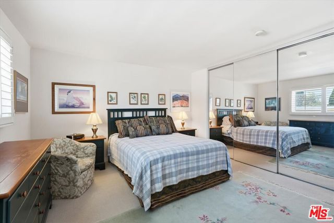
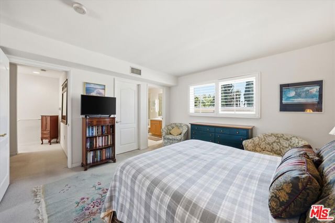
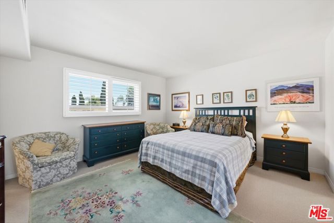
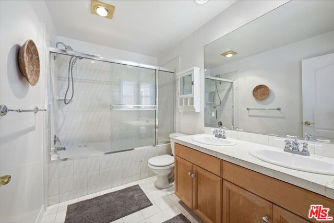
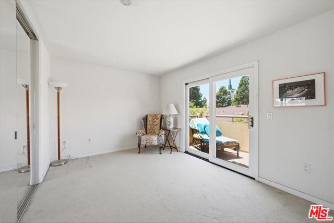
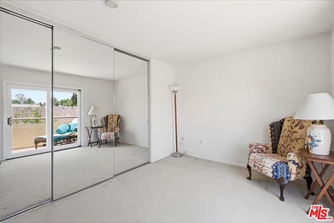
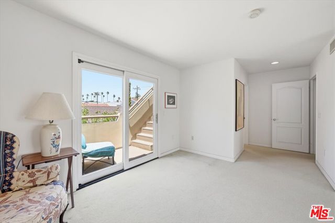
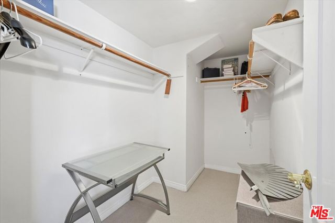
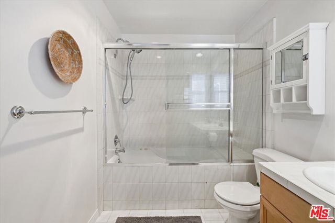
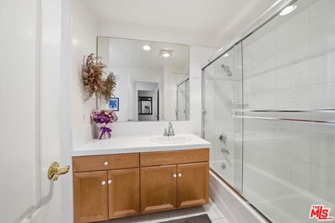
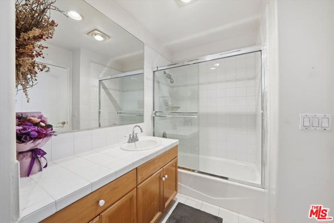
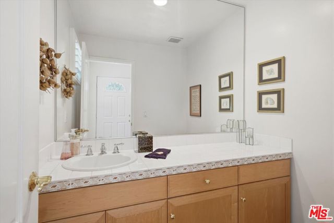
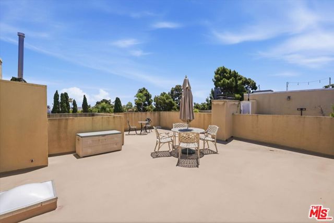
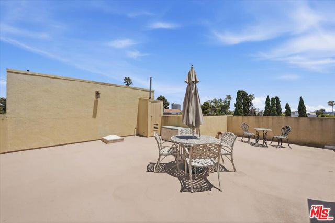
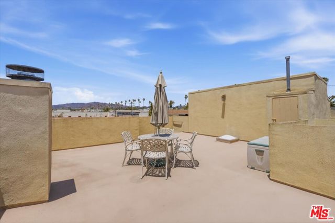
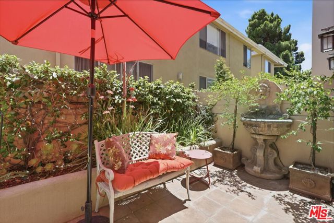
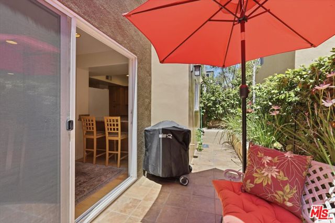
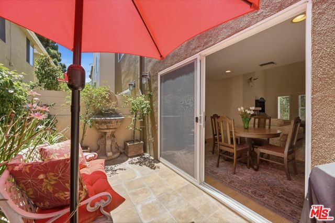
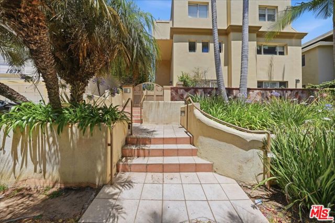
Location location location! Prime Santa Monica townhome ready for move in! This 2 bed 3 bath plus office, loft and private roof top deck is waiting for its next owner. A lovely small complex with only 5 units, this unit has high ceilings with a lot of natural light. The private direct access 2 car garage leads you up… to the main level where you find your living, dinning and gourmet kitchen along with a quiet patio. The next floor has the family room loft area with small office area on other side. Then next level is your primary with en suite bathroom and additional 2nd bedroom and bathroom. Off that bedroom is access to the private roof top deck with views of all that Santa Monica has to offer. Walk to all the shops and restaurants on Montana, a true Santa Monica lifestyle!

Listing Snapshot
Days online129
Last updatedSep 30, 2026
Property typeCondominium
Beds2
Full baths2
Square ft.1,777
Lot size0.17 Acres
Year built1999
MLS number00-26841051
Additional Details
Bedrooms
Beds Total: 2
Bathrooms
Baths Total: 3,Baths Full: 2,Baths Half: 1
Building
Year Built: 1999,Building Area Total: 1777,Living Area: 1777,Stories Total: 3,Levels: Multi/Split,Entry Level: 1,Common Walls: 1 Common Wall,Architectural Style: Modern
Lot
Lot Size Acres: 0.17,Lot Size Square Feet: 7509
Interior
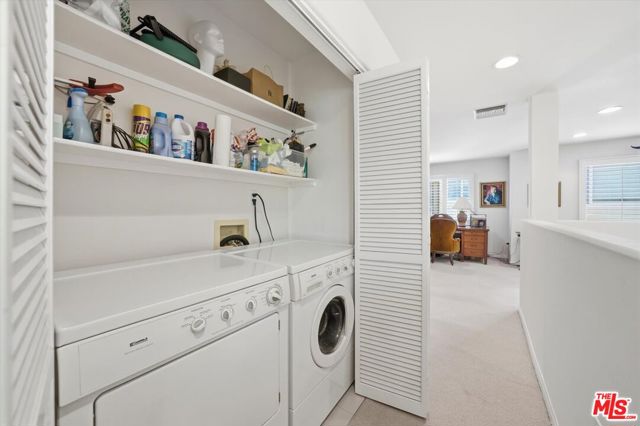
Flooring: Carpet,Kitchen Appliances: Disposal,Dishwasher,Laundry Features: None,Dryer Included,Security Features: Automatic Gate,Card/Code Access
Parking
Parking Features: Controlled Entrance,Direct Garage Access
Cooling
Cooling: Central Air
Heating
Heating: Central
Community
Association Fee: 400,Association Fee Frequency: Monthly

Find The Perfect Home

'VIP' Listing Search

Whenever a listing hits the market that matches your criteria you will be immediately notified.

Join The List
Listing information © 2026 The MLS (via the CSMAR data share). All rights reserved. Information deemed reliable but not guaranteed. IDX information is provided exclusively for consumers’ personal, non-commercial use.
(818) 307-3792 Text