
Search Listings
Search Listings›202 Canada Street
SaveShare
ActiveResidential
202 Canada Street photo 1202 Canada Street photo 2202 Canada Street photo 3202 Canada Street photo 4202 Canada Street photo 5202 Canada Street photo 6202 Canada Street photo 7202 Canada Street photo 8202 Canada Street photo 9202 Canada Street photo 10202 Canada Street photo 11202 Canada Street photo 12202 Canada Street photo 13202 Canada Street photo 14202 Canada Street photo 15202 Canada Street photo 16202 Canada Street photo 17202 Canada Street photo 18202 Canada Street photo 19202 Canada Street photo 20202 Canada Street photo 21202 Canada Street photo 22202 Canada Street photo 23202 Canada Street photo 24202 Canada Street photo 25202 Canada Street photo 26202 Canada Street photo 27202 Canada Street photo 28202 Canada Street photo 29202 Canada Street photo 30202 Canada Street photo 31202 Canada Street photo 32202 Canada Street photo 33202 Canada Street photo 34202 Canada Street photo 35202 Canada Street photo 36202 Canada Street photo 37202 Canada Street photo 38202 Canada Street photo 39202 Canada Street photo 40202 Canada Street photo 41202 Canada Street photo 42202 Canada Street photo 43202 Canada Street photo 44202 Canada Street photo 45202 Canada Street photo 46202 Canada Street photo 47202 Canada Street photo 48202 Canada Street photo 49202 Canada Street photo 50202 Canada Street photo 51202 Canada Street photo 52202 Canada Street photo 53202 Canada Street photo 54

202 Canada Street

Ojai, CA 93023
Beds4
Baths3.5
Square Ft.4,038
$3,499,000
Listing provided by Michelle Graci, The Beverly Hills Estates

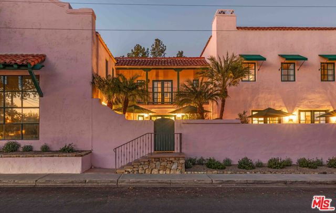
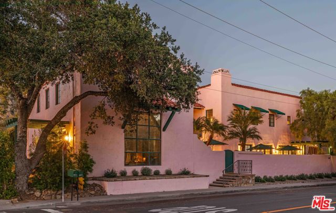
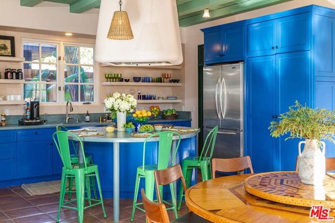
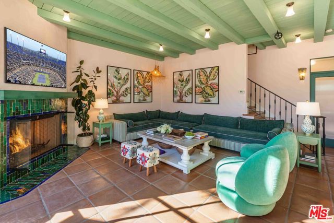
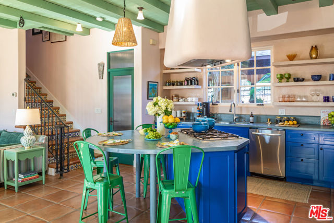
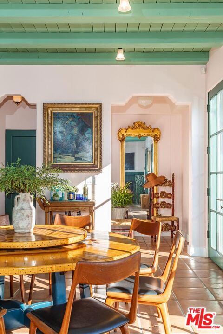
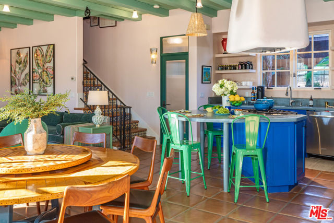
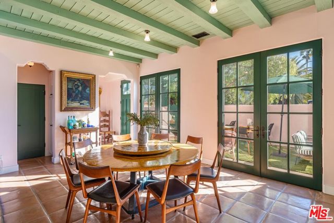
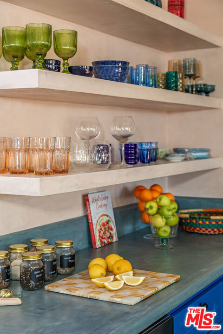
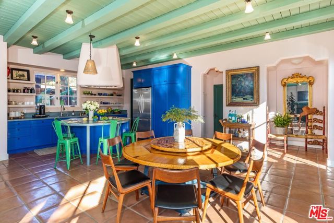
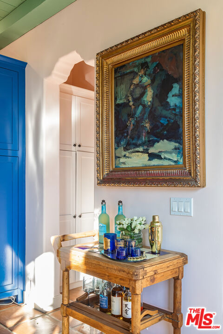
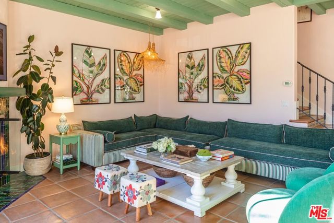
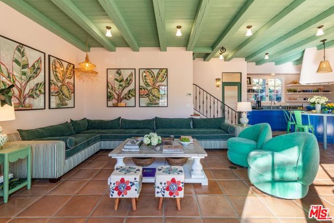
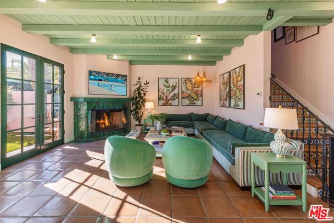
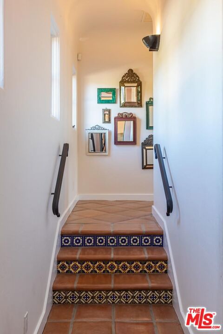
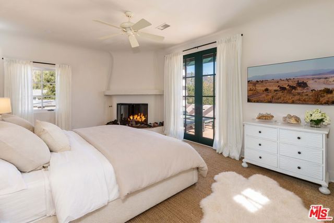
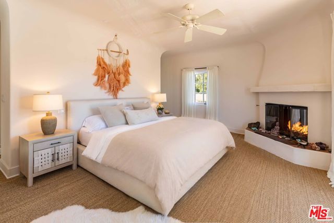
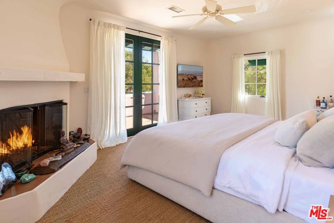
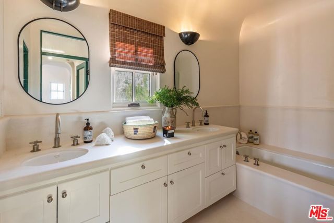
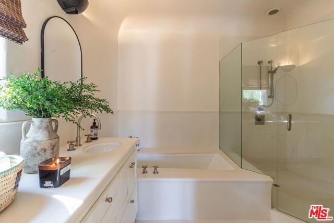
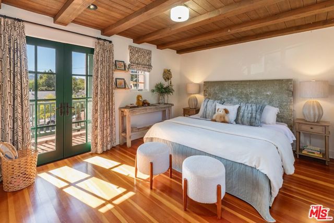
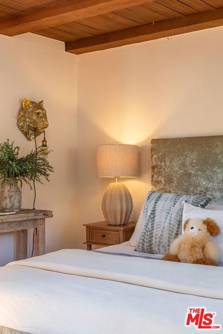
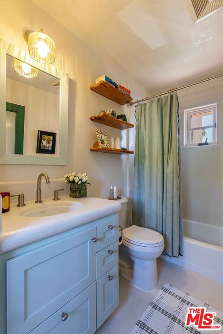
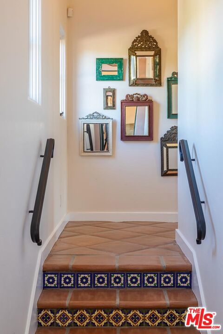
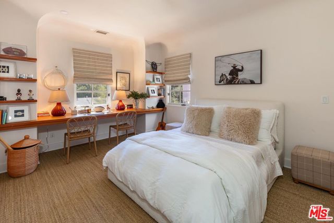
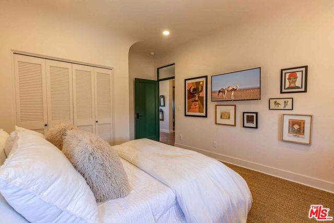
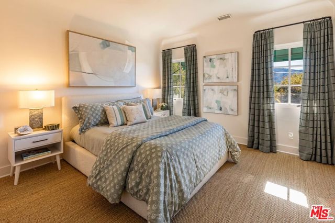
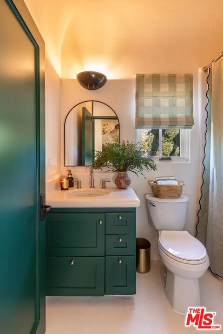
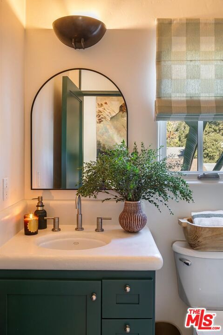
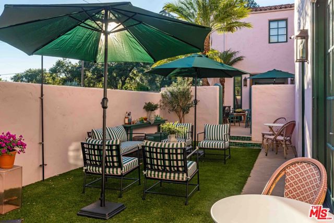
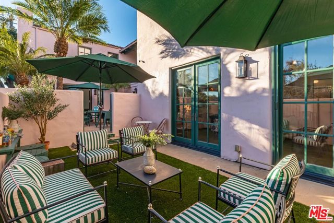
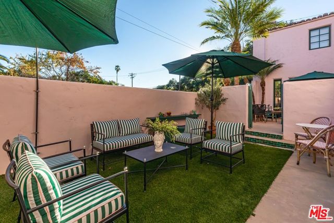
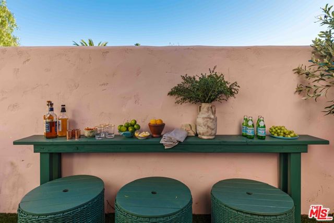
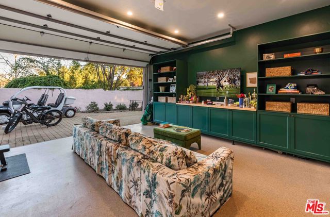
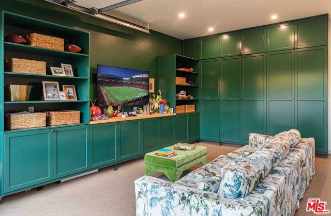
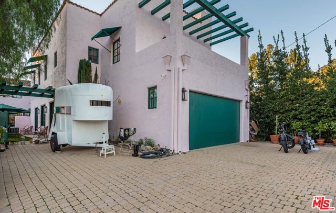
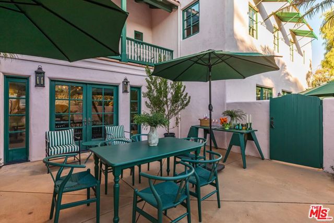
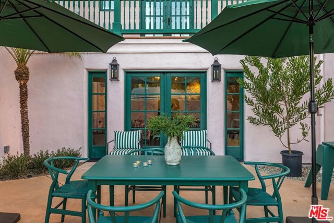
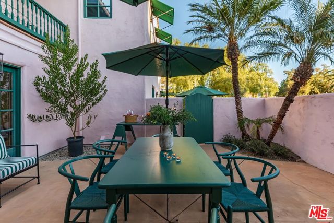
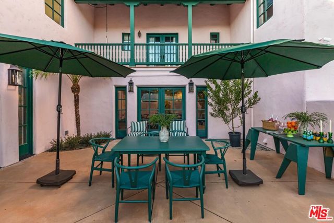
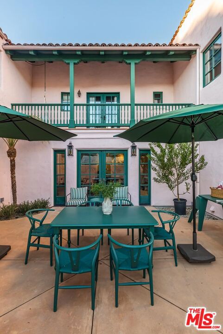
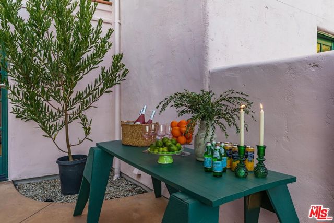
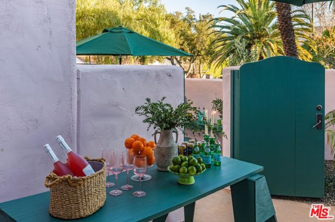
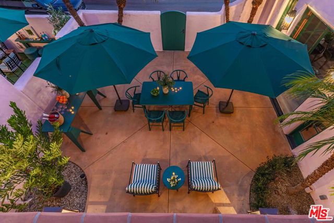
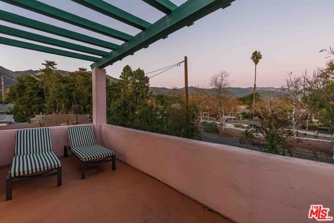
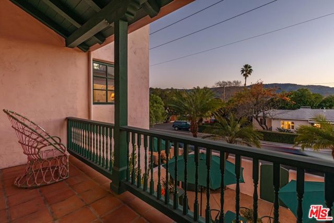
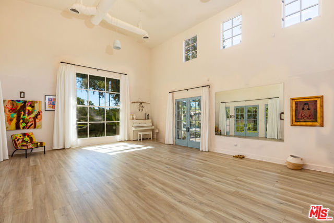
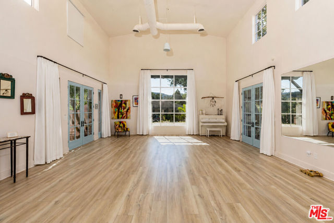
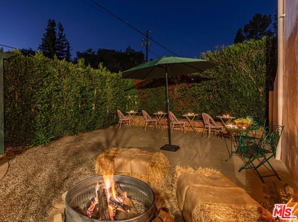
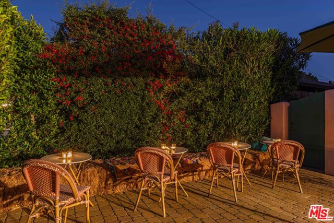
Located in the heart of downtown Ojai, this reimagined Spanish-style hacienda is close in proximity to Libbey Park, The Ojai Playhouse, Three Birds Cafe, Ojai Ice-cream & Highly Likely. Step inside to an open layout connecting the custom kitchen with an extra-large island to the living and dining areas, ideal for… entertaining. French doors and high ceilings allow natural light to brighten the space while leading to private outdoor space(s) that extend the living area(s). The primary suite features two separate closets, a fireplace, and its own balcony. A separate junior suite also includes a balcony, French doors, and wood-beamed ceilings. Highlights include a new Spanish roof, two fireplaces, zoned HVAC, colorful Spanish tile, and a garage with built-ins and a den-like feel perfect to host Sunday Funday while BBQ'ing outside or do your daily zoom calls. Additional home offices with separate entrances, Tesla charger included; other furnishings and features may be negotiable.

Listing Snapshot
Days online117
Last updatedAug 7, 2026
Property typeResidential
Beds4
Full baths3
Square ft.4,038
Lot size0.17 Acres
Year built2004
MLS number00-26841425
Additional Details
Bedrooms
Beds Total: 4
Bathrooms
Baths Total: 4,Baths Full: 3,Baths Half: 1
Building
Year Built: 2004,Building Area Total: 4038,Living Area: 4038,Stories Total: 2,Levels: Two,Common Walls: No Common Walls,Architectural Style: Spanish,Property Condition: Updated/Remodeled
Lot
Lot Size Acres: 0.17,Lot Size Square Feet: 7500,Lot Features: Landscaped,View: Courtyard,Mountain(s)
Interior
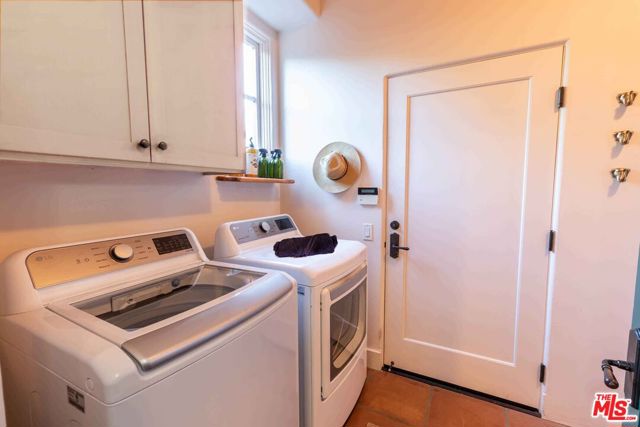
Interior Features: Ceiling Fan(s),Kitchen Island,Kitchen Open to Family Room,Flooring: Tile,Fireplace Features: Living Room,Kitchen Appliances: Disposal,Range,Dishwasher,Microwave,Refrigerator,Laundry Features: Dryer Included,Inside,Washer Included,Security Features: Smoke Detector(s),Carbon Monoxide Detector(s)
Exterior
Patio And Porch Features: Patio Open,Pool Features: Private,Fencing: Stucco Wall
Parking
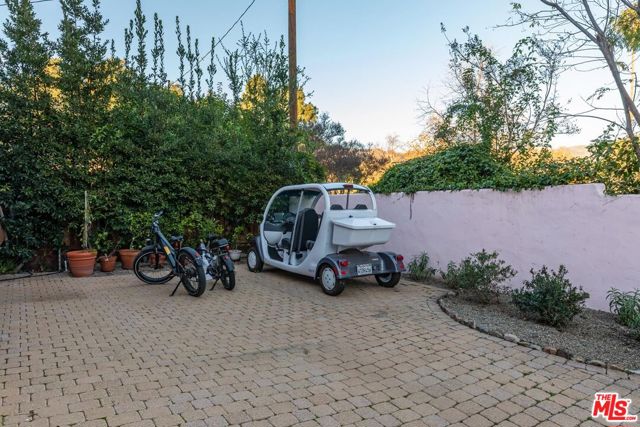
Parking Features: Direct Garage Access
Cooling
Cooling: Central Air
Heating
Heating: Central
Utilities
Sewer: Sewer Paid

Find The Perfect Home

'VIP' Listing Search

Whenever a listing hits the market that matches your criteria you will be immediately notified.

Join The List
Listing information © 2026 The MLS (via the CSMAR data share). All rights reserved. Information deemed reliable but not guaranteed. IDX information is provided exclusively for consumers’ personal, non-commercial use.
(818) 307-3792 Text