


Originally designed by noted architect Austin Pierpont, this exceptional residence has been beautifully reimagined for a relaxed yet refined Ojai lifestyle. Thoughtful craftsmanship, timeless materials, and carefully selected details give the home a sense of character that feels both sophisticated and deeply… inviting. Inside, natural light pours through expansive windows and French casement windows, creating a seamless connection to the surrounding landscape. Vaulted ceilings, hardwood and travertine flooring, and wood-burning or gas fireplaces bring warmth and texture throughout, while distinctive touches such as the antique Chapman light fixture in the dining room and Ashley Norton hardware add understated elegance. The kitchen is designed for both everyday living and effortless entertaining, featuring a dual-fuel Wolf range, Carrara Gold marble countertops, and a generous walk-in pantry. The well-planned interior also includes a dedicated media room, two laundry rooms, and a layout that offers an easy balance of open gathering spaces and private retreats. The primary suite is peaceful and beautifully appointed, with a spa-inspired bath, dual vanities, and an expansive walk-in closet. Every element has been considered to create a home that feels comfortable, gracious, and easy to live in. Outdoors, the property captures the essence of Ojai living. A resort-style pool and spa with Baja shelf and automatic cover are surrounded by inviting spaces for dining, relaxing, and entertaining. A patio fireplace, built-in Viking grill and bar, family orchard, expansive lawn, dog runs, and multiple patios and seating areas create a setting designed to be enjoyed throughout the seasons. Whether gathering with friends, enjoying a quiet morning in the garden, or unwinding beside the fire at the end of the day, this is a property that feels both elevated and personal. Refined without being formal, it offers a rare combination of architectural character, comfort, and the effortless indoor-outdoor lifestyle that defines Ojai.
Find The Perfect Home
'VIP' Listing Search
Whenever a listing hits the market that matches your criteria you will be immediately notified.
Join The ListSimilar Listings
 Active$2,775,000918 El Toro Road
Ojai, CA 930234 bd · 4 ba · 3,597 sq ft · built 1953
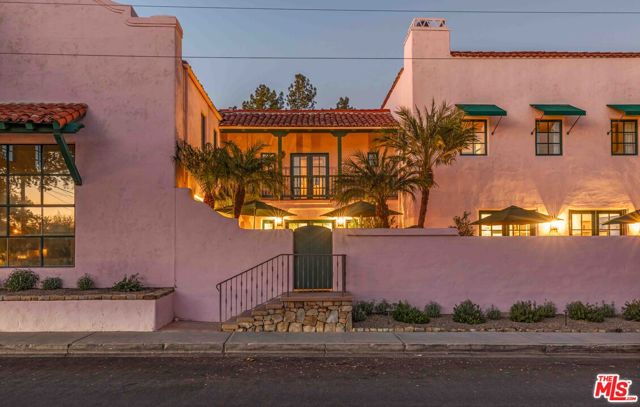 Active$3,499,000202 Canada Street
Ojai, CA 930234 bd · 3.5 ba · 4,038 sq ft · built 2004
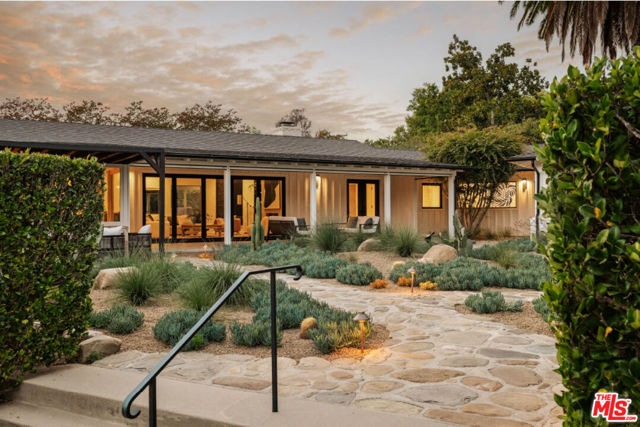 Active$4,095,000803 Country Club Drive
Ojai, CA 930234 bd · 5 ba · 4,369 sq ft · built 1953
 Active$3,100,000402 South Montgomery Street
Ojai, CA 930234 bd · 3 ba · 4,591 sq ft · built 2004
 Active$2,544,0001002 Country Club Drive
Ojai, CA 930234 bd · 5 ba · 2,637 sq ft · built 1970
 Active$2,825,000414 Andrew Drive
Ojai, CA 930234 bd · 3.5 ba · 2,492 sq ft · built 1974