
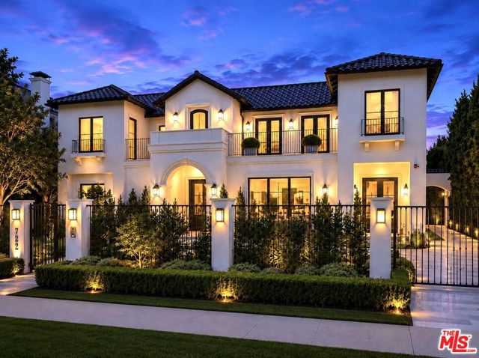
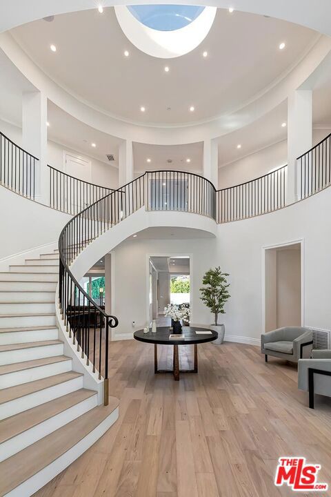
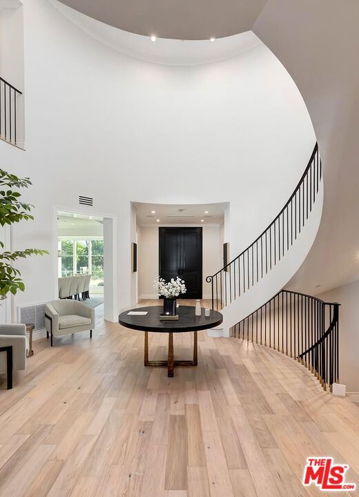
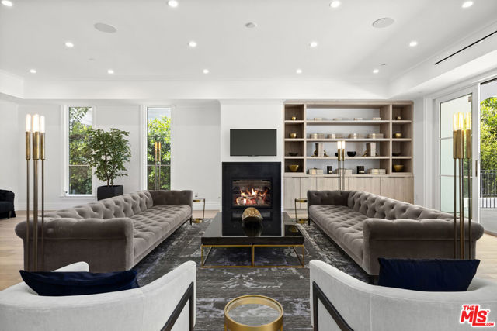
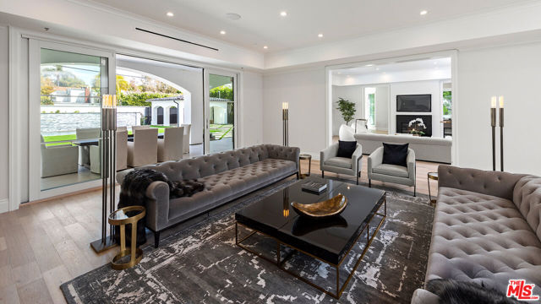
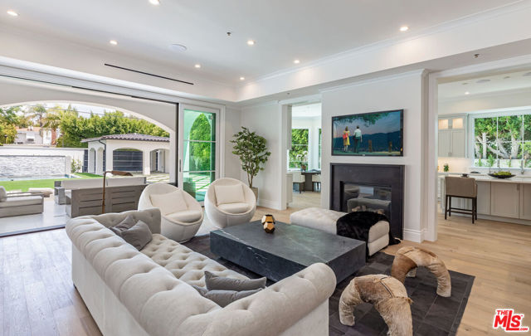
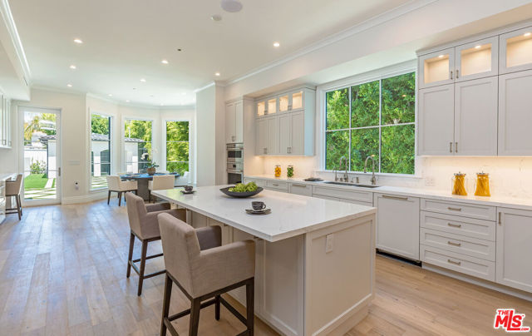
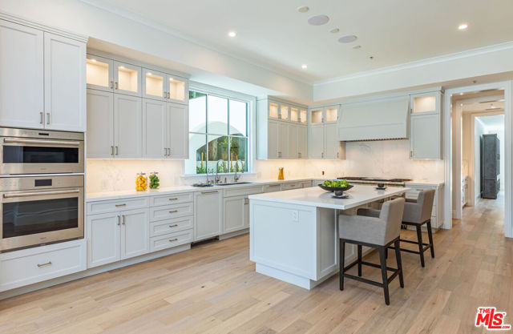
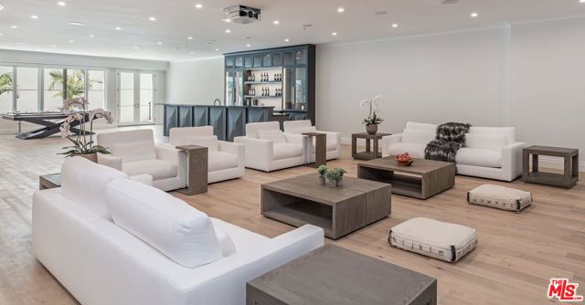
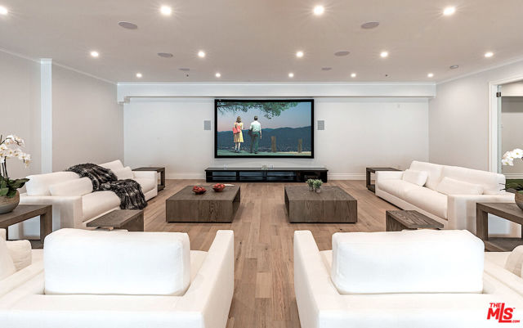
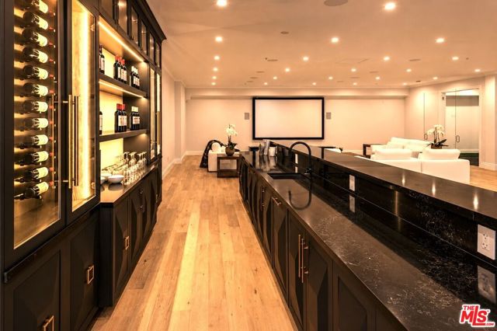
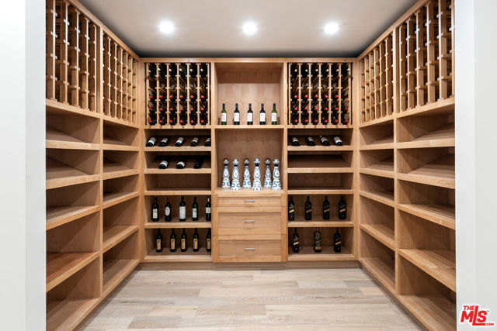
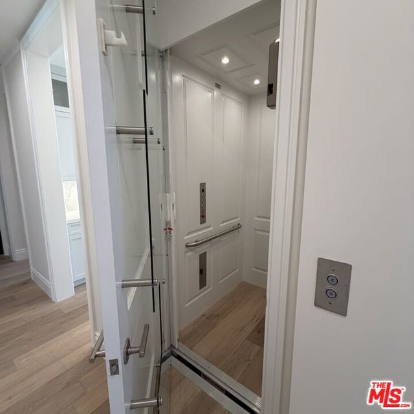
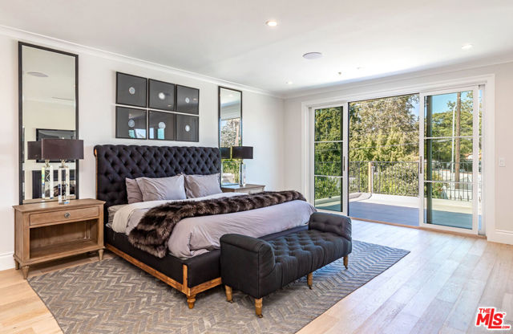
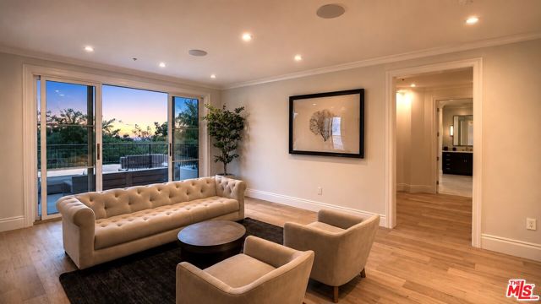
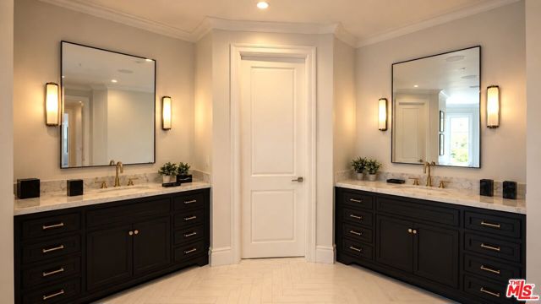
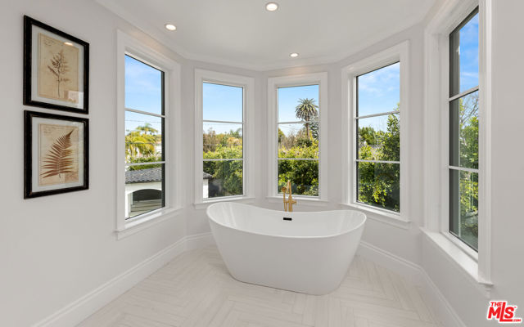
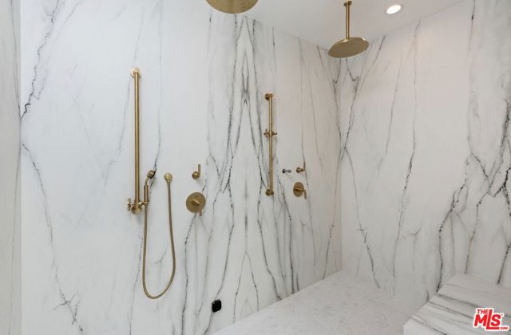
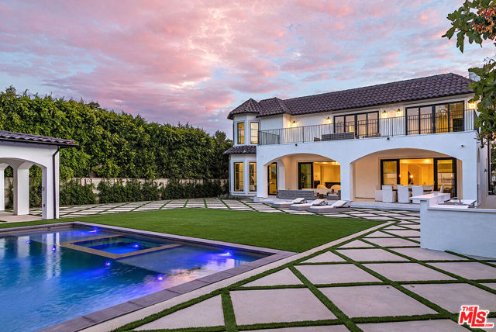
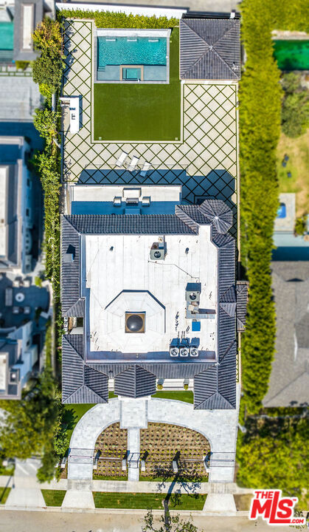
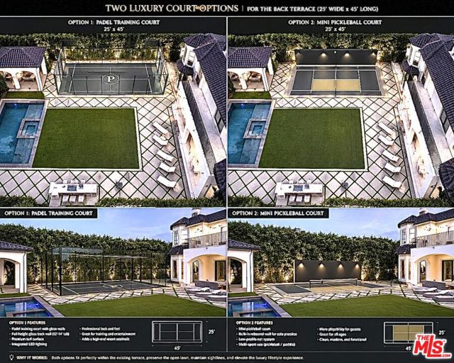
Newly constructed transitional estate situated on an expansive, approximately 15,500-square-foot flat lot on one of the most coveted streets in the prestigious 700 block of the Beverly Hills Flats. Gated and private with a circular imported marble motor court and striking architectural presence. Approximately 11,446… square feet of living space spanning three levels, all serviced by a private elevator, featuring soaring ceilings, grand-scale rooms, and a seamless open-concept floor plan. Elegant formal living room and spacious family room flow effortlessly into the gourmet chef's kitchen, appointed with premium Sub-Zero and Wolf appliances and an adjacent breakfast room. Seven generously sized bedroom suites, including an extraordinary approximately 1,900-square-foot primary retreat featuring a separate sitting room, hidden room, expansive private balcony, dual walk-in closets, and exquisite book-matched stone slabs. Spectacular lower entertainment level featuring a media room, fitness center, lounge, and full bar designed for entertaining on any scale. Resort-inspired rear grounds highlighted by a sparkling pool and spa, outdoor kitchen, cabana, and multiple areas for relaxation and entertaining. Fully integrated smart home automation system with professional-grade whole-house audio. Interiors curated and designed by Restoration Hardware. Furnishings available separately. The property is alarmed and under 24 hour Video Surveillance. ( also available for lease $ 85,000.00 a month unfurnished )
Find The Perfect Home
'VIP' Listing Search
Whenever a listing hits the market that matches your criteria you will be immediately notified.
Join The ListSimilar Listings
 Active$2,995,0009801 Hillgreen Place
Beverly Hills, CA 902124 bd · 4 ba · 2,702 sq ft · built 1949
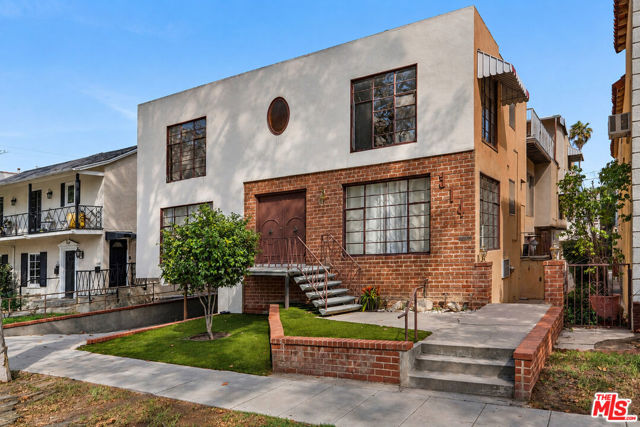 Active$3,700,000314 North Almont Drive
Beverly Hills, CA 902117,677 sq ft · built 1956
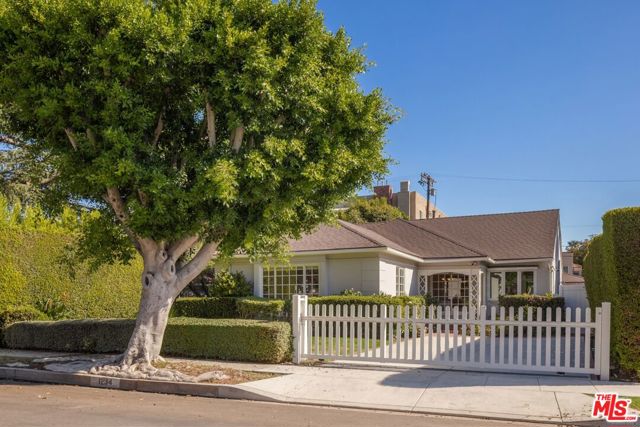 Active$2,480,0001234 Peck Drive
Los Angeles, CA 900352 bd · 2 ba · 1,702 sq ft · built 1942
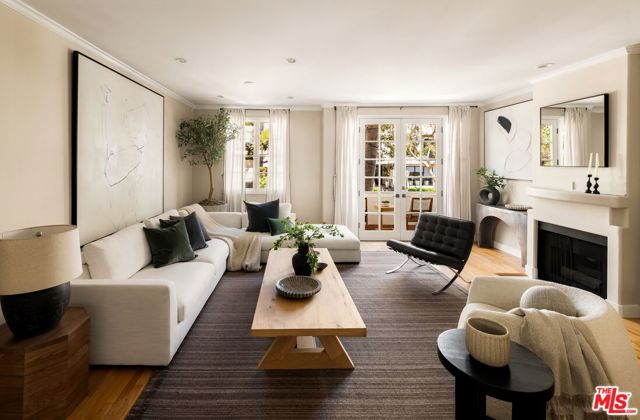 Active$1,599,0001663 Malcolm Avenue, 102
Los Angeles, CA 900244 bd · 3.5 ba · 2,307 sq ft · built 1990
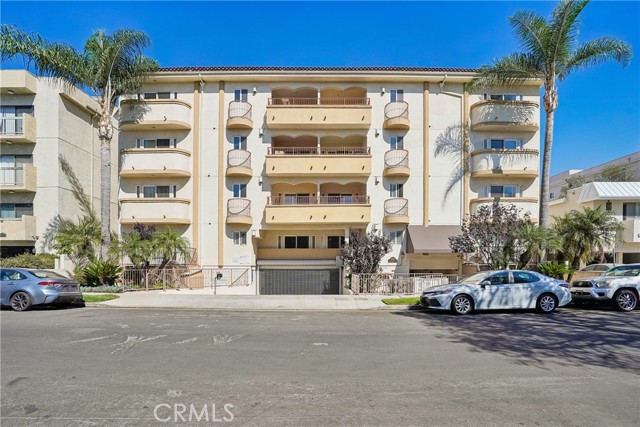 Active$1,299,0001828 Glendon Avenue, PH1
Los Angeles, CA 900253 bd · 2.5 ba · 1,645 sq ft · built 2005
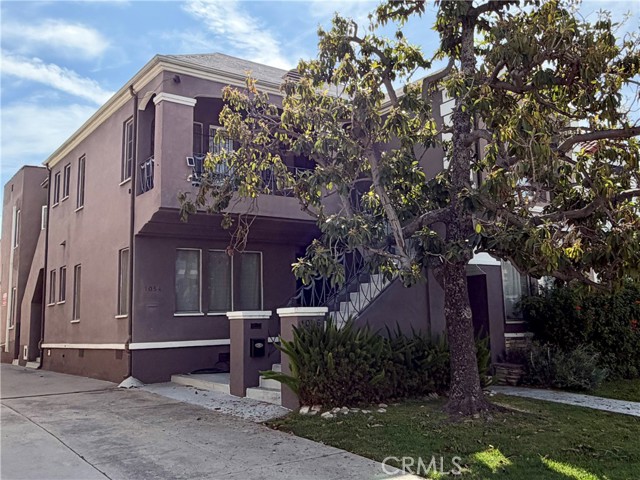 Active$1,750,0001054 South Corning
Los Angeles, CA 900356 bd · 4 ba · 4,106 sq ft · built 1937