
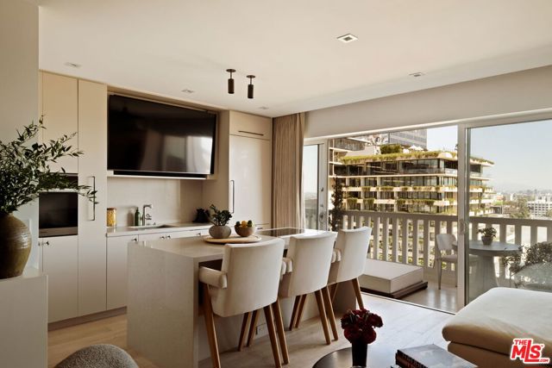
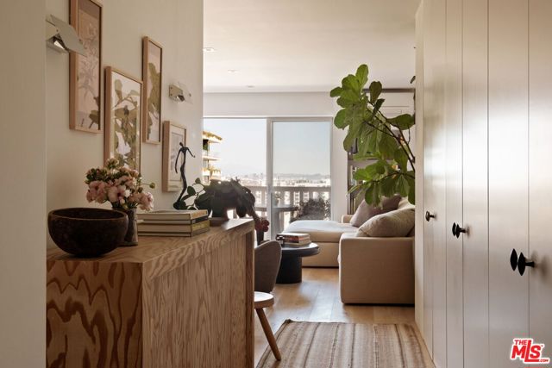
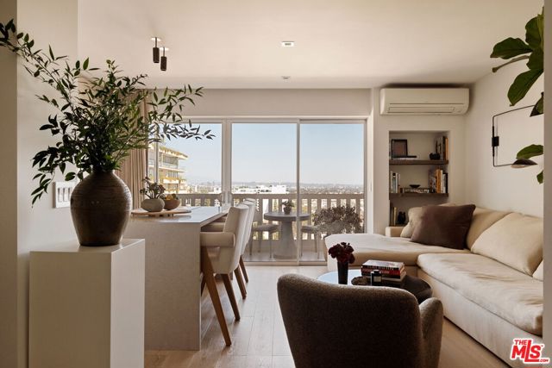
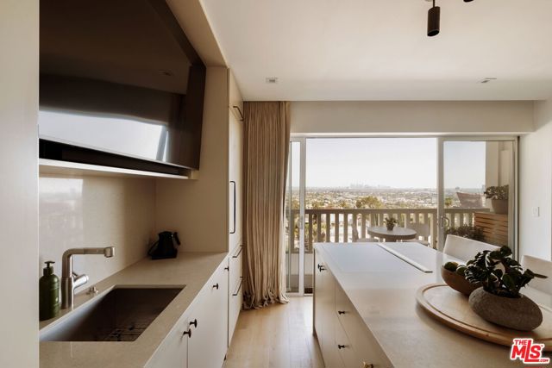
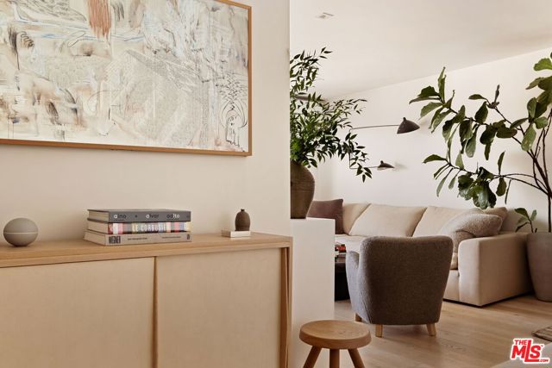
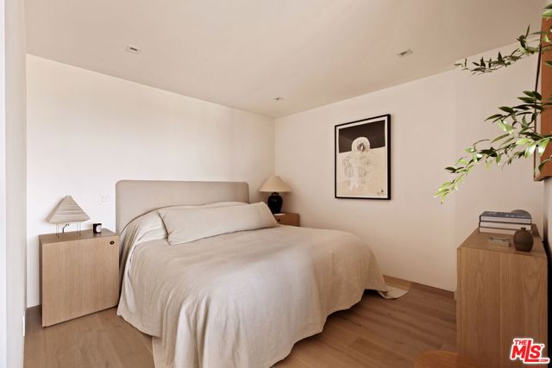
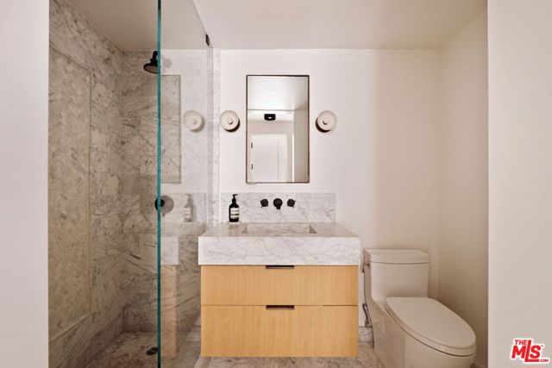
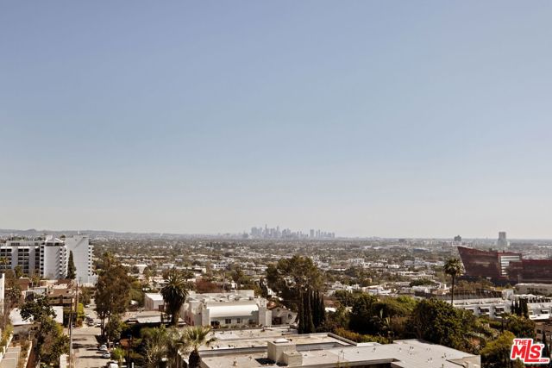
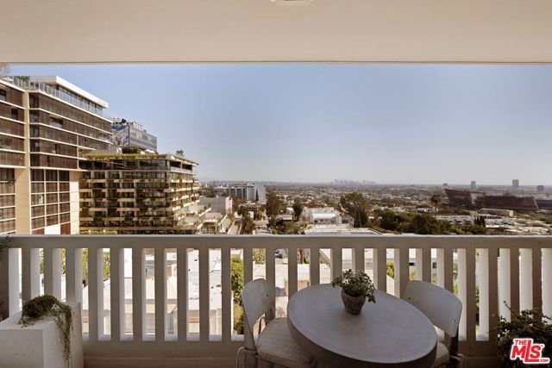
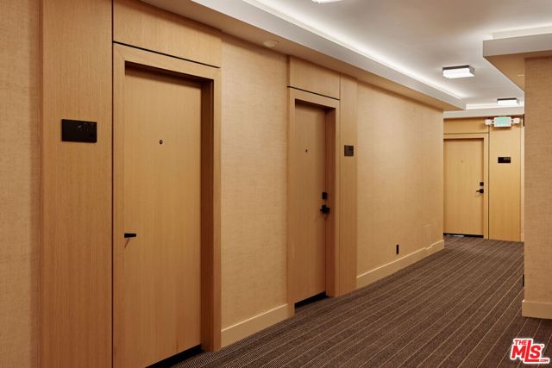
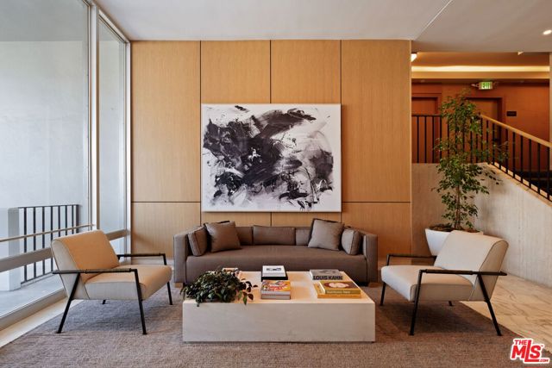
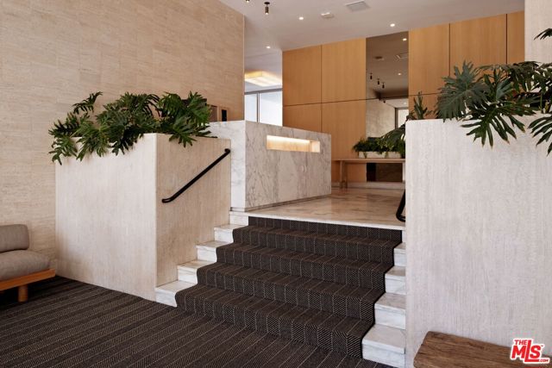
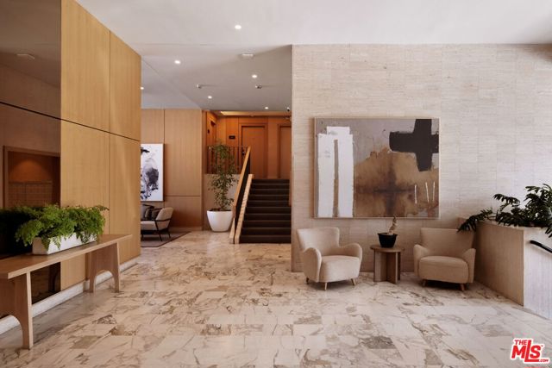
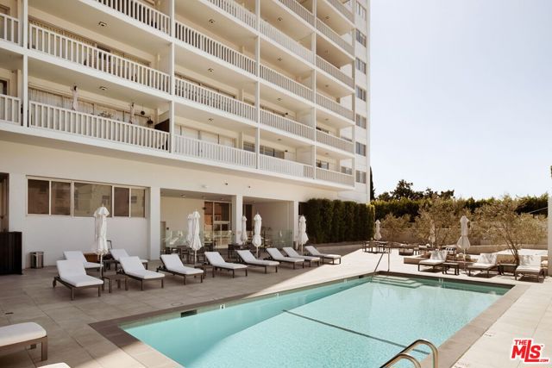
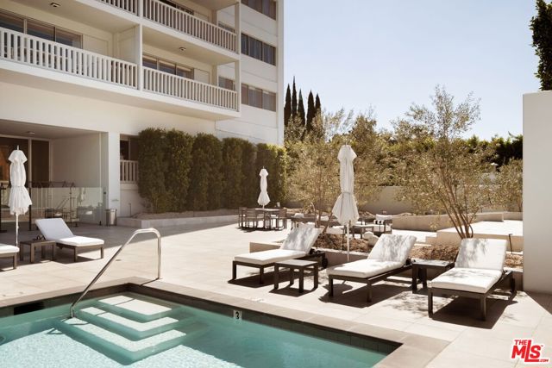
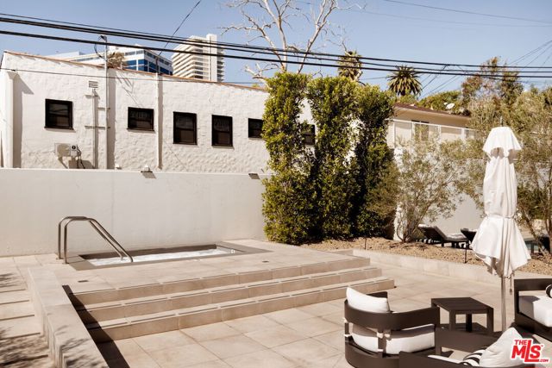
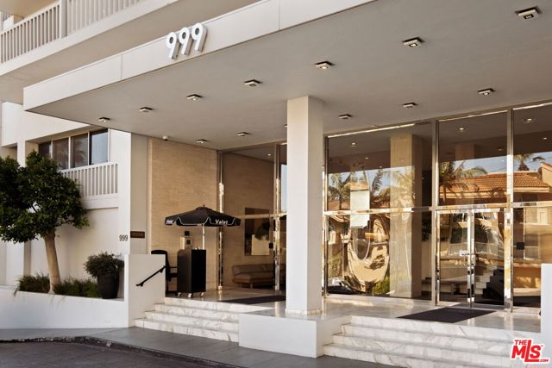
Stunning designer-done 8th floor unit with breathtaking east-facing city views, located in the prestigious, full-service Doheny West Towers. Reimagined in 2018, this unit was thoughtfully designed with high-end, custom finishes and fixtures throughout, and beautiful French White Oak floors. A cleverly added divider… wall creates a cozy 'bedroom' nook, offering a sense of separation while maintaining the studio's bright and airy feel. Abundant custom storage and cabinetry throughout, plus a spacious walk-in closet which leads you to the stunning bathroom tiled in natural stone. The building, renovated in 2024, provides state-of-the-art amenities including a heated saltwater pool, spa, gym, and sauna, all for year-round enjoyment. As a full-service building, residents benefit from 24-hour concierge/doorman service, and complimentary valet parking for guests. Ideally situated in the heart of West Hollywood, close to Beverly Hills, and just a stone's throw away from the Sunset Strip, Soho House, The Edition, and all the best of West Hollywood.
Find The Perfect Home
'VIP' Listing Search
Whenever a listing hits the market that matches your criteria you will be immediately notified.
Join The ListSimilar Listings
 Active$749,0008787 Shoreham Drive, 105
West Hollywood, CA 900691 bd · 1 ba · 822 sq ft · built 1963
 Active$969,0001250 North Harper Avenue, 302
Los Angeles, CA 900462 bd · 1.75 ba · 1,580 sq ft · built 2009
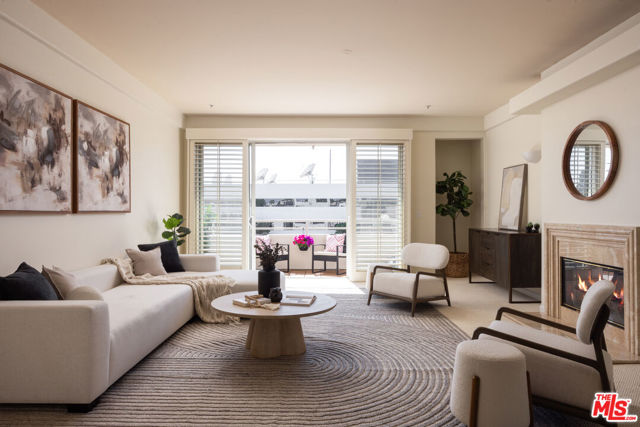 Active$895,0001430 South Bentley Avenue, 402
Los Angeles, CA 900252 bd · 2 ba · 1,485 sq ft · built 1993
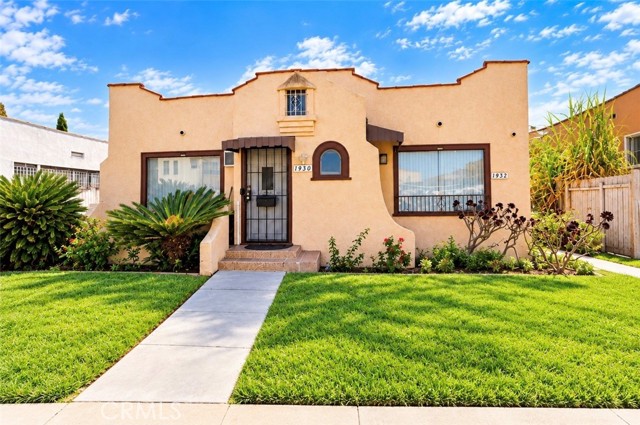 Active$1,000,0501930 South Palm Grove
Los Angeles, CA 900162,003 sq ft · built 1922
 Active$715,0001522 South Saltair Ave, 206
Los Angeles, CA 900252 bd · 2 ba · 1,040 sq ft · built 1994
 Active$595,0004630 Willis, 305
Sherman Oaks, CA 914032 bd · 2 ba · 1,269 sq ft · built 1969