
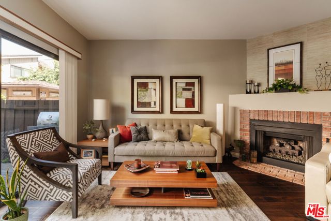
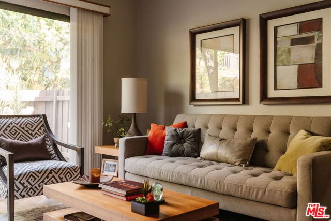
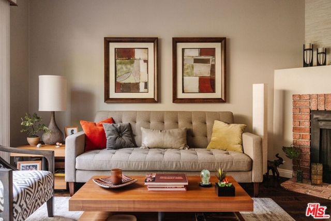
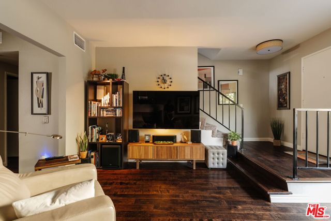
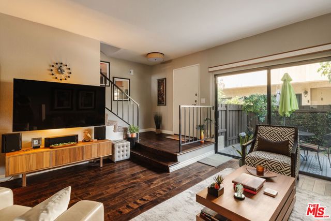
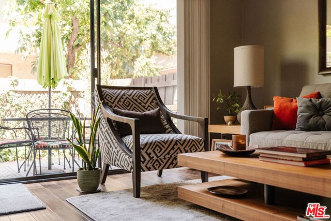
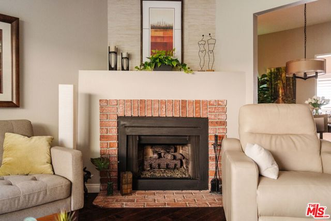
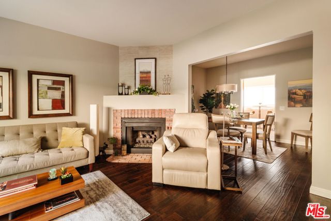
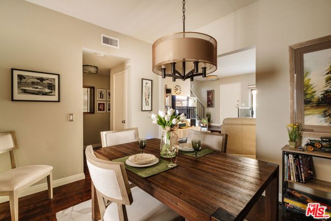
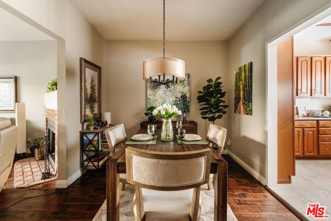
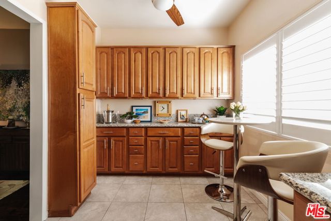
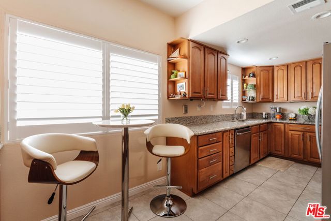
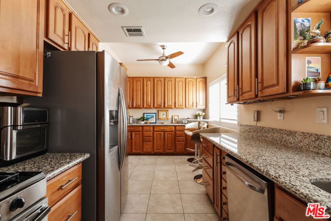
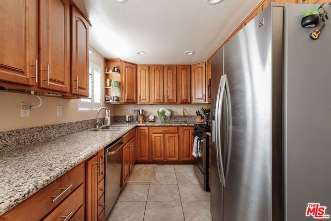
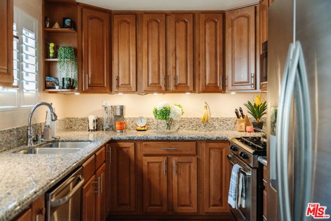
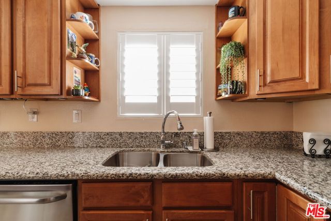
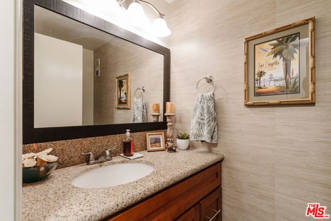
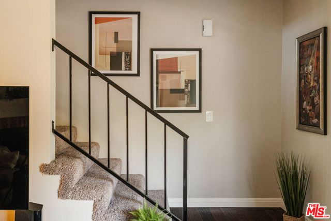
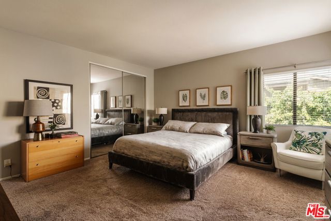
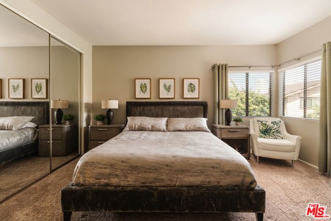
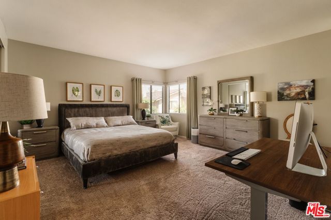
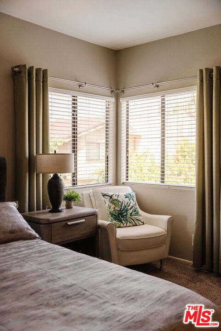
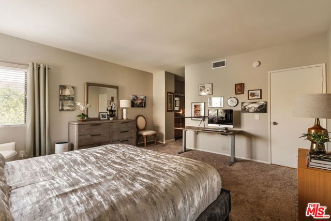
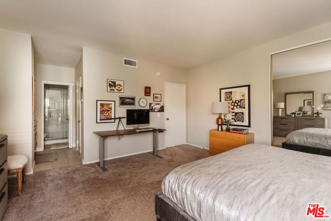
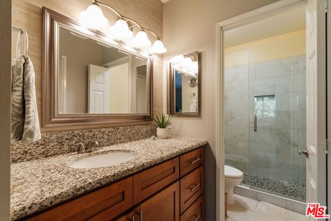
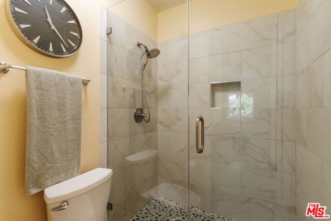
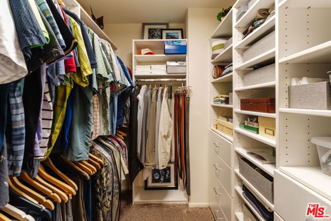
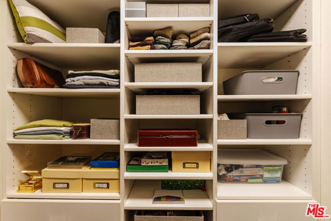
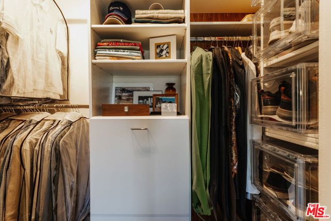
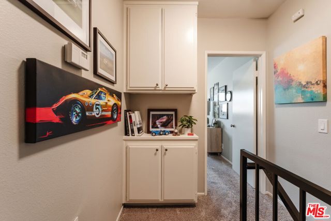
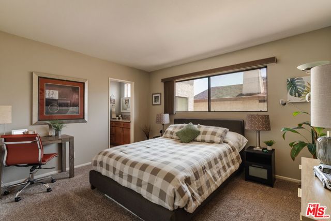
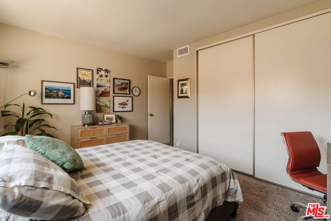
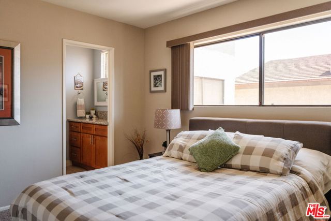
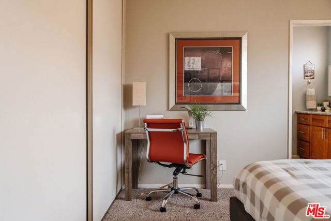
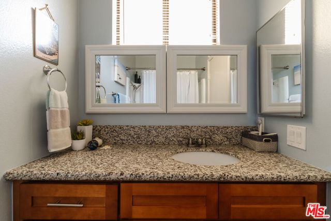
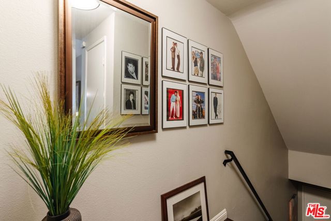
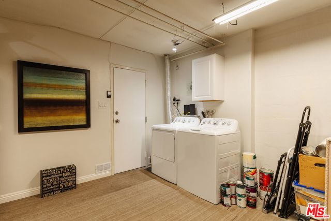
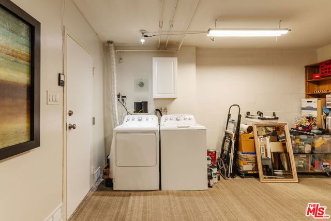
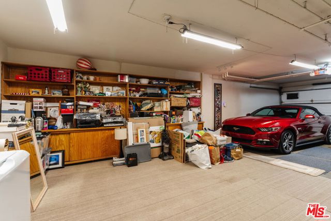
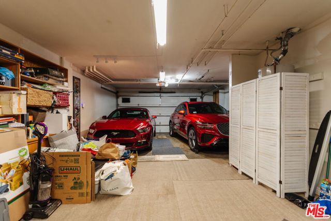
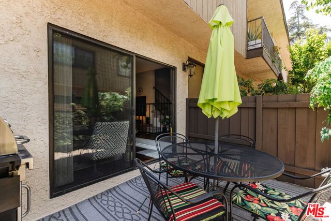
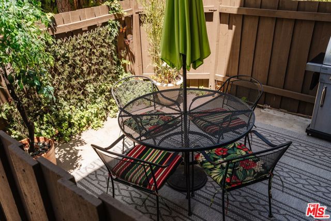
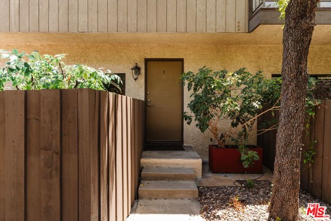
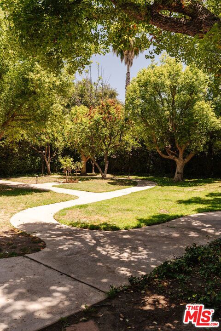
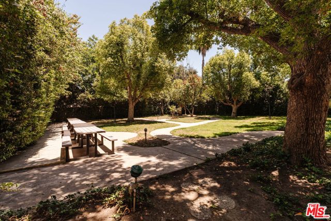
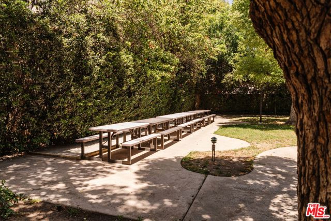
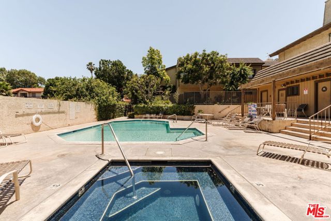
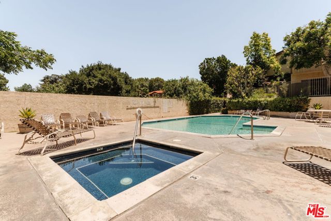
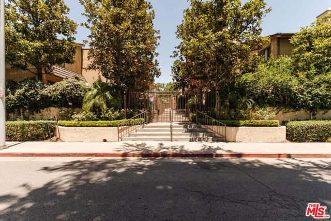
This beautifully upgraded, end-unit corner townhome stands above the rest with exceptional privacy and thoughtful finishes throughout. Located in the desirable Kimberly Woods gated community, this 1,410 sq ft 2-bedroom, 2.5-bath home offers semi-corner positioning with one partially shared wall and an extended layout… that creates additional space and privacy. Step inside to like-new hardwood floors, custom sea-grass wall accents, and an open, light-filled living room featuring a red-brick, gas log fireplace. The gourmet kitchen boasts custom maple cabinetry, under-cabinet lighting, granite countertops and premium stainless steel appliances perfect for the serious home chef. Tinted windows with custom Graber wood shutters and a ceiling fan keep the eat-in kitchen cool and comfortable. A formal dining room and guest powder bath complete the main level. Upstairs, expansive ceiling heights create a spacious, suburban-home feel. Both the primary and secondary bedrooms offer generous proportions with large custom closets and shelving. The updated bathrooms showcase granite counters, with the primary featuring an elegant glass shower enclosure. There is ample additional storage throughout the unit. The oversized private garage is a standout immaculate and versatile with room for a third car or bonus storage/ workspace, complete with its own private, solid-wood garage door. There is a large bonus space in the back of the garage with a side-by-side washer and dryer. Enjoy a fenced, private patio off the living room and light-filled double corner windows with a view in the primary suite - a rare treat. Community amenities are resort-style: sparkling pool and spa with sundeck, sauna, park-like picnic areas with walking paths, multiple large tables, and a dedicated dog park. The beautifully landscaped grounds feature leafy, winding sidewalks. This gated community offers app-controlled access and comprehensive camera security. Ideally located with easy access to shopping, dining, entertainment and the 101 and 405 freeways. Pride of ownership shines throughout this meticulously cared-for home.
Find The Perfect Home
'VIP' Listing Search
Whenever a listing hits the market that matches your criteria you will be immediately notified.
Join The ListSimilar Listings
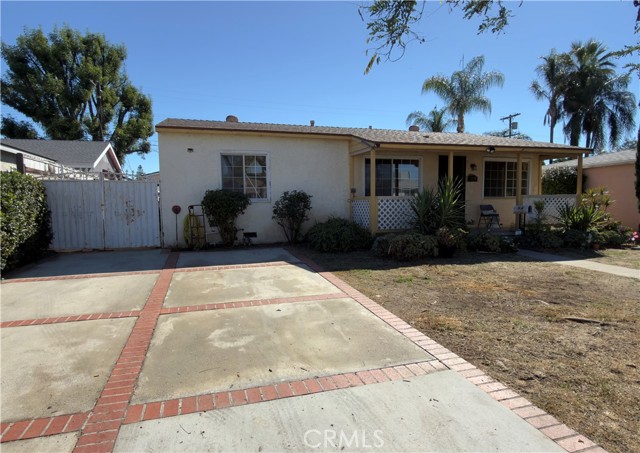 Active$649,0008360 Katherine Avenue
Panorama City, CA 914023 bd · 1 ba · 1,014 sq ft · built 1949
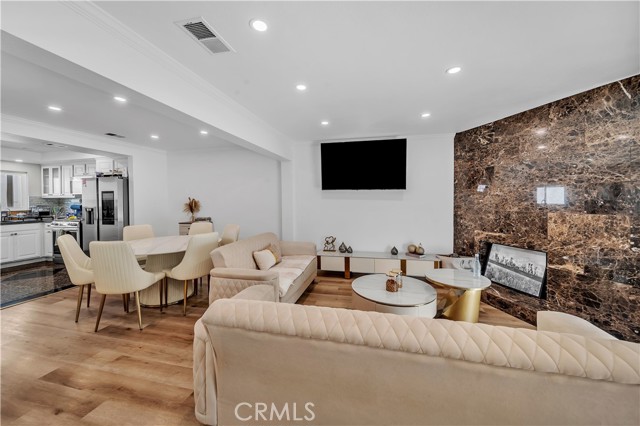 Active$650,00013412 Burbank
Sherman Oaks, CA 914013 bd · 3 ba · 1,329 sq ft · built 1979
 Active$729,90014609 West Del Playa
Panorama City, CA 914024 bd · 3 ba · 1,574 sq ft · built 2019
 Active$472,0009831 Sepulveda Boulevard, 26
North Hills, CA 913433 bd · 1.25 ba · 1,034 sq ft · built 1977
 Active$630,00014630 Dickens Street, 105
Sherman Oaks, CA 914032 bd · 2 ba · 1,339 sq ft · built 1987
 Active$780,00011831 Kittridge
Los Angeles, CA 916063 bd · 1 ba · 1,353 sq ft · built 1936