
Back to map
Search Listings›6755 Sylmar Avenue, 409
SaveShare
ActiveResidential Lease
6755 Sylmar Avenue, 409 photo 16755 Sylmar Avenue, 409 photo 26755 Sylmar Avenue, 409 photo 36755 Sylmar Avenue, 409 photo 46755 Sylmar Avenue, 409 photo 56755 Sylmar Avenue, 409 photo 66755 Sylmar Avenue, 409 photo 7

6755 Sylmar Avenue, 409

Van Nuys, CA 91405
Beds1
Baths1
Square Ft.850
$2,395
Listing provided by Consuelo Jackie Murguia

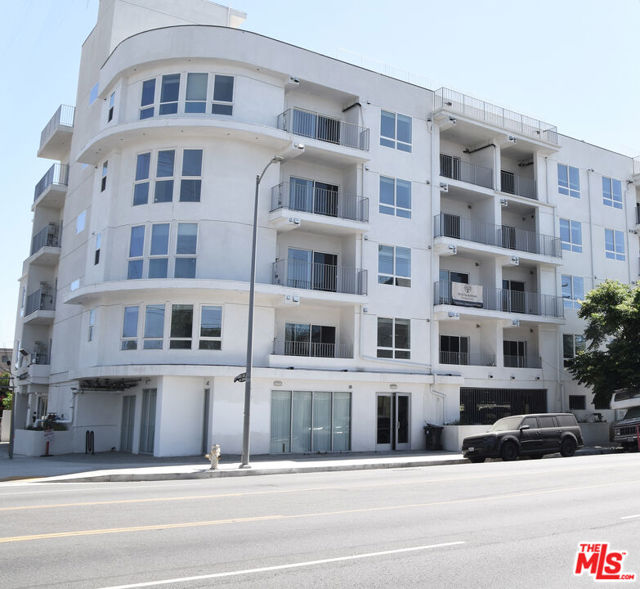
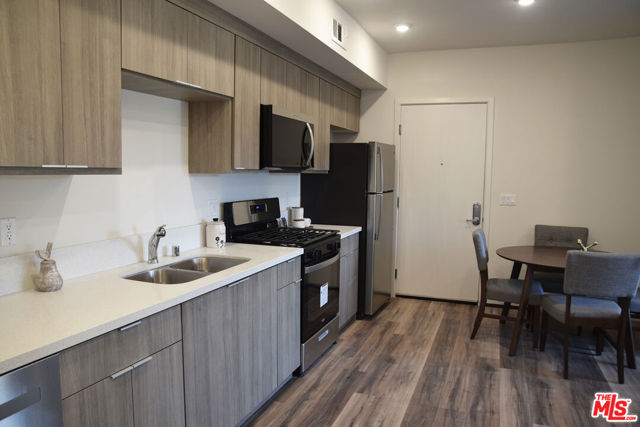
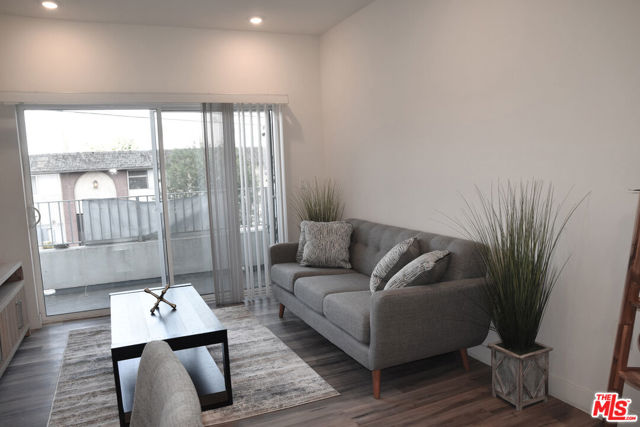
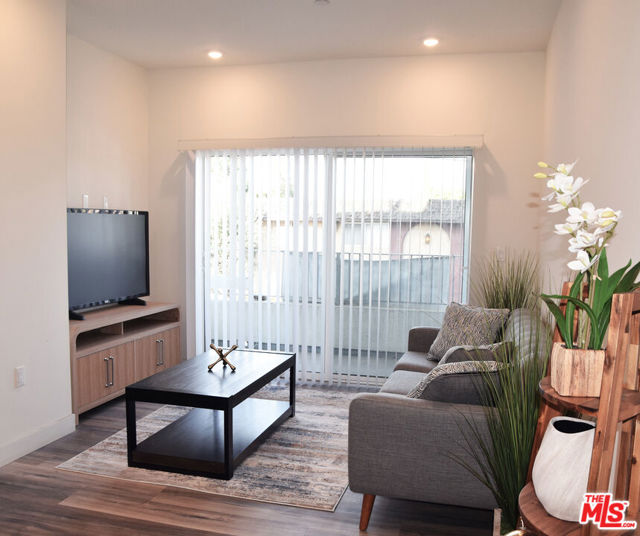
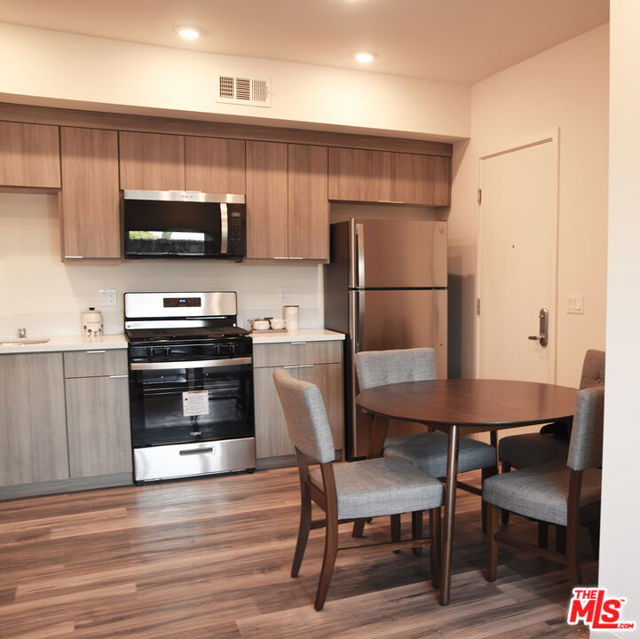
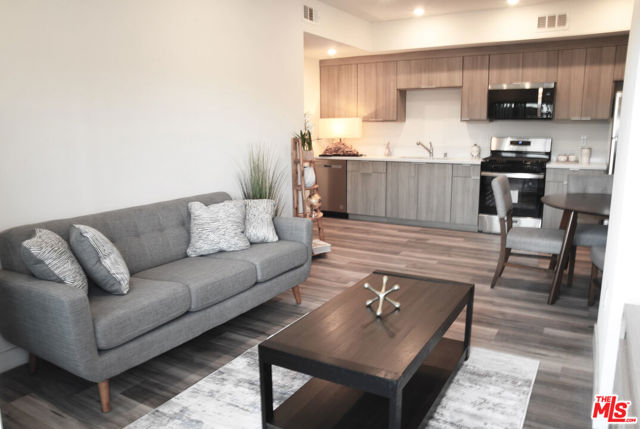
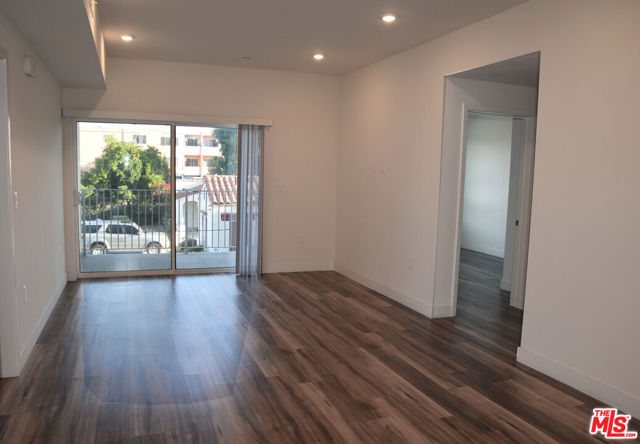
Welcome to Van Nuys' newest residential community, a beautifully constructed, brand-new controlled-access building thoughtfully designed to provide a fresh, clean, and modern place to call home. From the moment you enter through the controlled-access entrance, you will notice the care and quality that has gone into… every detail of the property.Inside, each apartment offers a bright and welcoming layout highlighted by gorgeous new flooring and modern recessed lighting. The heart of the home features a pristine, brand-new kitchen equipped with stylish fixtures and finishes.Every detail has been considered for comfort and convenience, including high-efficiency AC units and brand-new double-pane windows that enhance energy efficiency and help reduce outside noise. Best of all, each home includes its own brand-new washer and dryer, eliminating the need for trips to the laundromat.Some of the units also have parking assigned to them. Conveniently located in the heart of Van Nuys, residents enjoy easy access to grocery stores, dining, shopping, and a variety of everyday services and amenities.Multiple floor plans and layout variations are available throughout the building.

Listing Snapshot
Days online15
Last updatedOct 14, 2026
Property typeCondominium
Beds1
Full baths1
Square ft.850
Lot size0.3 Acres
Year built2024
MLS number00-26849043
Additional Details
Bedrooms
Beds Total: 1
Bathrooms
Baths Total: 1,Baths Full: 1,Baths Half: 0
Building
Year Built: 2024,Building Area Total: 850,Living Area: 850,Stories Total: 5,Levels: One,Entry Level: 2,Common Walls: 1 Common Wall,Architectural Style: Modern,New Construction: Yes
Lot
Lot Size Acres: 0.3,Lot Size Square Feet: 13002,View: City Lights
Interior
Flooring: Laminate,Kitchen Appliances: Dishwasher,Microwave,Refrigerator,Laundry Features: None,Dryer Included,Inside,Washer Included,Security Features: Smoke Detector(s),Automatic Gate,Carbon Monoxide Detector(s),Fire and Smoke Detection System,Fire Sprinkler System,Gated Community
Exterior
Exterior Features: Rain Gutters
Parking
Parking Features: Shared Driveway,Assigned,Auto Driveway Gate,Community Structure,Controlled Entrance
Cooling
Cooling: Central Air
Heating
Heating: Central
Community
Association Amenities: Controlled Access,Pet Rules
Lease terms
Pets Allowed: Call,Availability Date: 2026-08-01

Find The Perfect Home

'VIP' Listing Search

Whenever a listing hits the market that matches your criteria you will be immediately notified.

Join The List
Listing information © 2026 The MLS (via the CSMAR data share). All rights reserved. Information deemed reliable but not guaranteed. IDX information is provided exclusively for consumers’ personal, non-commercial use.
(818) 307-3792 Text